Skip main navigation
Sold for $390,000
  • $390,000

    9432 W Ontario Drive, Littleton, CO 80128

    2beds
    1,427sqft
    Townhouse
    Built in 1983
    -- sqft lot
    $370,100 Zestimate®
    $273/sqft
    $2,314 Estimated rent

    Home value

    $370,100

    $352,000 - $389,000

    $2,314/mo

    Zestimate® history
    Loading
    Loading...

    Owner options

    List your home for rent

    $2,314/mo

    Rent Zestimate®

    Find your next renter with Zillow Rental Manager. Plus, with online applications, you can quickly screen prospective tenants – for free.

    Learn more

    $2,314/mo

    Rent Zestimate®

    Refinance and save

    $2,675/mo

    Est. payment

    Refinancing to a lower rate could help reduce your monthly payments and save thousands over the life of the loan.

    See today's rates

    $2,675/mo

    Est. payment

    Explore your selling options

    Work with a Zillow partner agent

    Leverage their expertise and Zillow's premium Showcase listings to get your home seen by more buyers.

    Get started

    List with your own agent

    Get your home in front of millions of buyers by listing it on Zillow.

    Learn how to do it

    Sell it yourself

    Take full control of how buyers see your home on Zillow by listing For Sale by Owner (FSBO).

    List your home

    What's special

    Stone-surrounded gas fireplaceVaulted ceilingsVersatile flex spaceIn-unit laundry areaStainless steel appliancesGranite countertopsLower-level family room
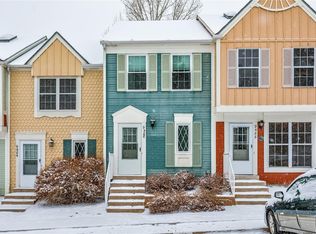
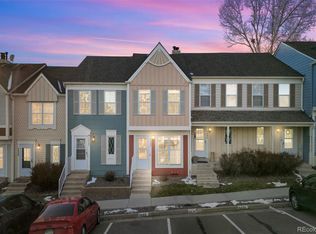
    Welcome to this stunning townhome in the heart of Littleton, Colorado, offering a truly unique floor plan that perfectly blends modern design with cozy charm. Upon entering, you'll be greeted by a freshly painted interior and brand-new carpet throughout. The main level features a beautifully updated kitchen with granite countertops, stainless steel appliances, and a convenient pantry. The open-concept kitchen and dining area overlook the lower-level family room, creating an airy and connected living space. The spacious family room is the centerpiece of the home, boasting double-height ceilings and a striking stone-surrounded gas fireplace that adds warmth and character. The basement offers a versatile flex space—perfect for a home office or gym—along with a convenient half bathroom. It also features a walk-out sliding door leading to the back patio, which offers a private feel with no neighbors directly behind and peaceful views of open space. Upstairs, you'll find two generously sized bedrooms, each with vaulted ceilings, skylights, and large closets. The full bathroom and in-unit laundry area are also located on the upper level for added convenience. This home also comes with a reserved parking spot and stunning mountain views. Don’t miss this rare find in a prime Littleton location!

    Zillow last checked:

    Listing updated:

    Listed by:

    Kathy Hansen 303-589-2462 Kathy@HomesbyHansen.com,

    eXp Realty, LLC

    Bought with:

    Karen Valdez, 100001863

    Coldwell Banker Realty 54

    Source: REcolorado as distributed by MLS GRID,MLS#: 8053019MLS Logo

    Facts & features

    Interior

    Bedrooms & bathrooms
    • Bedrooms: 2
    • Bathrooms: 2
    • Full bathrooms: 1
    • 1/2 bathrooms: 1
    Primary bedroom
    • Level: Upper
    Bedroom
    • Level: Upper
    Bathroom
    • Level: Basement
    Bathroom
    • Level: Upper
    Bonus room
    • Level: Basement
    Dining room
    • Level: Main
    Family room
    • Description: Walk Out To Back Patio
    • Level: Basement
    Kitchen
    • Level: Main
    Laundry
    • Level: Basement
    Heating
    • Forced Air
    Cooling
    • Central Air
    Appliances
    • Included: Dishwasher, Disposal, Gas Water Heater, Microwave, Range, Refrigerator, Self Cleaning Oven
    • Laundry: In Unit
    Features
    • Granite Counters, High Ceilings, Pantry
    • Flooring: Carpet, Tile
    • Windows: Double Pane Windows, Skylight(s)
    • Basement: Finished,Full
    • Number of fireplaces: 1
    • Fireplace features: Gas Log
    • Common walls with other units/homes: 2+ Common Walls
    Interior area
    • Total structure area: 1,427
    • Total interior livable area: 1,427 sqft
    • Finished area above ground: 1,102
    • Finished area below ground: 0

    Property

    Parking
    • Total spaces: 1
    • Details: Reserved Spaces: 1
    Features
    • Levels: Three Or More
    • Patio & porch: Patio
    Lot
    • Features: Greenbelt
    Details
    • Parcel number: 169453
    • Zoning: P-D
    • Special conditions: Standard

    Construction

    Type & style
    • Home type: Townhouse
    • Architectural style: Contemporary
    • Property subtype: Townhouse
    • Attached to another structure: Yes
    Materials
    • Frame
    • Foundation: Slab
    • Roof: Composition
    Condition
    • Year built: 1983

    Utilities & green energy

    • Water: Public

    Community & HOA

    Community
    • Subdivision: Dutch Ridge
    HOA
    • Has HOA: Yes
    • Amenities included: Clubhouse, Pool
    • Services included: Exterior Maintenance w/out Roof, Maintenance Grounds, Maintenance Structure, Recycling, Snow Removal, Trash
    • HOA fee: $393 monthly
    • HOA name: Dutch Ridge HOA
    • HOA phone: 720-677-6468
    Location
    • Region: Littleton

    Financial & listing details

    • Price per square foot: $273/sqft
    • Tax assessed value: $382,599
    • Annual tax amount: $2,153
    • Date on market: 9/21/2024
    • Listing terms: Cash,Conventional,FHA,VA Loan
    • Exclusions: None
    • Ownership: Individual
    • Road surface type: Paved

    Price history

    DateEventPrice
    12/16/2024Sold$390,000-2.5%$273/sqft
    Source: REcolorado as distributed by MLS GRID #8053019 Report a problem
    11/26/2024Pending sale$400,000$280/sqft
    Source: REcolorado as distributed by MLS GRID #8053019 Report a problem
    9/21/2024Listed for sale$400,000+52.7%$280/sqft
    Source: REcolorado as distributed by MLS GRID #8053019 Report a problem
    3/14/2019Listing removed$1,649$1/sqft
    Source: RPM Colorado - Corporate Report a problem
    2/26/2019Listed for rent$1,649$1/sqft
    Source: RPM Colorado - Corporate Report a problem
    5/8/2017Sold$262,000+0.8%$184/sqft
    Source: Public Record Report a problem
    3/24/2017Listed for sale$260,000+75.7%$182/sqft
    Source: RE/MAX PROFESSIONALS #6701591 Report a problem
    3/2/2009Sold$148,000-1.3%$104/sqft
    Source: Public Record Report a problem
    1/16/2009Price change$150,000-6.3%$105/sqft
    Source: NRT Denver #733553 Report a problem
    11/1/2008Listed for sale$160,000+11.5%$112/sqft
    Source: NRT Denver #733553 Report a problem
    4/18/2007Sold$143,550+109.6%$101/sqft
    Source: Public Record Report a problem
    10/29/1993Sold$68,500$48/sqft
    Source: Public Record Report a problem

    Public tax history

    YearProperty taxesTax assessment
    2025$2,154 +0%$23,912 +8.8%
    2024$2,153 +11.1%$21,982
    2023$1,937 -1.3%$21,982 +13.2%
    2022$1,962 +1.7%$19,419 -2.8%
    2021$1,929 $19,978 +1.5%
    2020$1,929 +1.3%$19,692
    2019$1,905 +27.2%$19,692 +31.7%
    2018$1,498 -14.5%$14,947
    2017$1,751 +43%$14,947 +17.2%
    2016$1,225 $12,752
    2015$1,225 +28.1%$12,752 +34.8%
    2014$956 -8%$9,457
    2013$1,039 +1.9%$9,457 -8.9%
    2012$1,019 +1.4%$10,380
    2011$1,005 +0.1%$10,380 +0.8%
    2010$1,004 -10.2%$10,300
    2009$1,119 +0.4%$10,300 -10%
    2008$1,115 -3.8%$11,440
    2007$1,159 +2.4%$11,440 -2.6%
    2006$1,132 -1.6%$11,750 +0.5%
    2005$1,151 +8.3%$11,690
    2004$1,063 +0.4%$11,690
    2003$1,059 +1.7%$11,690 +1.8%
    2002$1,042 +12.5%$11,480 +23.3%
    2001$926 +4.1%$9,310
    2000$890 $9,310
    Find assessor info on the county website

    Neighborhood: 80128

    Nearby schools

    GreatSchools rating
    Schools provided by the listing agent
    • Elementary: Stony Creek
    • Middle: Deer Creek
    • High: Chatfield
    • District: Jefferson County R-1

    Source: REcolorado as distributed by MLS GRID. This data may not be complete. We recommend contacting the local school district to confirm school assignments for this home.

    Get a cash offer in 3 minutes
    Find out how much your home could sell for in as little as 3 minutes with a no-obligation cash offer.
    Estimated market value
    $370,100
    Get a cash offer in 3 minutes
    Find out how much your home could sell for in as little as 3 minutes with a no-obligation cash offer.
    Estimated market value
    $370,100