Skip main navigation
Sold for $375,000
  • $375,000

    9488 W Ontario Drive, Littleton, CO 80128

    2beds
    1,102sqft
    Townhouse
    Built in 1983
    784 Square Feet Lot
    $354,900 Zestimate®
    $340/sqft
    $2,178 Estimated rent

    Home value

    $354,900

    $337,000 - $373,000

    $2,178/mo

    Zestimate® history
    Loading
    Loading...

    Owner options

    List your home for rent

    $2,178/mo

    Rent Zestimate®

    Find your next renter with Zillow Rental Manager. Plus, with online applications, you can quickly screen prospective tenants – for free.

    Learn more

    $2,178/mo

    Rent Zestimate®

    Refinance and save

    $2,481/mo

    Est. payment

    Refinancing to a lower rate could help reduce your monthly payments and save thousands over the life of the loan.

    See today's rates

    $2,481/mo

    Est. payment

    Explore your selling options

    Work with a Zillow partner agent

    Leverage their expertise and Zillow's premium Showcase listings to get your home seen by more buyers.

    Get started

    List with your own agent

    Get your home in front of millions of buyers by listing it on Zillow.

    Learn how to do it

    Sell it yourself

    Take full control of how buyers see your home on Zillow by listing For Sale by Owner (FSBO).

    List your home

    What's special

    Mountain viewsHalf bathWhole foodsStunning mountain viewBeautiful granite countertopsUpdated kitchenSouthwest commons shopping center
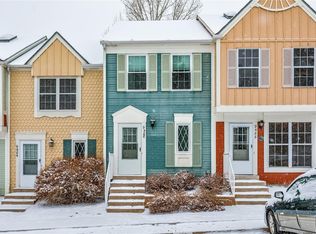
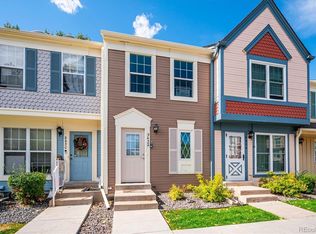
    Welcome to this charming two-bedroom, two-bathroom townhome featuring unbeatable, mountain views! Step into the updated kitchen boasting beautiful granite countertops, updated backsplash, and a stunning mountain view from the kitchen sink. This home offers a serene ambiance with a cozy, wood-burning fireplace. Head upstairs where you'll find the primary bedroom is well-sized. The second bedroom includes the beautiful, mountain views as well! The thoughtful layout ensures comfort and convenience, creating an inviting space for relaxation or entertaining guests with a half bath on the main floor and an oversized outdoor space. Nestled in a desirable location, this townhome offers not only a place to call home, but also a lifestyle embraced by the beauty of nature! Enjoy all your favorites amenities just minutes away: Southwest Commons Shopping Center, Whole Foods, Trader Joe's, Costco, Sam's Club, Chick-fil-A, and so much more!!

    Zillow last checked:

    Listing updated:

    Listed by:

    Golesh Team 303-731-9974 Team@GoleshTeam.com,

    Keller Williams DTC,

    Lydia Golesh 303-731-9974,

    Keller Williams DTC

    Bought with:

    Robert Barber, 100054803

    Zen Casa Realty

    Source: REcolorado as distributed by MLS GRID,MLS#: 1696755MLS Logo

    Facts & features

    Interior

    Bedrooms & bathrooms
    • Bedrooms: 2
    • Bathrooms: 2
    • Full bathrooms: 1
    • 1/2 bathrooms: 1
    • Main level bathrooms: 1
    Primary bedroom
    • Level: Upper
    Bedroom
    • Level: Upper
    Bathroom
    • Level: Main
    Bathroom
    • Level: Upper
    Dining room
    • Level: Main
    Kitchen
    • Level: Main
    Laundry
    • Level: Upper
    Living room
    • Level: Main
    Heating
    • Forced Air
    Cooling
    • Central Air
    Appliances
    • Included: Cooktop, Dishwasher, Dryer, Microwave, Oven, Refrigerator, Washer
    Features
    • Granite Counters
    • Flooring: Carpet, Tile, Vinyl
    • Windows: Double Pane Windows, Window Treatments
    • Has basement: No
    • Number of fireplaces: 1
    • Fireplace features: Living Room
    Interior area
    • Total structure area: 1,102
    • Total interior livable area: 1,102 sqft
    • Finished area above ground: 1,102

    Property

    Parking
    • Total spaces: 1
    • Details: Reserved Spaces: 1
    Features
    • Levels: Two
    • Stories: 2
    • Patio & porch: Patio
    • Exterior features: Lighting, Rain Gutters
    • Fencing: Partial
    • Has view: Yes
    • View description: Mountain(s)
    Lot
    • Size: 784 Square Feet
    • Features: Landscaped
    Details
    • Parcel number: 169577
    • Zoning: P-D
    • Special conditions: Standard

    Construction

    Type & style
    • Home type: Townhouse
    • Property subtype: Townhouse
    • Attached to another structure: Yes
    Materials
    • Stone, Wood Siding
    • Roof: Composition
    Condition
    • Year built: 1983
    Details
    • Warranty included: Yes

    Utilities & green energy

    • Sewer: Public Sewer
    • Water: Public
    • Utilities for property: Cable Available, Electricity Connected, Internet Access (Wired), Natural Gas Connected, Phone Available

    Community & HOA

    Community
    • Subdivision: Dutch Ridge
    HOA
    • Has HOA: Yes
    • Amenities included: Pool
    • Services included: Irrigation, Maintenance Grounds, Maintenance Structure, Road Maintenance, Snow Removal, Water
    • HOA fee: $299 monthly
    • HOA name: Executive Management Group
    • HOA phone: 720-677-6468
    Location
    • Region: Littleton

    Financial & listing details

    • Price per square foot: $340/sqft
    • Tax assessed value: $394,132
    • Annual tax amount: $2,331
    • Date on market: 1/17/2024
    • Listing terms: Cash,Conventional,FHA,VA Loan
    • Exclusions: All Of The Following Which Is Currently Included On The Property, Including Seller`s Personal Property, Staging Items, Eating Area Light, Tonal Workout System, Ring Doorbell, Coat Hanger, And Key Holder And Installed Shelves On Main Floor.
    • Ownership: Individual
    • Electric utility on property: Yes
    • Road surface type: Paved

    Price history

    DateEventPrice
    3/18/2024Sold$375,000$340/sqft
    Source: REcolorado as distributed by MLS GRID #1696755 Report a problem
    2/15/2024Pending sale$375,000$340/sqft
    Source: REcolorado as distributed by MLS GRID #1696755 Report a problem
    2/6/2024Listed for sale$375,000$340/sqft
    Source: REcolorado as distributed by MLS GRID #1696755 Report a problem
    1/27/2024Pending sale$375,000$340/sqft
    Source: REcolorado as distributed by MLS GRID #1696755 Report a problem
    1/17/2024Listed for sale$375,000+31.6%$340/sqft
    Source: REcolorado as distributed by MLS GRID #1696755 Report a problem
    5/14/2020Sold$285,000$259/sqft
    Source: Public Record Report a problem
    4/6/2020Pending sale$285,000$259/sqft
    Source: Homesmart Realty Group Of Colorado #6841095 Report a problem
    4/2/2020Listed for sale$285,000+27%$259/sqft
    Source: Homesmart Realty Group Of Colorado #6841095 Report a problem
    1/5/2017Sold$224,400-2%$204/sqft
    Source: Public Record Report a problem
    11/29/2016Pending sale$229,000$208/sqft
    Source: Coldwell Banker Residential Brokerage - Southwest Metro at Highlands Ranch #5365158 Report a problem
    11/11/2016Listed for sale$229,000+83.2%$208/sqft
    Source: Coldwell Banker Residential Brokerage - Southwest Metro at Highlands Ranch #5365158 Report a problem
    10/16/2012Sold$125,000-3.8%$113/sqft
    Source: Public Record Report a problem
    8/10/2012Listed for sale$129,995+16.6%$118/sqft
    Source: Doctor Relocation, LLC #1103757 Report a problem
    6/30/1999Sold$111,500+31.2%$101/sqft
    Source: Public Record Report a problem
    5/8/1997Sold$85,000+27.8%$77/sqft
    Source: Public Record Report a problem
    2/1/1994Sold$66,500$60/sqft
    Source: Public Record Report a problem

    Public tax history

    YearProperty taxesTax assessment
    2025$2,035 +0%$24,633 +18.6%
    2024$2,034 -0.3%$20,772
    2023$2,040 -1.3%$20,772 +1.5%
    2022$2,067 +22.1%$20,455 -2.8%
    2021$1,693 $21,044 +21.8%
    2020$1,693 +1.3%$17,277
    2019$1,672 +19.1%$17,277 +23.3%
    2018$1,403 $14,007
    2017$1,403 +22.8%$14,007 +17.7%
    2016$1,143 $11,900
    2015$1,143 +30.4%$11,900 +37.3%
    2014$876 -8.8%$8,669
    2013$961 +1.9%$8,669 -9.7%
    2012$943 -1.2%$9,600
    2011$954 +0%$9,600 -1.8%
    2010$954 -11%$9,780
    2009$1,072 +0.4%$9,780 -10.8%
    2008$1,068 -3.6%$10,960
    2007$1,108 +2.4%$10,960 -2.4%
    2006$1,082 +1.2%$11,230 +3.4%
    2005$1,070 +8.3%$10,860
    2004$988 +0.2%$10,860
    2003$986 +1.7%$10,860 +1.7%
    2002$969 +17.3%$10,680 +28.5%
    2001$827 +4.1%$8,310
    2000$794 $8,310
    Find assessor info on the county website

    Neighborhood: 80128

    Nearby schools

    GreatSchools rating
    Schools provided by the listing agent
    • Elementary: Stony Creek
    • Middle: Deer Creek
    • High: Chatfield
    • District: Jefferson County R-1

    Source: REcolorado as distributed by MLS GRID. This data may not be complete. We recommend contacting the local school district to confirm school assignments for this home.

    Get a cash offer in 3 minutes
    Find out how much your home could sell for in as little as 3 minutes with a no-obligation cash offer.
    Estimated market value
    $354,900
    Get a cash offer in 3 minutes
    Find out how much your home could sell for in as little as 3 minutes with a no-obligation cash offer.
    Estimated market value
    $354,900