Who says you can't have your cake and eat it too? This turn-key, newer home offers the perfect combination of low maintenance, space, floor plan versatility & efficiency! Enjoy single floor living for your day -to- day needs: TWO main level primary suites, both w/ attached private bathrooms! Bright & light modern kitchen w/ gas cooking, a double-sided fireplace in the breakfast nook & access to a private deck! Enjoy wooded views in the roomy family room, complete w/ vaulted ceilings, built-ins & double-sided fireplace ! Spacious dining room! 1st floor laundry room w/ utility sink! A rare convenience for Amberleigh: a fully finished walk-out basement w/ ENDLESS storage space & much-needed extra rooms! The massive rec room w/ wet bar & fireplace is the perfect spot for cheering on your favorite team, hosting your clubs or room for visiting grandkids to romp! 2 extra bedrooms & a full bath! Enjoy a designated spot for all your hobbies , thanks to the large media room! Office, complete w/ doors & built-ins! Upgrades to include: generator, water filtration system, custom blinds, central vac, EV designated charger, air conditioned garage! Say goodbye to those ridiculous electric bills, thanks to the fully-paid for solar panels! Amberleigh's carefree lifestyle :siding, landscaping, irrigation, trash & more covered by HOA. Added bonus: the huge community clubhouse w/ fitness room & salt-water pool is right around the corner. Minutes from all medical, shopping, etc! A must see property! Not a 55+only home.
Sold for $580,000
$580,000
9433 Amberleigh Circle, VA 23236
4beds
3,667sqft
Townhouse
Built in 2017
4,007 Square Feet Lot
$582,100 Zestimate®
$158/sqft
$3,287 Estimated rent
Home value
$582,100
$553,000 - $617,000
$3,287/mo
Zestimate® history
Owner options
List your home for rent
$3,287/mo
Rent Zestimate®
Find your next renter with Zillow Rental Manager. Plus, with online applications, you can quickly screen prospective tenants – for free.
$3,287/mo
Rent Zestimate®
Refinance and save
$3,839/mo
Est. payment
Refinancing to a lower rate could help reduce your monthly payments and save thousands over the life of the loan.
$3,839/mo
Est. payment
Explore your selling options
Work with a Zillow partner agent
Leverage their expertise and Zillow's premium Showcase listings to get your home seen by more buyers.
Get startedList with your own agent
Get your home in front of millions of buyers by listing it on Zillow.
Learn how to do itSell it yourself
Take full control of how buyers see your home on Zillow by listing For Sale by Owner (FSBO).
List your homeWhat's special
Zillow last checked:
Listing updated:
Listed by:
Erin Melton,
EXP Realty, LLC
Bought with:
Matt Cullather, 0225089565
Real Broker LLC
Source: eXp Realty,MLS#: 2610329Originating MLS: Central Virginia Regional Mls
Facts & features
Interior
Bedrooms & bathrooms
- Bedrooms: 4
- Bathrooms: 3
- Full bathrooms: 3
Heating
- Heat Pump, Natural Gas, Zoned
Cooling
- Zoned
Appliances
- Included: Dryer, Dishwasher, Exhaust Fan, Electric Water Heater, Gas Cooking, Disposal, Gas Water Heater, Humidifier, Microwave, Oven, Refrigerator, Water Purifier, Washer
- Laundry: Dryer Hookup
Features
- Bookcases, Built In Features, Bay Window, Tray Ceilings, Ceiling Fans, Cathedral Ceilings, Separate Formal Dining Room, Double Vanity, Eat In Kitchen, Fireplace, Granite Counters, High Ceilings, High Speed Internet, Kitchen Island, Main Level Primary, Pantry, Recessed Lighting, Wired For Data, Walk In Closets, Central Vacuum
- Flooring: Ceramic Tile, Wood
- Doors: Insulated Doors
- Basement: Full, Finished, Heated
- Number of fireplaces: 2
- Fireplace features: Gas, Vented
Interior area
- Total interior livable area: 3,667 sqft
- Finished area above ground: 1,907
- Finished area below ground: 1,760
Property
Parking
- Total spaces: 2
- Parking features: Attached, Direct Access, Driveway, Finished Garage, Garage, Garage Door Opener, Paved, Shared Driveway, Electric Vehicle Charging Stations
- Attached garage spaces: 2
Features
- Levels: One
- Stories: 1
- Patio & porch: Rear Porch, Patio, Deck
- Exterior features: Deck, Sprinkler Irrigation, Paved Driveway
- Pool features: Pool, Community
- Fencing: None
Lot
- Size: 4,007 Square Feet
Details
- Parcel number: 752688344800000
- Zoning description: RTH
- Other equipment: Generator
Construction
Type & style
- Home type: Townhouse
- Architectural style: Craftsman, Custom
- Property subtype: Townhouse
- Attached to another structure: Yes
Materials
- Frame
- Roof: Shingle
Condition
- New construction: No
- Year built: 2017
Utilities & green energy
- Sewer: Public Sewer
- Water: Public
Green energy
- Energy generation: Solar
Community & HOA
Community
- Features: Common Grounds Area, Clubhouse, Fitness, Home Owners Association, Lake, Pond, Pool
- Security: Security System
- Subdivision: Amberleigh
HOA
- Has HOA: Yes
- Amenities included: Landscaping
- Services included: Maintenance Grounds, Snow Removal, Trash
- HOA fee: $300 monthly
Location
- Region: North Chesterfield
Financial & listing details
- Price per square foot: $158/sqft
- Tax assessed value: $663,900
- Annual tax amount: $5,908
- Date on market: 5/7/2026
- Listing agreement: Exclusive Right To Sell
- Exclusions: Basement refrigerator
- Ownership: Individuals
- Ownership type: Sole Proprietor
Price history
| Date | Event | Price |
|---|---|---|
| 7/7/2026 | Listing removed | $3,200$1/sqft |
Source: Zillow Rentals Report a problem | ||
| 7/1/2026 | Listed for rent | $3,200$1/sqft |
Source: Zillow Rentals Report a problem | ||
| 6/16/2026 | Sold | $580,000-3.2%$158/sqft |
Source: Public Record Report a problem | ||
| 5/31/2026 | Pending sale | $599,000$163/sqft |
Source:  CVRMLS #2610329 Report a problem CVRMLS #2610329 Report a problem | ||
| 5/9/2026 | Listed for sale | $599,000+13%$163/sqft |
Source: CVRMLS #2610329 Report a problem | ||
| 8/31/2020 | Sold | $529,950$145/sqft |
Source: Public Record Report a problem | ||
Public tax history
| Year | Property taxes | Tax assessment |
|---|---|---|
| 2025 | $5,909 +2.1% | $663,900 +3.3% |
| 2024 | $5,785 +5.7% | $642,800 +6.9% |
| 2023 | $5,471 +10.9% | $601,200 +12.1% |
| 2022 | $4,932 -1.9% | $536,100 +1.3% |
| 2021 | $5,026 +0.6% | $529,000 +0.6% |
| 2020 | $4,998 | $526,100 |
| 2019 | $4,998 +9% | $526,100 +9.2% |
| 2018 | $4,585 +658% | $481,800 +664.8% |
| 2017 | $605 | $63,000 |
| 2016 | $605 | $63,000 |
| 2015 | $605 | $63,000 |
| 2014 | $605 | $63,000 |
| 2013 | -- | $63,000 |
| 2012 | -- | $63,000 -2.3% |
| 2011 | -- | $64,500 -0.8% |
| 2010 | -- | $65,000 |
| 2009 | -- | $65,000 |
| 2008 | -- | $65,000 +3.2% |
| 2007 | -- | $63,000 |
Find assessor info on the county website
Neighborhood: 23236
Nearby homes
- $673,9004 bd3 ba3.7k sqft9433 Amberleigh Cir UNIT 9433, Richmond, VA 23236Off Market
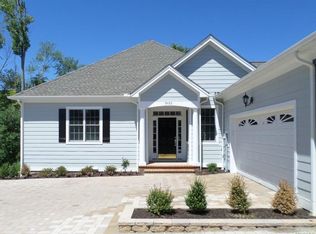
- $495,0003 bd2 ba1.7k sqft9305 Amberleigh Cir, North Chesterfield, VA 23236Off Market
- $567,4003 bd2 ba1.6k sqft9431 Amberleigh Cir, North Chesterfield, VA 23236Off Market

- $444,0003 bd2 ba1.6k sqft9435 Amberleigh Cir, North Chesterfield, VA 23236Sold

- $477,5003 bd2 ba1.7k sqft9429 Amberleigh Cir, North Chesterfield, VA 23236Off Market
- $489,9003 bd2 ba1.7k sqft9303 Amberleigh Cir, North Chesterfield, VA 23236Sold
- $597,5004 bd3 ba3.1k sqft9425 Amberleigh Cir, North Chesterfield, VA 23236Off Market
- $489,3003 bd2 ba1.8k sqft9427 Amberleigh Cir, North Chesterfield, VA 23236Off Market
Nearby schools
GreatSchools rating
- 3/10Providence Elementary SchoolGrades: PK-5Distance: 1.8 mi
- 2/10Providence Middle SchoolGrades: 6-8Distance: 3.1 mi
- 5/10Clover Hill High SchoolGrades: 9-12Distance: 3.7 mi
Schools provided by the listing agent
- Elementary: Providence
- Middle: Providence
- High: Clover Hill
Source: eXp Realty. This data may not be complete. We recommend contacting the local school district to confirm school assignments for this home.
Get a cash offer in 3 minutes
Find out how much your home could sell for in as little as 3 minutes with a no-obligation cash offer.
Estimated market value
$582,100
Get a cash offer in 3 minutes
Find out how much your home could sell for in as little as 3 minutes with a no-obligation cash offer.
Estimated market value
$582,100
- Virginia
- Chesterfield County
- Richmond
- 23236
- 9433 Amberleigh Circle
Nearby cities
Nearby neighborhoods
Nearby zip codes
Other Richmond Topics
