ONE LEVEL LIVING AT ITS BEST. Welcome home to this IMMACULATE, bright charmer nestled in the Community of Amberleigh! Meticulously maintained landscaping and quaint brick walkways set the tone throughout. This home features 3 bedrooms, 2 bathrooms and 1611 sqft. Flowing hardwoods throughout, serene paint and lots of upgrades. Completely turnkey and ready to move in. A covered porch welcomes you home. Inviting foyer opens to a bright, vaulted great room with gas fireplace, providing a warm setting to entertain. Continue on to the formal dining room, adjacent to a spacious eat-in, designer kitchen including granite, ample cabinetry, two pantries, SS appliances and casual counter seating. The primary bedroom is accented with a tray ceiling, large ensuite with dual vanities, large walk-in shower and WIC. Secondary bedrooms are spacious with easy access to hall bathroom. The laundry/mudroom area includes a large sink and access to the 2-car garage. INCREDIBLY CONVENIENT & WELL MAINTAINED NEIGHBORHOOD **NOT AGE RESTRICTED**. Close to local shopping, restaurants and more!
Sold for $444,000
$444,000
9435 Amberleigh Cir, North Chesterfield, VA 23236
3beds
1,611sqft
Townhouse, Condominium, Single Family Residence
Built in 2017
-- sqft lot
$456,800 Zestimate®
$276/sqft
$2,468 Estimated rent
Home value
$456,800
$434,000 - $480,000
$2,468/mo
Zestimate® history
Owner options
List your home for rent
$2,468/mo
Rent Zestimate®
Find your next renter with Zillow Rental Manager. Plus, with online applications, you can quickly screen prospective tenants – for free.
$2,468/mo
Rent Zestimate®
Refinance and save
$2,903/mo
Est. payment
Refinancing to a lower rate could help reduce your monthly payments and save thousands over the life of the loan.
$2,903/mo
Est. payment
Explore your selling options
Work with a Zillow partner agent
Leverage their expertise and Zillow's premium Showcase listings to get your home seen by more buyers.
Get startedList with your own agent
Get your home in front of millions of buyers by listing it on Zillow.
Learn how to do itSell it yourself
Take full control of how buyers see your home on Zillow by listing For Sale by Owner (FSBO).
List your homeWhat's special
Gas fireplaceBright charmerCovered porchQuaint brick walkwaysTray ceilingClose to local shoppingMeticulously maintained landscaping
Zillow last checked:
Listing updated:
Listed by:
Jack Rayburn (804)337-1669,
Long & Foster REALTORS,
Kyle Yeatman 804-516-6413,
Long & Foster REALTORS
Bought with:
Laura Stayin, 0225240659
Long & Foster REALTORS
Source: CVRMLS,MLS#: 2322967 Originating MLS: Central Virginia Regional MLS
Originating MLS: Central Virginia Regional MLSFacts & features
Interior
Bedrooms & bathrooms
- Bedrooms: 3
- Bathrooms: 2
- Full bathrooms: 2
Primary bedroom
- Description: HDWD, CFAN, Tray Ceiling, Crown, WIC, Ensuite Bath
- Level: First
- Dimensions: 14.0 x 13.0
Bedroom 2
- Description: HDWD, CFAN, DBL Door Closet, Natural Light
- Level: First
- Dimensions: 13.0 x 12.0
Bedroom 3
- Description: HDWD, CFAN, DBL Door Closet, Natural Light
- Level: First
- Dimensions: 12.0 x 12.0
Dining room
- Description: HDWD, CFAN, Crown Molding, Open to Kitchen
- Level: First
- Dimensions: 12.0 x 13.0
Family room
- Description: HDWD, CFAN, Gas Fireplace, Cathedral Ceiling
- Level: First
- Dimensions: 18.0 x 14.0
Foyer
- Description: HDWD, Closet, Open to Family Room, ADJ Primary
- Level: First
- Dimensions: 6.0 x 7.0
Other
- Description: Tub & Shower
- Level: First
Kitchen
- Description: HDWD, Eat-in, Counter Seating, SS Appliances
- Level: First
- Dimensions: 21.0 x 12.0
Laundry
- Description: Tile, Built-In Cabinetry, Sink, W & D Hook-ups
- Level: First
- Dimensions: 9.0 x 7.0
Heating
- Forced Air, Natural Gas
Cooling
- Central Air
Appliances
- Included: Dishwasher, Disposal, Gas Water Heater, Water Heater
- Laundry: Washer Hookup, Dryer Hookup
Features
- Bookcases, Built-in Features, Bedroom on Main Level, Breakfast Area, Tray Ceiling(s), Ceiling Fan(s), Dining Area, Separate/Formal Dining Room, Eat-in Kitchen, Fireplace, Granite Counters, High Ceilings, Bath in Primary Bedroom, Main Level Primary, Pantry, Recessed Lighting, Walk-In Closet(s), Window Treatments
- Flooring: Tile, Wood
- Windows: Window Treatments
- Has basement: No
- Attic: Access Only
- Number of fireplaces: 1
- Fireplace features: Gas
Interior area
- Total interior livable area: 1,611 sqft
- Finished area above ground: 1,611
Property
Parking
- Total spaces: 2
- Parking features: Attached, Driveway, Garage, Garage Door Opener, Paved
- Attached garage spaces: 2
- Has uncovered spaces: Yes
Features
- Levels: One
- Stories: 1
- Patio & porch: Stoop
- Exterior features: Paved Driveway
- Pool features: Community, Pool
- Fencing: None
Lot
- Size: 4,007 Square Feet
- Features: Landscaped, Level
- Topography: Level
Details
- Parcel number: 752688404800000
- Zoning description: RTH
Construction
Type & style
- Home type: Condo
- Architectural style: Ranch,Row House
- Property subtype: Townhouse, Condominium, Single Family Residence
- Attached to another structure: Yes
Materials
- Brick, Drywall, Frame, HardiPlank Type
- Roof: Composition,Shingle
Condition
- Resale
- New construction: No
- Year built: 2017
Utilities & green energy
- Sewer: Public Sewer
- Water: Public
Community & HOA
Community
- Features: Common Grounds/Area, Clubhouse, Home Owners Association, Maintained Community
- Subdivision: Amberleigh
HOA
- Has HOA: Yes
- Amenities included: Landscaping
- Services included: Association Management, Clubhouse, Common Areas, Maintenance Grounds, Maintenance Structure, Pool(s), Recreation Facilities
- HOA fee: $250 monthly
Location
- Region: North Chesterfield
Financial & listing details
- Price per square foot: $276/sqft
- Tax assessed value: $383,000
- Annual tax amount: $3,485
- Date on market: 1/6/2026
- Ownership: Individuals
- Ownership type: Sole Proprietor
Price history
| Date | Event | Price |
|---|---|---|
| 12/22/2023 | Sold | $444,000$276/sqft |
Source:  CVRMLS #2322967 Report a problem CVRMLS #2322967 Report a problem | ||
| 10/15/2023 | Pending sale | $444,000$276/sqft |
Source: CVRMLS #2322967 Report a problem | ||
| 9/28/2023 | Listed for sale | $444,000+8.3%$276/sqft |
Source: CVRMLS #2322967 Report a problem | ||
| 11/2/2022 | Sold | $410,000$255/sqft |
Source: CVRMLS #2225404 Report a problem | ||
| 9/27/2022 | Pending sale | $410,000$255/sqft |
Source: CVRMLS #2225404 Report a problem | ||
| 9/10/2022 | Listed for sale | $410,000+17.8%$255/sqft |
Source: CVRMLS #2224666 Report a problem | ||
| 11/16/2017 | Sold | $348,000$216/sqft |
Source: Public Record Report a problem | ||
Public tax history
| Year | Property taxes | Tax assessment |
|---|---|---|
| 2025 | $3,771 +2.4% | $423,700 +3.5% |
| 2024 | $3,683 +5.7% | $409,200 +6.8% |
| 2023 | $3,485 +10.9% | $383,000 +12.2% |
| 2022 | $3,142 -2% | $341,500 +1.2% |
| 2021 | $3,204 | $337,300 |
| 2020 | $3,204 | $337,300 |
| 2019 | $3,204 +8.2% | $337,300 +8.5% |
| 2018 | $2,962 +389.7% | $311,000 +393.7% |
| 2017 | $605 | $63,000 |
| 2016 | $605 | $63,000 |
| 2015 | $605 | $63,000 |
| 2014 | $605 | $63,000 |
| 2013 | -- | $63,000 |
| 2012 | -- | $63,000 -2.3% |
| 2011 | -- | $64,500 -0.8% |
| 2010 | -- | $65,000 |
| 2009 | -- | $65,000 |
| 2008 | -- | $65,000 +3.2% |
| 2007 | -- | $63,000 |
Find assessor info on the county website
Neighborhood: 23236
Nearby homes
- $477,5003 bd2 ba1.7k sqft9429 Amberleigh Cir, North Chesterfield, VA 23236Off Market
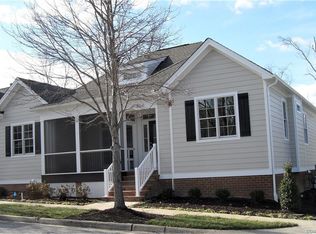
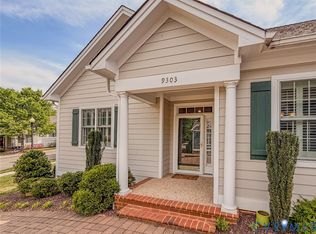
- $489,9003 bd2 ba1.7k sqft9303 Amberleigh Cir, North Chesterfield, VA 23236Sold
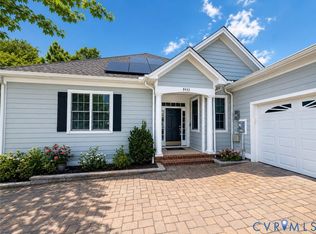
- $580,0004 bd3 ba3.6k sqft9433 Amberleigh Cir, North Chesterfield, VA 23236Sold
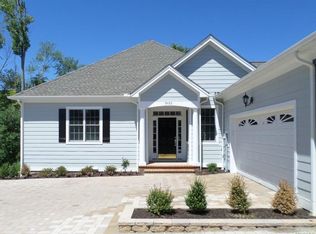
- $673,9004 bd3 ba3.7k sqft9433 Amberleigh Cir UNIT 9433, Richmond, VA 23236Off Market
- $495,0003 bd2 ba1.7k sqft9305 Amberleigh Cir, North Chesterfield, VA 23236Off Market
- $567,4003 bd2 ba1.6k sqft9431 Amberleigh Cir, North Chesterfield, VA 23236Off Market
- $419,2003 bd2 ba1.4k sqft9500 Amberleigh Cir, North Chesterfield, VA 23236Off Market
- $489,3003 bd2 ba1.8k sqft9427 Amberleigh Cir, North Chesterfield, VA 23236Off Market
Nearby schools
GreatSchools rating
- 3/10Providence Elementary SchoolGrades: PK-5Distance: 1.8 mi
- 2/10Providence Middle SchoolGrades: 6-8Distance: 3.1 mi
- 5/10Clover Hill High SchoolGrades: 9-12Distance: 3.8 mi
Schools provided by the listing agent
- Elementary: Providence
- Middle: Providence
- High: Clover Hill
Source: CVRMLS. This data may not be complete. We recommend contacting the local school district to confirm school assignments for this home.
Get a cash offer in 3 minutes
Find out how much your home could sell for in as little as 3 minutes with a no-obligation cash offer.
Estimated market value
$456,800
Get a cash offer in 3 minutes
Find out how much your home could sell for in as little as 3 minutes with a no-obligation cash offer.
Estimated market value
$456,800
- Virginia
- Chesterfield County
- Richmond
- 23236
- 9435 Amberleigh Cir
Nearby cities
Nearby neighborhoods
Nearby zip codes
Other Richmond Topics
