Discover this beautiful corner unit townhome in the desirable Chimney Hill community. Featuring three bedrooms, including a spacious primary suite that is well-separated from the other two, this home offers both privacy and comfort. With two full baths, it’s perfect for everyday living.
The main floor welcomes you with vaulted ceilings, creating a bright and airy atmosphere. A cozy wood-burning fireplace and built-in shelves enhance the living space, making it ideal for gatherings or quiet evenings. The kitchen is equipped with plenty of cabinet space, catering to all your storage needs. A beautifully curved staircase leads to a versatile loft area, perfect for a home office, playroom, or additional entertainment space. Ceiling fans throughout ensure comfort year-round.This townhome is one of the most popular floor plans in Chimney Hill, blending style, functionality, and convenience. Located with easy access to highways 635 and 75, commuting is a breeze. Don’t miss your chance to call this lovely townhome your own!Located just a short walk from Richland Community College, this townhome combines comfort, functionality, and an ideal location.
Sold
Price Unknown
9434 Chimney Corner Ln, Dallas, TX 75243
3beds
1,742sqft
Townhouse
Built in 1975
3,528 Square Feet Lot
$229,300 Zestimate®
$--/sqft
$2,258 Estimated rent
Home value
$229,300
$206,000 - $255,000
$2,258/mo
Zestimate® history
Owner options
List your home for rent
$2,258/mo
Rent Zestimate®
Find your next renter with Zillow Rental Manager. Plus, with online applications, you can quickly screen prospective tenants – for free.
$2,258/mo
Rent Zestimate®
Refinance and save
$410/mo
Est. payment
Refinancing to a lower rate could help reduce your monthly payments and save thousands over the life of the loan.
$410/mo
Est. payment
Explore your selling options
Work with a Zillow partner agent
Leverage their expertise and Zillow's premium Showcase listings to get your home seen by more buyers.
Get startedList with your own agent
Get your home in front of millions of buyers by listing it on Zillow.
Learn how to do itSell it yourself
Take full control of how buyers see your home on Zillow by listing For Sale by Owner (FSBO).
List your homeWhat's special
Cozy wood-burning fireplaceVersatile loft areaBuilt-in shelvesThree bedroomsVaulted ceilingsSpacious primary suite
Zillow last checked:
Listing updated:
Listed by:
Sharon Yeary 0471375 817-845-5567,
Sharcom Realty, LLC 817-845-5567
Bought with:
Tom Grisak
Keller Williams Realty Allen
Source: NTREIS,MLS#: 20927877
Facts & features
Interior
Bedrooms & bathrooms
- Bedrooms: 3
- Bathrooms: 2
- Full bathrooms: 2
Primary bedroom
- Features: Ceiling Fan(s), Sitting Area in Primary, Walk-In Closet(s)
- Level: First
- Dimensions: 17 x 14
Bedroom
- Level: First
- Dimensions: 13 x 10
Bedroom
- Level: First
- Dimensions: 10 x 11
Dining room
- Level: First
- Dimensions: 12 x 7
Kitchen
- Features: Built-in Features, Tile Counters
- Level: First
- Dimensions: 12 x 9
Living room
- Features: Built-in Features, Ceiling Fan(s), Fireplace
- Level: First
- Dimensions: 20 x 17
Loft
- Level: Second
- Dimensions: 20 x 18
Heating
- Electric
Cooling
- Ceiling Fan(s), Electric
Appliances
- Included: Dishwasher, Electric Oven, Electric Range, Electric Water Heater, Disposal, Microwave
Features
- Built-in Features, High Speed Internet, Loft, Tile Counters, Cable TV, Vaulted Ceiling(s), Walk-In Closet(s)
- Flooring: Carpet, Laminate, Other
- Has basement: No
- Number of fireplaces: 1
- Fireplace features: Masonry, Wood Burning
Interior area
- Total interior livable area: 1,742 sqft
Property
Parking
- Total spaces: 2
- Parking features: Garage, Garage Door Opener, Garage Faces Rear
- Garage spaces: 2
Features
- Levels: One and One Half
- Stories: 1.5
- Exterior features: Rain Gutters
- Pool features: None
- Fencing: Wood
Lot
- Size: 3,528 Square Feet
- Features: Landscaped
Details
- Parcel number: 00000811107900000
Construction
Type & style
- Home type: Townhouse
- Architectural style: Traditional
- Property subtype: Townhouse
- Attached to another structure: Yes
Materials
- Brick, Other, Stucco, Wood Siding
- Foundation: Slab
- Roof: Composition
Condition
- Year built: 1975
Utilities & green energy
- Sewer: Public Sewer
- Water: Public
- Utilities for property: Sewer Available, Water Available, Cable Available
Community & HOA
Community
- Security: Fire Alarm
- Subdivision: Chimney Hill 03 Inst
HOA
- Has HOA: Yes
- Amenities included: Maintenance Front Yard
- Services included: All Facilities, Association Management, Maintenance Grounds, Maintenance Structure
- HOA fee: $410 monthly
- HOA name: Chimney Hill HOA
- HOA phone: 214-575-5661
Location
- Region: Dallas
Financial & listing details
- Annual tax amount: $6,898
- Date on market: 5/6/2025
- Cumulative days on market: 226 days
Price history
| Date | Event | Price |
|---|---|---|
| 7/24/2025 | Sold | -- |
Source: NTREIS #20927877 Report a problem | ||
| 7/7/2025 | Pending sale | $240,000$138/sqft |
Source: NTREIS #20927877 Report a problem | ||
| 6/23/2025 | Contingent | $240,000$138/sqft |
Source: NTREIS #20927877 Report a problem | ||
| 5/28/2025 | Price change | $240,000-2%$138/sqft |
Source: NTREIS #20927877 Report a problem | ||
| 5/16/2025 | Price change | $245,000-2%$141/sqft |
Source: NTREIS #20927877 Report a problem | ||
| 5/6/2025 | Listed for sale | $250,000$144/sqft |
Source: NTREIS #20927877 Report a problem | ||
| 5/1/2025 | Listing removed | $250,000$144/sqft |
Source: NTREIS #20769367 Report a problem | ||
| 3/21/2025 | Price change | $250,000-3.8%$144/sqft |
Source: NTREIS #20769367 Report a problem | ||
| 3/6/2025 | Price change | $260,000-1.9%$149/sqft |
Source: NTREIS #20769367 Report a problem | ||
| 2/5/2025 | Price change | $265,000-3.6%$152/sqft |
Source: NTREIS #20769367 Report a problem | ||
| 12/24/2024 | Price change | $275,000-1.8%$158/sqft |
Source: NTREIS #20769367 Report a problem | ||
| 12/6/2024 | Price change | $280,000-1.8%$161/sqft |
Source: NTREIS #20769367 Report a problem | ||
| 11/2/2024 | Listed for sale | $285,000$164/sqft |
Source: NTREIS #20769367 Report a problem | ||
Public tax history
Tax history is unavailable.
Neighborhood: 75243
Nearby homes
- $298,5003 bd2 ba1.7k sqft9434 Chimney Cor, Dallas, TX 75243Off Market

- $240,9002 bd2 ba1.8k sqft9430 Chimney Cor, Dallas, TX 75243Off Market
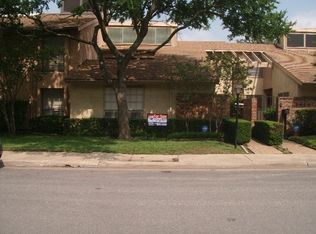
- $---- bd-- ba-- sqft9430 Chimney Corner Ln, Dallas, TX 75243Off Market
- $259,1002 bd2 ba1.6k sqft9438 Chimney Corner Ln, Dallas, TX 75243Off Market
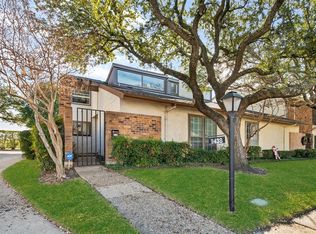
- $292,8003 bd2 ba2.1k sqft9426 Chimney Cor, Dallas, TX 75243Off Market
- $267,1003 bd2 ba1.7k sqft9442 Chimney Cor, Dallas, TX 75243Off Market
- $---- bd-- ba-- sqft9442 Chimney Corner Ln, Dallas, TX 75243Off Market
- $299,2003 bd3 ba2.1k sqft9422 Chimney Cor, Dallas, TX 75243Off Market
Nearby schools
GreatSchools rating
- 3/10Stults Road Elementary SchoolGrades: PK-5Distance: 1.4 mi
- 4/10Forest Meadow Junior High SchoolGrades: 6-8Distance: 1.3 mi
- 5/10Lake Highlands High SchoolGrades: 9-12Distance: 2.3 mi
Schools provided by the listing agent
- Elementary: Stults Road
- High: Lake Highlands
- District: Richardson ISD
Source: NTREIS. This data may not be complete. We recommend contacting the local school district to confirm school assignments for this home.
Get a cash offer in 3 minutes
Find out how much your home could sell for in as little as 3 minutes with a no-obligation cash offer.
Estimated market value
$229,300
Get a cash offer in 3 minutes
Find out how much your home could sell for in as little as 3 minutes with a no-obligation cash offer.
Estimated market value
$229,300
- Texas
- Dallas County
- Dallas
- 75243
- 9434 Chimney Corner Ln
