Skip main navigation
Sold
  • Price Unknown

    9442 Chimney Corner Ln, Dallas, TX 75243

    3beds
    1,742sqft
    Townhouse
    Built in 1975
    3,484.8 Square Feet Lot
    $254,700 Zestimate®
    $--/sqft
    $2,288 Estimated rent

    Home value

    $254,700

    $232,000 - $275,000

    $2,288/mo

    Zestimate® history
    Loading
    Loading...

    Owner options

    List your home for rent

    $2,288/mo

    Rent Zestimate®

    Find your next renter with Zillow Rental Manager. Plus, with online applications, you can quickly screen prospective tenants – for free.

    Learn more

    $2,288/mo

    Rent Zestimate®

    Refinance and save

    $385/mo

    Est. payment

    Refinancing to a lower rate could help reduce your monthly payments and save thousands over the life of the loan.

    See today's rates

    $385/mo

    Est. payment

    Explore your selling options

    Work with a Zillow partner agent

    Leverage their expertise and Zillow's premium Showcase listings to get your home seen by more buyers.

    Get started

    List with your own agent

    Get your home in front of millions of buyers by listing it on Zillow.

    Learn how to do it

    Sell it yourself

    Take full control of how buyers see your home on Zillow by listing For Sale by Owner (FSBO).

    List your home

    What's special

    Spacious flex roomVaulted ceilingsWalk-in closet
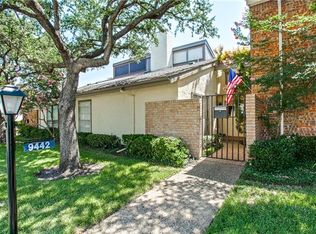
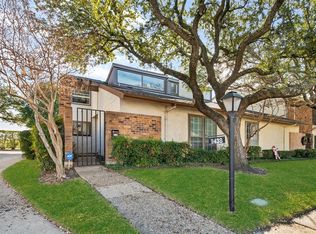
    Discover this charming Dallas townhome that features 3 bedrooms and 2 bathrooms, providing ample space and storage. The family room boasts vaulted ceilings, creating an open and inviting atmosphere and natural light. The second-story loft offers a spiral staircase and overlooks the first floor. Storage is never an issue with the ample attic storage off of the loft. Enjoy the privacy and tranquility of the back patio, which provides a perfect space outdoor gatherings. Additionally, a detached 2-car garage offers convenient parking and extra storage. The primary suite is a true retreat with a full bath, walk-in closet and an attached spacious flex room that can serve as an office or sitting room. Experience the enchantment of this conveniently located, charming, and functional townhome. Embrace the lifestyle it offers, combining comfort, convenience, and a fantastic location. Community amenities include pools, four tennis courts, playground and a dog park.

    Zillow last checked:

    Listing updated:

    Listed by:

    Brittney Noble-Jack 0664026 817-929-2122,

    Monument Realty 214-705-7827

    Bought with:

    Kendra Prevost

    Avignon Realty

    Source: NTREIS,MLS#: 20364082

    Facts & features

    Interior

    Bedrooms & bathrooms
    • Bedrooms: 3
    • Bathrooms: 2
    • Full bathrooms: 2
    Primary bedroom
    • Features: En Suite Bathroom, Walk-In Closet(s)
    • Level: First
    Bedroom
    • Level: First
    Bedroom
    • Level: First
    Game room
    • Level: First
    Kitchen
    • Features: Built-in Features
    • Level: First
    Living room
    • Features: Fireplace
    • Level: First
    Heating
    • Electric
    Cooling
    • Central Air
    Appliances
    • Included: Dishwasher, Electric Cooktop, Electric Oven, Disposal
    • Laundry: Washer Hookup
    Features
    • Built-in Features, Vaulted Ceiling(s)
    • Flooring: Ceramic Tile
    • Has basement: No
    • Number of fireplaces: 1
    • Fireplace features: Family Room
    Interior area
    • Total interior livable area: 1,742 sqft

    Property

    Parking
    • Total spaces: 2
    • Parking features: Alley Access, Door-Single
    • Garage spaces: 2
    Features
    • Levels: Two
    • Stories: 2
    • Patio & porch: Rear Porch
    • Pool features: None, Community
    • Fencing: Back Yard,Fenced
    Lot
    • Size: 3,484 sqft
    • Features: Interior Lot
    Details
    • Parcel number: 00000811107700000

    Construction

    Type & style
    • Home type: Townhouse
    • Architectural style: Traditional
    • Property subtype: Townhouse
    • Attached to another structure: Yes
    Materials
    • Brick
    • Foundation: Slab
    Condition
    • Year built: 1975

    Utilities & green energy

    • Sewer: Public Sewer
    • Water: Public
    • Utilities for property: Sewer Available, Water Available

    Community & neighborhood

    Community
    • Community features: Pool
    Location
    • Region: Dallas
    • Subdivision: Chimneyville 03 Instl

    HOA & financial

    HOA
    • Has HOA: Yes
    • HOA fee: $385 monthly
    • Services included: All Facilities, Association Management, Insurance, Maintenance Grounds
    • Association name: Texas Star Community Management
    • Association phone: 469-899-1000

    Other

    Other facts
    • Listing terms: Cash,Conventional

    Price history

    DateEventPrice
    8/30/2023Sold--
    Source: NTREIS #20364082 Report a problem
    7/16/2023Pending sale$275,000$158/sqft
    Source: NTREIS #20364082 Report a problem
    7/5/2023Contingent$275,000$158/sqft
    Source: NTREIS #20364082 Report a problem
    6/30/2023Listed for sale$275,000$158/sqft
    Source: NTREIS #20364082 Report a problem

    Public tax history

    Tax history is unavailable.

    Neighborhood: 75243

    Nearby schools

    GreatSchools rating
    Schools provided by the listing agent
    • Elementary: Stults Road
    • High: Lake Highlands
    • District: Richardson ISD

    Source: NTREIS. This data may not be complete. We recommend contacting the local school district to confirm school assignments for this home.

    Get a cash offer in 3 minutes
    Find out how much your home could sell for in as little as 3 minutes with a no-obligation cash offer.
    Estimated market value
    $254,700
    Get a cash offer in 3 minutes
    Find out how much your home could sell for in as little as 3 minutes with a no-obligation cash offer.
    Estimated market value
    $254,700