Welcome to 9435 Poinciana Ct, a stunning single-family residence nestled in the esteemed Meadowood Golf & Tennis Club in Fort Pierce, FL. This exceptional home is designed with the golf and tennis aficionado in mind, boasting modern amenities and access to world-class facilities.
Step inside to find a beautifully updated kitchen complete with granite countertops, rich wood cabinets, and newer stainless steel Whirlpool appliances. Whether enjoying a quick bite in the family dining area or hosting elegant dinners in the formal dining room, this home accommodates every occasion. The spacious great room, flooded with natural light, offers breathtaking views of the pool and the serene private back preserve.
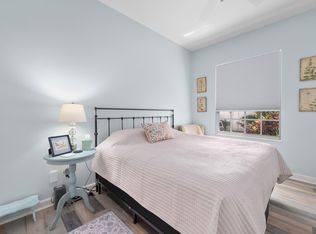
Featuring three comfortable bedrooms and two bathrooms, this residence promises rest and relaxation. The split bedroom plan affords privacy, with a large master suite featuring a garden tub, separate shower, and dual sinks. An inside laundry room with a convenient sink adds to the home's practicality.
Entertain guests or unwind in your own screened and reconditioned pool with adjustable temperature control, courtesy of a heat pump. The large side-entry garage includes ample cabinet storage, an additional refrigerator, and microwave, ensuring space is never an issue.
Built to last, the home has a metal roof from 2018, a new A/C installed in 2019, and a hot water heater from 2023. As part of the guard-gated Meadowood community, you'll have access to an 18-hole championship golf course, professional clay tennis courts, and a variety of dining and social activities. Your HOA covers water, sewer, cable, and community security, allowing you to indulge in a carefree lifestyle.
Located in northern St. Lucie County, this home is just minutes away from shopping, dining, schools, parks, beautiful beaches, and major roadways. Discover the perfect blend of luxury and leisure at 9435 Poinciana Ct - a paradise for those with a passion for the finer things in life. UPDATE: Pool decking has recently been painted as was the exterior of all window frames. Large sliding doors out to patio have new rollers/wheels.
Sold for $365,000
$365,000
9435 Poinciana Court, Fort Pierce, FL 34951
3beds
1,729sqft
Single Family Residence
Built in 1990
8,635 Square Feet Lot
$353,800 Zestimate®
$211/sqft
$2,769 Estimated rent
Home value
$353,800
$315,000 - $396,000
$2,769/mo
Zestimate® history
Owner options
List your home for rent
$2,769/mo
Rent Zestimate®
Find your next renter with Zillow Rental Manager. Plus, with online applications, you can quickly screen prospective tenants – for free.
$2,769/mo
Rent Zestimate®
Refinance and save
$2,956/mo
Est. payment
Refinancing to a lower rate could help reduce your monthly payments and save thousands over the life of the loan.
$2,956/mo
Est. payment
Explore your selling options
Work with a Zillow partner agent
Leverage their expertise and Zillow's premium Showcase listings to get your home seen by more buyers.
Get startedList with your own agent
Get your home in front of millions of buyers by listing it on Zillow.
Learn how to do itSell it yourself
Take full control of how buyers see your home on Zillow by listing For Sale by Owner (FSBO).
List your homeWhat's special
Zillow last checked:
Listing updated:
Listed by:
Stephanie S Pare 772-579-5269,
Pare Realty, Inc.
Bought with:
Stephanie S Pare, 3082361
Pare Realty, Inc.
Source: BeachesMLS,MLS#: R11072656 Originating MLS: BeachesMLS
Originating MLS: BeachesMLSFacts & features
Interior
Bedrooms & bathrooms
- Bedrooms: 3
- Bathrooms: 2
- Full bathrooms: 2
- Main level bathrooms: 2
- Main level bedrooms: 3
Primary bedroom
- Level: Main
- Area: 352
- Dimensions: 22 X 16
Primary bedroom
- Level: Main
- Area: 352
- Dimensions: 22 X 16
Bedroom 2
- Level: Main
- Area: 168
- Dimensions: 12 X 14
Bedroom 2
- Level: Main
- Area: 168
- Dimensions: 12 X 14
Bedroom 3
- Level: Main
- Area: 132
- Dimensions: 11 X 12
Bedroom 3
- Level: Main
- Area: 132
- Dimensions: 11 X 12
Dining room
- Level: Main
- Area: 88
- Dimensions: 11 X 8
Dining room
- Level: Main
- Area: 88
- Dimensions: 11 X 8
Kitchen
- Level: Main
- Area: 126
- Dimensions: 14 X 9
Kitchen
- Level: Main
- Area: 126
- Dimensions: 14 X 9
Living room
- Description: Great Room
- Level: Main
- Area: 357
- Dimensions: 21 X 17
Living room
- Description: Great Room
- Level: Main
- Area: 357
- Dimensions: 21 X 17
Other
- Description: Family/breakfast dining area
- Level: Main
- Area: 81
- Dimensions: 9 X 9
Other
- Description: Family/breakfast dining area
- Level: Main
- Area: 81
- Dimensions: 9 X 9
Utility room
- Level: Main
- Area: 66
- Dimensions: 11 X 6
Utility room
- Level: Main
- Area: 66
- Dimensions: 11 X 6
Heating
- Central
Cooling
- Central Air, Ceiling Fan(s)
Appliances
- Included: Dryer, Dishwasher, Electric Range, Electric Water Heater, Microwave, Refrigerator, Water Heater, Washer
- Laundry: Inside, Laundry Tub
Features
- Breakfast Area, Bathtub, Dual Sinks, Entrance Foyer, Family/Dining Room, High Ceilings, Living/Dining Room, Split Bedrooms, Soaking Tub, Separate Shower, Bar, Walk-In Closet(s)
- Flooring: Carpet, Ceramic Tile
- Windows: Blinds, Drapes, Sliding
Interior area
- Total structure area: 2,583
- Total interior livable area: 1,729 sqft
Property
Parking
- Total spaces: 2
- Parking features: Attached, Garage
- Attached garage spaces: 2
Features
- Levels: One
- Stories: 1
- Patio & porch: Patio, Porch, Screened
- Exterior features: Outdoor Living Area, Porch
- Has private pool: Yes
- Pool features: Gunite, Heated, In Ground, Screen Enclosure, Association
- Has view: Yes
- View description: Pool, Preserve
- Waterfront features: None
Lot
- Size: 8,635 Square Feet
- Dimensions: .18
- Features: Sprinklers Automatic, < 1/4 Acre
Details
- Parcel number: 133450300410002
- Zoning: PUD
- Special conditions: Listed As-Is
Construction
Type & style
- Home type: SingleFamily
- Architectural style: Colonial
- Property subtype: Single Family Residence
Materials
- Block
- Roof: Metal
Condition
- Resale
- New construction: No
- Year built: 1990
Utilities & green energy
- Sewer: Public Sewer
- Water: Public
- Utilities for property: Sewer Available, Water Available
Community & HOA
Community
- Features: Home Owners Association, Gated, Street Lights
- Security: Gated with Guard, Gated Community
- Subdivision: MEADOWOOD
HOA
- Has HOA: Yes
- Amenities included: Clubhouse, Fitness Center, Golf Course, Pickleball, Pool, Putting Green(s), Restaurant, Tennis Court(s), Trail(s)
- Services included: Common Areas, Cable TV, Sewer, Security, Water
- HOA fee: $300 monthly
Location
- Region: Fort Pierce
Financial & listing details
- Price per square foot: $211/sqft
- Tax assessed value: $311,000
- Annual tax amount: $5,865
- Date on market: 3/18/2025
- Cumulative days on market: 121 days
- Listing terms: Cash,Conventional,FHA,VA Loan
Price history
| Date | Event | Price |
|---|---|---|
| 8/5/2025 | Sold | $365,000-8.5%$211/sqft |
Source:  BeachesMLS #R11072656 Report a problem BeachesMLS #R11072656 Report a problem | ||
| 7/29/2025 | Pending sale | $398,900$231/sqft |
Source: BeachesMLS #RX-11072656 Report a problem | ||
| 7/18/2025 | Contingent | $398,900$231/sqft |
Source:  Realtor Association of Indian River County #286466 Report a problem Realtor Association of Indian River County #286466 Report a problem | ||
| 4/16/2025 | Price change | $398,900-6.1%$231/sqft |
Source: BeachesMLS #RX-11072656 Report a problem | ||
| 3/18/2025 | Listed for sale | $424,900+112.6%$246/sqft |
Source: BeachesMLS #RX-11072656 Report a problem | ||
| 5/1/2014 | Listing removed | $199,900$116/sqft |
Source: york realty fl #RX-9977515 Report a problem | ||
| 3/12/2014 | Price change | $199,900-7%$116/sqft |
Source: york realty fl #RX-9977515 Report a problem | ||
| 9/19/2013 | Listed for sale | $215,000+53.6%$124/sqft |
Source: york realty fl #RX-9977515 Report a problem | ||
| 4/28/2011 | Sold | $140,000-7.9%$81/sqft |
Source: Public Record Report a problem | ||
| 3/4/2011 | Listed for sale | $152,000-1.9%$88/sqft |
Source: St. Lucie River Realty #R3126188 Report a problem | ||
| 11/18/2010 | Listing removed | $155,000$90/sqft |
Source: St. Lucie River Realty #R3126188 Report a problem | ||
| 10/2/2010 | Pending sale | $155,000$90/sqft |
Source: St. Lucie River Realty #R3126188 Report a problem | ||
| 7/24/2010 | Listed for sale | $155,000-4.3%$90/sqft |
Source: St. Lucie River Realty #R3126188 Report a problem | ||
| 5/28/1998 | Sold | $162,000$94/sqft |
Source: Public Record Report a problem | ||
Public tax history
| Year | Property taxes | Tax assessment |
|---|---|---|
| 2025 | $6,285 +7.2% | $292,306 +10% |
| 2024 | $5,865 +6.7% | $265,733 +10% |
| 2023 | $5,498 +13% | $241,576 +10% |
| 2022 | $4,866 +8.4% | $219,615 +10% |
| 2021 | $4,487 +9.6% | $199,650 +10% |
| 2020 | $4,094 | $181,500 +4.6% |
| 2019 | $4,094 +3% | $173,600 +9% |
| 2018 | $3,977 +12.6% | $159,300 +10.1% |
| 2017 | $3,532 -2.4% | $144,700 -4.6% |
| 2016 | $3,619 +7.1% | $151,600 +6.5% |
| 2015 | $3,380 +3.5% | $142,400 +9.5% |
| 2014 | $3,266 | $130,020 +10% |
| 2013 | -- | $118,200 -0.8% |
| 2012 | -- | $119,100 -4.6% |
| 2011 | -- | $124,900 -3.3% |
| 2010 | -- | $129,100 -5.6% |
| 2009 | -- | $136,800 +1.5% |
| 2008 | -- | $134,772 +3% |
| 2007 | -- | $130,847 +2.5% |
| 2006 | -- | $127,656 +30% |
| 2005 | -- | $98,179 -18.4% |
| 2004 | -- | $120,328 |
| 2003 | -- | -- |
| 2002 | -- | -- |
| 2001 | -- | -- |
| 2000 | -- | -- |
Find assessor info on the county website
Neighborhood: 34951
Nearby homes
- $370,1003 bd2 ba1.7k sqft9433 Poinciana Ct, Fort Pierce, FL 34951Off Market
- $383,4003 bd2 ba1.9k sqft9437 Poinciana Ct, Fort Pierce, FL 34951Off Market
- $345,5003 bd2 ba1.7k sqft9431 Poinciana Ct, Fort Pierce, FL 34951Off Market
- $358,5003 bd2 ba1.7k sqft9439 Poinciana Ct, Fort Pierce, FL 34951Sold
- $426,6003 bd2 ba2.9k sqft9429 Poinciana Ct, Fort Pierce, FL 34951Off Market
- $372,1003 bd2 ba1.9k sqft9441 Poinciana Ct, Fort Pierce, FL 34951Off Market
- $300,0003 bd2 ba1.7k sqft9427 Poinciana Ct, Fort Pierce, FL 34951Sold
- $399,9003 bd2 ba1.9k sqft9434 Poinciana Ct, Fort Pierce, FL 34951For Sale
Nearby schools
GreatSchools rating
- 6/10Lakewood Park Elementary SchoolGrades: PK-5Distance: 3.1 mi
- 4/10Chester A. Moore Elementary SchoolGrades: PK-8Distance: 4.6 mi
- 3/10Fort Pierce Westwood High SchoolGrades: 9-12Distance: 3.3 mi
Get a cash offer in 3 minutes
Find out how much your home could sell for in as little as 3 minutes with a no-obligation cash offer.
Estimated market value
$353,800
Get a cash offer in 3 minutes
Find out how much your home could sell for in as little as 3 minutes with a no-obligation cash offer.
Estimated market value
$353,800
- Florida
- Saint Lucie County
- Fort Pierce
- 34951
- 9435 Poinciana Court
Nearby cities
Nearby neighborhoods
Nearby zip codes
Other Fort Pierce Topics
