Skip main navigation
Off market
  • $805,300

    9437 Kingshedge Ct, Ooltewah, TN 37363

    3beds
    2,782sqft
    SingleFamily
    Built in 2019
    4,356 Square Feet Lot
    $805,300 Zestimate®
    $289/sqft
    $2,729 Estimated rent

    Home value

    $805,300

    $757,000 - $854,000

    $2,729/mo

    Zestimate® history
    Loading
    Loading...

    Owner options

    List your home for rent

    $2,729/mo

    Rent Zestimate®

    Find your next renter with Zillow Rental Manager. Plus, with online applications, you can quickly screen prospective tenants – for free.

    Learn more

    $2,729/mo

    Rent Zestimate®

    Refinance and save

    $5,134/mo

    Est. payment

    Refinancing to a lower rate could help reduce your monthly payments and save thousands over the life of the loan.

    See today's rates

    $5,134/mo

    Est. payment

    Explore your selling options

    Work with a Zillow partner agent

    Leverage their expertise and Zillow's premium Showcase listings to get your home seen by more buyers.

    Get started

    List with your own agent

    Get your home in front of millions of buyers by listing it on Zillow.

    Learn how to do it

    Sell it yourself

    Take full control of how buyers see your home on Zillow by listing For Sale by Owner (FSBO).

    List your home

    What's special

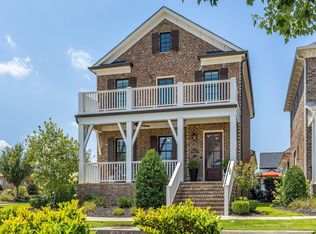
    Style, craftsmanship, and convenience come together in this Waters Holland home located in the Cambridge Square development in beautiful Ooltewah, Tennessee. The geography of Ooltewah's location on I-75 between Cleveland and Downtown Chattanooga makes it the premier spot for commuting to either town for work and for play, and yet there is so much happening here that you don't have to leave. Within a 5 minute walk, you can be in the center of all the shops and restaurants of Cambridge Square as well as right across the street from the exceptionally private and exclusive Honors golf course. This home's style echoes that of historic southern coastal homes with large gas lanterns, veranda entry, floor to ceiling french doors across the front, and large second story storm shutters. Upon entry, you'll appreciate the attention to detail in both the layout, the finishes, and fixtures. Made for connection as well as privacy, the main level living space boasts 10 ft ceiling height, loads of natural light, thoughtful placement of the guest bath and staircase, as well as generous spaces for gathering. The floor plan is designed for a very private owner's suite and laundry room. In keeping with the rest of the home, the owner's suite exudes understated luxury and ease in its finishes and design. In addition to the front veranda, the home has a very private covered side porch that connects the garage to the home. Grade 1 red oak floors flow throughout the home, with tile in the bathrooms and carpet in the upstairs bedrooms. Upstairs, you'll land in a large living room that does have access to walk out storage. Additionally in this space there are two very large closets. The guest bath can become a private bath for one of the two bedrooms; the second bedroom does have its own en suite bath with dual sink vanity. Both bathrooms are finished with porcelain tubs and tub to ceiling tile surrounds, and each bedroom is appointed with a generous walk in closet. This home was completed with 8 ft doors, 8 inch baseboards, LED recessed lighting, and double-pane aluminum clad Sun windows. With the rising cost and wait time of new construction, this is the perfect opportunity to purchase nearly new and mint condition immaculate home while still retaining the builder's warranty.

    This property is off market, which means it's not currently listed for sale or rent on Zillow. This may be different from what's available on other websites or public sources.
    Facts & features

    Interior

    Bedrooms & bathrooms
    • Bedrooms: 3
    • Bathrooms: 4
    • Full bathrooms: 3
    • 1/2 bathrooms: 1
    Heating
    • Other, Gas
    Cooling
    • Central
    Appliances
    • Included: Dishwasher, Microwave, Range / Oven
    Features
    • Flooring: Tile, Carpet, Hardwood
    • Basement: Crawl Space
    • Has fireplace: Yes
    Interior area
    • Total interior livable area: 2,782 sqft

    Property

    Parking
    • Total spaces: 2
    • Parking features: Garage - Attached
    Features
    • Exterior features: Cement / Concrete
    Lot
    • Size: 4,356 Square Feet
    Details
    • Parcel number: 132HF003

    Construction

    Type & style
    • Home type: SingleFamily
    Materials
    • Roof: Asphalt
    Condition
    • Year built: 2019

    Utilities & green energy

    • Utilities for property: Cable Lines/Under Ground, Telephone Lines/Under Ground, Electric Lines/Under Ground

    Community & HOA

    HOA
    • Has HOA: Yes
    • HOA fee: $350 monthly
    Location
    • Region: Ooltewah

    Financial & listing details

    • Price per square foot: $289/sqft
    • Tax assessed value: $874,500
    • Annual tax amount: $3,323

    Price history

    DateEventPrice
    12/3/2020Sold$538,500-3.8%$194/sqft
    Source: Greater Chattanooga Realtors #1323070 Report a problem
    10/15/2020Pending sale$560,000$201/sqft
    Source: Keller Williams Realty #1323070 Report a problem
    8/20/2020Listed for sale$560,000+9.8%$201/sqft
    Source: Keller Williams Realty #1323070 Report a problem
    1/17/2020Sold$510,000+436.8%$183/sqft
    Source: Greater Chattanooga Realtors #1294320 Report a problem
    3/6/2018Sold$95,000$34/sqft
    Source: Public Record Report a problem

    Public tax history

    YearProperty taxesTax assessment
    2025$3,323 +9.4%$218,625 +61.6%
    2024$3,036 $135,300
    2023$3,036 $135,300
    2022$3,036 +0.3%$135,300
    2021$3,027 -16.1%$135,300 +3.6%
    2020$3,610 $130,550 +422.2%
    2019$3,610 +422.2%$25,000
    2018$691 -1.3%$25,000
    2017$700 $25,000
    Find assessor info on the county website

    Neighborhood: 37363

    Nearby schools

    GreatSchools rating
    Schools provided by the listing agent
    • Elementary: Ooltewah Elementary
    • Middle: Hunter Middle
    • High: Ooltewah

    Source: The MLS. This data may not be complete. We recommend contacting the local school district to confirm school assignments for this home.

    Get a cash offer in 3 minutes
    Find out how much your home could sell for in as little as 3 minutes with a no-obligation cash offer.
    Estimated market value
    $805,300
    Get a cash offer in 3 minutes
    Find out how much your home could sell for in as little as 3 minutes with a no-obligation cash offer.
    Estimated market value
    $805,300