** Seller Offering Up To $3,500 In Additional Buyer Closing Costs & Home Warranty With Accepted Offer ** Stunning home in a highly desirable location, just minutes from major highways, shopping, dining, and more. Step inside to discover a wealth of upgrades that make this home truly move-in ready. The roof was replaced in 2024, ensuring peace of mind for years to come. You'll love all brand-new granite countertops, luxury LVP flooring, carpet, and fresh paint throughout, giving the home a modern and polished feel. The layout is perfect for both entertaining and everyday living. The 16-foot living room ceilings create a spacious and airy atmosphere, while the open layout flows seamlessly from the living room to the kitchen and dining areas. The primary suite is conveniently located on the first floor, offering privacy and comfort, while the large walk-in laundry room adds functionality to your daily routine. Upstairs, additional generously sized bedrooms and a game room overlooking the living area, providing additional space to relax or entertain. Outside, enjoy a large backyard with a covered patio, perfect for gatherings or quiet evenings. Don't miss the opportunity to tour this home through the Matterport Virtual Tour for a walkthrough or schedule an in person tour!
Sold
Price Unknown
9439 EVERTON, San Antonio, TX 78245
3beds
1,688sqft
Single Family Residence
Built in 2008
6,229 Square Feet Lot
$244,900 Zestimate®
$--/sqft
$1,774 Estimated rent
Home value
$244,900
$228,000 - $264,000
$1,774/mo
Zestimate® history
Owner options
List your home for rent
$1,774/mo
Rent Zestimate®
Find your next renter with Zillow Rental Manager. Plus, with online applications, you can quickly screen prospective tenants – for free.
$1,774/mo
Rent Zestimate®
Refinance and save
$250/mo
Est. payment
Refinancing to a lower rate could help reduce your monthly payments and save thousands over the life of the loan.
$250/mo
Est. payment
Explore your selling options
Work with a Zillow partner agent
Leverage their expertise and Zillow's premium Showcase listings to get your home seen by more buyers.
Get startedList with your own agent
Get your home in front of millions of buyers by listing it on Zillow.
Learn how to do itSell it yourself
Take full control of how buyers see your home on Zillow by listing For Sale by Owner (FSBO).
List your homeWhat's special
Luxury lvp flooringLarge backyardBrand-new granite countertopsCovered patioLarge walk-in laundry roomGenerously sized bedroomsOpen layout
Zillow last checked:
Listing updated:
Listed by:
Emily Anderson TREC #802471 (618) 616-0976,
White Line Realty LLC
Source: LERA MLS,MLS#: 1826873
Facts & features
Interior
Bedrooms & bathrooms
- Bedrooms: 3
- Bathrooms: 3
- Full bathrooms: 2
- 1/2 bathrooms: 1
Primary bedroom
- Features: Split
- Area: 208
- Dimensions: 16 x 13
Bedroom 2
- Area: 156
- Dimensions: 12 x 13
Bedroom 3
- Area: 143
- Dimensions: 11 x 13
Primary bathroom
- Features: Tub/Shower Separate, Separate Vanity, Soaking Tub
- Area: 77
- Dimensions: 11 x 7
Dining room
- Area: 300
- Dimensions: 20 x 15
Kitchen
- Area: 300
- Dimensions: 20 x 15
Living room
- Area: 300
- Dimensions: 15 x 20
Heating
- Central, Electric
Cooling
- Ceiling Fan(s), Central Air
Appliances
- Included: Cooktop, Range, Disposal, Dishwasher, Plumbed For Ice Maker
- Laundry: Main Level, Laundry Room, Washer Hookup, Dryer Connection
Features
- Two Living Area, Game Room, Utility Room Inside, High Ceilings, Open Floorplan, Walk-In Closet(s), Master Downstairs, Ceiling Fan(s), Solid Counter Tops, Programmable Thermostat
- Flooring: Carpet, Ceramic Tile, Vinyl
- Windows: Double Pane Windows
- Has basement: No
- Number of fireplaces: 1
- Fireplace features: One, Living Room
Interior area
- Total structure area: 1,688
- Total interior livable area: 1,688 sqft
Property
Parking
- Total spaces: 2
- Parking features: Two Car Garage, Garage Door Opener
- Garage spaces: 2
Features
- Levels: Two
- Stories: 2
- Patio & porch: Patio, Covered
- Pool features: None
- Fencing: Privacy
Lot
- Size: 6,229 Square Feet
- Features: Curbs, Sidewalks, Streetlights
Details
- Parcel number: 181590330240
Construction
Type & style
- Home type: SingleFamily
- Architectural style: Contemporary
- Property subtype: Single Family Residence
Materials
- Brick, Siding
- Foundation: Slab
- Roof: Composition
Condition
- Pre-Owned
- New construction: No
- Year built: 2008
Utilities & green energy
- Utilities for property: City Garbage service
Community & HOA
Community
- Features: Playground
- Security: Smoke Detector(s), Security System Owned, Prewired
- Subdivision: Westbury Place
HOA
- Has HOA: Yes
- HOA fee: $250 annually
- HOA name: WESTBURY PLACE HOMEOWNERS ASSOCIATION
Location
- Region: San Antonio
Financial & listing details
- Tax assessed value: $243,210
- Annual tax amount: $5,376
- Date on market: 9/11/2025
- Cumulative days on market: 58 days
- Listing terms: Conventional,FHA,VA Loan,Cash
- Road surface type: Paved
Price history
| Date | Event | Price |
|---|---|---|
| 2/21/2025 | Sold | -- |
Source:  LERA MLS #1826873 Report a problem LERA MLS #1826873 Report a problem | ||
| 1/31/2025 | Pending sale | $255,000$151/sqft |
Source: LERA MLS #1826873 Report a problem | ||
| 1/23/2025 | Contingent | $255,000$151/sqft |
Source: LERA MLS #1826873 Report a problem | ||
| 1/14/2025 | Price change | $255,000-1.5%$151/sqft |
Source: LERA MLS #1826873 Report a problem | ||
| 12/14/2024 | Price change | $259,000-2.3%$153/sqft |
Source: LERA MLS #1826873 Report a problem | ||
| 12/3/2024 | Listed for sale | $265,000+121%$157/sqft |
Source: LERA MLS #1826873 Report a problem | ||
| 10/23/2024 | Sold | -- |
Source: LERA MLS #1812363 Report a problem | ||
| 6/19/2012 | Sold | -- |
Source: LERA MLS #930815 Report a problem | ||
| 2/8/2012 | Listed for sale | $119,900$71/sqft |
Source: CENTURY 21 United Davalos #930815 Report a problem | ||
Public tax history
| Year | Property taxes | Tax assessment |
|---|---|---|
| 2025 | $3,851 +6% | $243,210 +3.6% |
| 2024 | $3,635 +11.7% | $234,815 +10% |
| 2023 | $3,255 -16.1% | $213,468 +10% |
| 2022 | $3,878 +4.3% | $194,062 +10% |
| 2021 | $3,719 | $176,420 +7.1% |
| 2020 | $3,719 +3.3% | $164,720 +3.5% |
| 2019 | $3,599 | $159,100 +3.9% |
| 2018 | $3,599 +7.6% | $153,070 +5.5% |
| 2017 | $3,343 +3.8% | $145,100 +3.5% |
| 2016 | $3,219 +9.1% | $140,240 +2.6% |
| 2015 | $2,951 | $136,690 +9.7% |
| 2014 | $2,951 | $124,550 +2.9% |
| 2013 | -- | $121,000 -1.6% |
| 2012 | -- | $122,960 -2.7% |
| 2011 | -- | $126,310 -0.8% |
| 2010 | -- | $127,310 |
| 2009 | -- | $127,310 +489.4% |
| 2008 | -- | $21,600 |
| 2007 | -- | $21,600 |
| 2005 | -- | $21,600 |
Find assessor info on the county website
Neighborhood: Adams Hill
Nearby homes
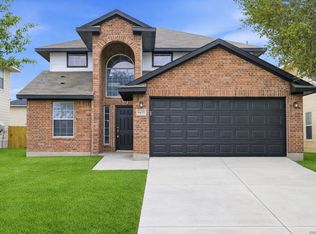
- $270,0003 bd3 ba1.8k sqft9435 Everton, San Antonio, TX 78245Pending
- $246,5003 bd2 ba1.8k sqft1726 Coxwold Ct, San Antonio, TX 78245Off Market
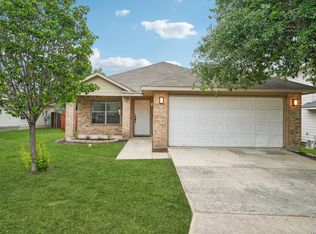
- $244,0003 bd2 ba1.5k sqft1722 Coxwold Ct, San Antonio, TX 78245For Sale
- $210,3003 bd2 ba1.6k sqft9431 Everton, San Antonio, TX 78245Off Market
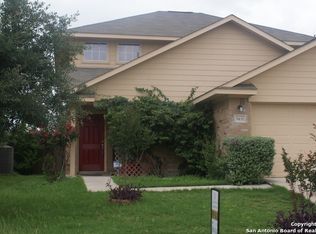
- $218,6003 bd2 ba1.8k sqft9438 Ingleton, San Antonio, TX 78245Off Market
- $219,8003 bd2 ba1.6k sqft1718 Coxwold Ct, San Antonio, TX 78245Off Market
- $--3 bd2 ba1.5k sqft9434 Ingleton, San Antonio, TX 78245Sold
- $204,9003 bd2 ba1.5k sqft9427 Everton, San Antonio, TX 78245Off Market
Nearby schools
GreatSchools rating
- 4/10Adams Hill Elementary SchoolGrades: PK-5Distance: 0.4 mi
- 2/10Pease Middle SchoolGrades: 6-8Distance: 1.3 mi
- 5/10Stevens High SchoolGrades: 9-12Distance: 1.8 mi
Schools provided by the listing agent
- Elementary: Adams Hill
- Middle: Pease E. M.
- High: Stevens
- District: Northside
Source: LERA MLS. This data may not be complete. We recommend contacting the local school district to confirm school assignments for this home.
Get a cash offer in 3 minutes
Find out how much your home could sell for in as little as 3 minutes with a no-obligation cash offer.
Estimated market value
$244,900
Get a cash offer in 3 minutes
Find out how much your home could sell for in as little as 3 minutes with a no-obligation cash offer.
Estimated market value
$244,900
- Texas
- Bexar County
- San Antonio
- 78245
- Adams Hill
- 9439 EVERTON
Nearby cities
Nearby neighborhoods
Nearby zip codes
Other San Antonio Topics
