Welcome to this beautifully renovated two-story home-fresh, modern, and truly move-in ready! Featuring 1,849 square feet of thoughtfully designed living space, this home offers both comfort and functionality. The primary suite is conveniently located on the main floor, providing privacy and ease of access. Upstairs, you'll find two generously sized bedrooms along with a versatile open loft-perfect as a second living area, home office, or playroom. Step into the open-concept layout filled with natural light, creating a warm and inviting atmosphere throughout. The updated kitchen showcases modern finishes and flows seamlessly into the dining and living areas, making it ideal for entertaining or everyday living. Enjoy outdoor living with a covered back patio and a spacious yard-perfect for relaxing evenings or weekend gatherings. A two-car garage adds convenience and ample storage. Located in a desirable San Antonio neighborhood, this home perfectly blends style, comfort, and convenience-ready for you to make it your own!
Pending
Price cut: $10K (6/19)
$270,000
9435 Everton, San Antonio, TX 78245
3beds
1,849sqft
:
Get pre-qualified$1,966/mo
Single Family Residence
Built in 2007
5,183 Square Feet Lot
$267,100 Zestimate®
$146/sqft
$23/mo HOA
What's special
Versatile open loftSpacious yardCovered back patioTwo generously sized bedrooms
- 118 days |
- 142 |
- 6 |
Zillow last checked:
Listing updated:
Listed by:
Kristan Guerra TREC #731915 (210) 941-7004,
1st Choice Realty Group
Source: LERA MLS,MLS#: 1954941
Facts & features
Interior
Bedrooms & bathrooms
- Bedrooms: 3
- Bathrooms: 3
- Full bathrooms: 2
- 1/2 bathrooms: 1
Primary bedroom
- Area: 192
- Dimensions: 16 x 12
Bedroom 2
- Area: 120
- Dimensions: 12 x 10
Bedroom 3
- Area: 108
- Dimensions: 12 x 9
Primary bathroom
- Features: Tub/Shower Separate, Single Vanity
- Area: 88
- Dimensions: 11 x 8
Dining room
- Area: 110
- Dimensions: 11 x 10
Family room
- Area: 195
- Dimensions: 15 x 13
Kitchen
- Area: 99
- Dimensions: 11 x 9
Living room
- Area: 323
- Dimensions: 19 x 17
Heating
- Central, Electric
Cooling
- Central Air
Appliances
- Included: Microwave, Range, Refrigerator, Dishwasher, Electric Water Heater
- Laundry: Main Level, Laundry Room, Washer Hookup, Dryer Connection
Features
- Two Living Area, Eat-in Kitchen, Pantry, Loft, Utility Room Inside, High Ceilings, Open Floorplan, Walk-In Closet(s), Master Downstairs, Ceiling Fan(s), Chandelier
- Flooring: Ceramic Tile, Vinyl
- Has basement: No
- Has fireplace: No
- Fireplace features: Not Applicable
Interior area
- Total interior livable area: 1,849 sqft
Property
Parking
- Total spaces: 2
- Parking features: Two Car Garage, Garage Door Opener
- Garage spaces: 2
Features
- Levels: Two
- Stories: 2
- Pool features: None
Lot
- Size: 5,183 Square Feet
Details
- Parcel number: 181590330230
Construction
Type & style
- Home type: SingleFamily
- Property subtype: Single Family Residence
Materials
- Brick, Siding
- Foundation: Slab
- Roof: Composition
Condition
- Pre-Owned
- New construction: No
- Year built: 2007
Utilities & green energy
- Sewer: Sewer System
- Water: Water System
Community & HOA
Community
- Features: Playground
- Subdivision: Westbury Place
HOA
- Has HOA: Yes
- HOA fee: $275 annually
- HOA name: WESTBURY PLACE
Location
- Region: San Antonio
Financial & listing details
- Price per square foot: $146/sqft
- Tax assessed value: $247,780
- Annual tax amount: $5,674
- Price range: $270K - $270K
- Date on market: 4/3/2026
- Cumulative days on market: 99 days
- Listing terms: Conventional,FHA,VA Loan,Cash
Estimated market value
$267,100
$254,000 - $280,000
$1,662/mo
Price history
| Date | Event | Price |
|---|---|---|
| 7/2/2026 | Pending sale | $270,000$146/sqft |
Source:  LERA MLS #1954941 Report a problem LERA MLS #1954941 Report a problem | ||
| 6/19/2026 | Price change | $270,000-3.6%$146/sqft |
Source: LERA MLS #1954941 Report a problem | ||
| 6/6/2026 | Price change | $280,000-1.8%$151/sqft |
Source: LERA MLS #1954941 Report a problem | ||
| 4/3/2026 | Listed for sale | $285,000+46.2%$154/sqft |
Source: LERA MLS #1954941 Report a problem | ||
| 2/6/2026 | Sold | -- |
Source: LERA MLS #1929643 Report a problem | ||
| 2/1/2026 | Pending sale | $195,000$105/sqft |
Source: LERA MLS #1929643 Report a problem | ||
| 1/21/2026 | Listed for sale | $195,000$105/sqft |
Source: LERA MLS #1929643 Report a problem | ||
| 1/16/2026 | Contingent | $195,000$105/sqft |
Source: LERA MLS #1929643 Report a problem | ||
| 12/20/2025 | Listed for sale | $195,000+25.8%$105/sqft |
Source: LERA MLS #1929643 Report a problem | ||
| 4/3/2015 | Sold | -- |
Source: LERA MLS #1097794 Report a problem | ||
| 2/7/2015 | Listed for sale | $155,000+9.2%$84/sqft |
Source: Icon Realty #1097794 Report a problem | ||
| 11/3/2009 | Listing removed | $142,000$77/sqft |
Source: Craig Owen #776007 Report a problem | ||
| 8/10/2009 | Price change | $142,000-2%$77/sqft |
Source: Craig Owen #776007 Report a problem | ||
| 6/2/2009 | Price change | $144,900-3.3%$78/sqft |
Source: Craig Owen #776007 Report a problem | ||
| 4/25/2009 | Listed for sale | $149,900$81/sqft |
Source: Craig Owen #776007 Report a problem | ||
| 11/15/2007 | Sold | -- |
Source: LERA MLS #674575 Report a problem | ||
Public tax history
| Year | Property taxes | Tax assessment |
|---|---|---|
| 2025 | $3,704 -36.1% | $247,780 -2.2% |
| 2024 | $5,799 -0.7% | $253,280 -0.4% |
| 2023 | $5,840 +0.5% | $254,290 +8.4% |
| 2022 | $5,809 +33.8% | $234,660 +31.3% |
| 2021 | $4,341 | $178,780 +6.6% |
| 2020 | $4,341 +2.7% | $167,660 +3.5% |
| 2019 | $4,225 | $161,960 +4.1% |
| 2018 | $4,225 +6.9% | $155,590 +5.5% |
| 2017 | $3,952 +3.2% | $147,440 +3.4% |
| 2016 | $3,828 +18.7% | $142,560 +2.6% |
| 2015 | $3,226 | $138,930 +9.2% |
| 2014 | $3,226 | $127,240 +4.6% |
| 2013 | -- | $121,690 -1.6% |
| 2012 | -- | $123,670 -3.4% |
| 2011 | -- | $128,030 |
| 2010 | -- | $128,030 -0.8% |
| 2009 | -- | $129,070 -3.4% |
| 2008 | -- | $133,630 +518.7% |
| 2007 | -- | $21,600 |
| 2005 | -- | $21,600 |
Find assessor info on the county website
Monthly payment
Est. payment
Payment breakdown
Explore the cost of this home by adjusting the details. Changes won't be saved.Climate risks
Neighborhood: Adams Hill
Nearby schools
GreatSchools rating
- 4/10Adams Hill Elementary SchoolGrades: PK-5Distance: 0.4 mi
- 2/10Pease Middle SchoolGrades: 6-8Distance: 1.3 mi
- 5/10Stevens High SchoolGrades: 9-12Distance: 1.8 mi
Schools provided by the listing agent
- Elementary: Adams Hill
- Middle: Pease E. M.
- High: Stevens
- District: Northside
Source: LERA MLS. This data may not be complete. We recommend contacting the local school district to confirm school assignments for this home.
- $209,4003 bd2 ba1.6k sqft9431 Everton, San Antonio, TX 78245Off Market
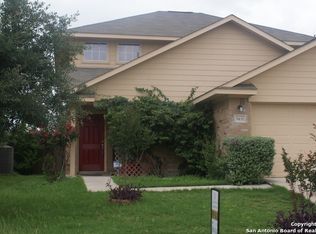
- $--3 bd3 ba1.6k sqft9439 Everton, San Antonio, TX 78245Sold

- $204,1003 bd2 ba1.5k sqft9427 Everton, San Antonio, TX 78245Off Market
- $--3 bd2 ba1.5k sqft9434 Ingleton, San Antonio, TX 78245Sold
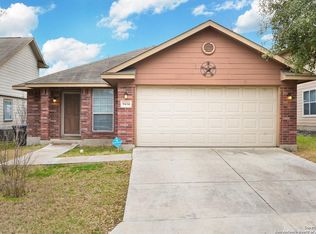
- $201,2003 bd3 ba1.5k sqft9430 Ingleton, San Antonio, TX 78245Off Market
- $218,6003 bd2 ba1.8k sqft9438 Ingleton, San Antonio, TX 78245Off Market
- $230,7003 bd3 ba2.1k sqft9423 Everton, San Antonio, TX 78245Off Market
- $244,0003 bd2 ba1.5k sqft1722 Coxwold Ct, San Antonio, TX 78245For Sale
A local agent can set up tours, give advice and negotiate with sellers.
Similar homes
- $269,5003 bd3 ba1.9k sqft10334 Abilene Stage, San Antonio, TX 78245For Sale

 MLS ID #1969555, Rolando San Miguel TREC #577856, Trinidad Realty Partners, Inc. LERA MLS
 - $269,9004 bd3 ba2.2k sqft10947 Rustic Spoke, San Antonio, TX 78245For Sale
 MLS ID #1993168, Sandra Walker TREC #715192, Smart Group, REALTORS. LERA MLS
 - $269,0004 bd3 ba2.2k sqft10954 Rustic Spoke, San Antonio, TX 78245For Sale
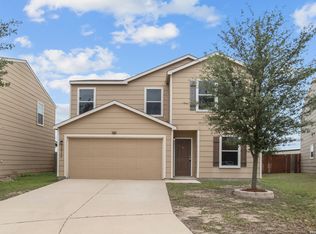 MLS ID #1964396, Dayton Schrader TREC #312921, eXp Realty. LERA MLS
 - $319,9994 bd3 ba2.5k sqft1410 Barker Bay, San Antonio, TX 78245For Sale
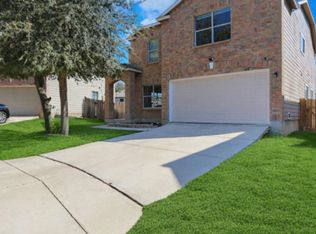 MLS ID #1945793, Ryan Volpe TREC #724798, Keller Williams Heritage. LERA MLS
 - $309,9005 bd3 ba2.5k sqft1538 India Agate, San Antonio, TX 78245For SaleMLS ID #2003588, Lia Horton TREC #573993, Keller Williams Heritage. LERA MLS
- $295,0003 bd3 ba2.3k sqft11324 Silver Rose, San Antonio, TX 78245For SaleMLS ID #1968962, Steve Garza TREC #710201, LPT Realty, LLC. LERA MLS
- $315,0004 bd3 ba2.3k sqft9023 Camino Rey, San Antonio, TX 78245For SaleMLS ID #1998788, Jesse Lopez TREC #694332, Blue Utopia Realty, Inc.. LERA MLS
- $276,5003 bd2 ba1.2k sqft12218 Mulberry Creek, San Antonio, TX 78245For SaleMLS ID #1951807, Lourdes Bishop TREC #684762, Keller Williams City-View. LERA MLS
- $265,0003 bd2 ba1.9k sqft8926 Levelland, San Antonio, TX 78251For SaleMLS ID #1998564, Alexandria Harden TREC #811133, Keller Williams Heritage. LERA MLS
- $294,0003 bd3 ba2.1k sqft435 territory oak, San Antonio, TX 78253For SaleMLS ID #1919504, Alexandra Rodriguez TREC #635693, Piazza Realty Group, LLC. LERA MLS
- $279,9003 bd2 ba1.4k sqft12606 Galatea, San Antonio, TX 78245For SaleMLS ID #1960654, Shane Neal TREC #608871, eXp Realty. LERA MLS
- $270,0003 bd3 ba2k sqft243 Hunters Brk, San Antonio, TX 78253For Sale By Owner
- $305,0003 bd3 ba1.6k sqft6219 Pecan Tree, San Antonio, TX 78240For SaleMLS ID #2003311, Anna Ghalumian TREC #748831, Real Broker, LLC. LERA MLS
- $284,9994 bd3 ba1.8k sqft5031 Flight Sail, San Antonio, TX 78245For SaleMLS ID #1973212, Rebecca Chan TREC #714790, Real Broker, LLC. LERA MLS
- $278,8994 bd2 ba1.7k sqft6050 Luckey Run, San Antonio, TX 78252For SaleMLS ID #1996001, Elisa Perez TREC #801256, Our Texas Real Estate. LERA MLS
- $257,5003 bd2 ba1.3k sqft10814 Colt Chase, San Antonio, TX 78254For SaleMLS ID #2002847, Judith Rodriguez TREC #532493, Keller Williams Legacy. LERA MLS
- $234,9003 bd2 ba1.5k sqft10911 Balmorhea, San Antonio, TX 78252For SaleMLS ID #1999839, Roger Fuentes TREC #649792, Phyllis Browning Company. LERA MLS
- $279,9004 bd3 ba1.9k sqft14011 Feed Park, San Antonio, TX 78252For SaleMLS ID #1990495, Jim Seifert TREC #447935, Redfin Corporation. LERA MLS
- $269,0004 bd3 ba1.8k sqft13443 Whisper Ranch, San Antonio, TX 78252For SaleMLS ID #1994803, Monique Briseno Brim TREC #703242, JB Goodwin, REALTORS. LERA MLS
- $276,0003 bd3 ba2k sqft10127 ROUND RDG, San Antonio, TX 78254For SaleMLS ID #1997368, John Chambers TREC #647744, eXp Realty. LERA MLS
