Skip main navigation
Sold for $1,099,995
  • $1,099,995

    9439 Westover Club Cir, Windermere, FL 34786

    6beds
    4,445sqft
    Single Family Residence
    Built in 2001
    0.34 Acres Lot
    $1,107,300 Zestimate®
    $247/sqft
    $6,893 Estimated rent

    Home value

    $1,107,300

    $1.01M - $1.22M

    $6,893/mo

    Zestimate® history
    Loading
    Loading...

    Owner options

    List your home for rent

    $6,893/mo

    Rent Zestimate®

    Find your next renter with Zillow Rental Manager. Plus, with online applications, you can quickly screen prospective tenants – for free.

    Learn more

    $6,893/mo

    Rent Zestimate®

    Refinance and save

    $7,959/mo

    Est. payment

    Refinancing to a lower rate could help reduce your monthly payments and save thousands over the life of the loan.

    See today's rates

    $7,959/mo

    Est. payment

    Explore your selling options

    Work with a Zillow partner agent

    Leverage their expertise and Zillow's premium Showcase listings to get your home seen by more buyers.

    Get started

    List with your own agent

    Get your home in front of millions of buyers by listing it on Zillow.

    Learn how to do it

    Sell it yourself

    Take full control of how buyers see your home on Zillow by listing For Sale by Owner (FSBO).

    List your home

    What's special

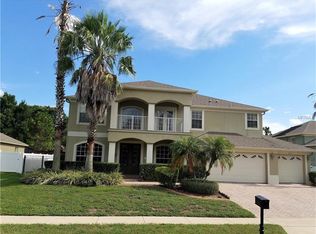
    Welcome to Westover Club, a sought-after gated community in Windermere known for its tree-lined streets and excellent location. This well-maintained 6-bedroom, 4.5-bathroom pool home sits on a spacious 0.34-acre lot and offers a thoughtfully designed layout ideal for comfortable living and entertaining. Inside, you'll find an inviting open foyer, formal dining room, and dedicated office with custom built-in shelving and file drawers. The heart of the home is the kitchen, featuring a built-in double oven, 36” commercial-style column refrigerator, cooktop, breakfast bar, built-in desk, and breakfast nook—flowing into a light-filled family room with electric fireplace and crown molding. Enjoy outdoor living in the screened and covered lanai with a pool, summer kitchen with infrared grill, outdoor refrigerator, sink with storage, outdoor speakers with Sonos and an oversized fenced backyard with tall viburnum hedges and covered seating area—perfect for relaxation or entertaining. The first-floor primary suite features lanai access, a sitting area, dual walk-in closets, and a spacious en suite bath with dual vanities, soaking tub, and walk-in shower. Upstairs offers additional bedrooms, a Jack-and-Jill bathroom, a guest room with private balcony, a versatile game room (ideal as a playroom, or secondary master with its own bath and walk-in closet), and a media room equipped with custom raised platform seating, screen, new projector, surround sound, noise-proof walls, and blackout curtains. Additional highlights include a large under-stairs storage room (perfect as a second pantry), new roof (2023), new A/C units (2022 and 2020), new dishwasher (2022), generator with hookup, and prewiring for electric car charging. Community amenities include a park, playground, basketball court, and tennis courts. Located minutes from Sand Lake’s Restaurant Row, Winter Garden Village, Downtown Winter Garden, Mall at Millenia, and Walt Disney World. Zoned for Thornebrooke Elementary and Olympia High. Don’t miss the opportunity to own this exceptional home in one of Windermere’s premier neighborhoods.

    Zillow last checked:

    Listing updated:

    Listed by:

    Sean Popat 407-399-1669,

    BUYER REBATES REALTY 407-629-2300

    Bought with:

    Hayden Milanes, 3538163

    KELLER WILLIAMS ELITE PARTNERS III REALTY

    Source: Stellar MLS,MLS#: O6329927MLS LogoOriginating MLS: Orlando Regional

    Facts & features

    Interior

    Bedrooms & bathrooms
    • Bedrooms: 6
    • Bathrooms: 5
    • Full bathrooms: 4
    • 1/2 bathrooms: 1
    Rooms
    • Room types: Attic, Bonus Room, Den/Library/Office, Media Room
    Primary bedroom
    • Features: Walk-In Closet(s)
    • Level: First
    • Area: 285 Square Feet
    • Dimensions: 19x15
    Bedroom 2
    • Features: Built-in Closet
    • Level: Second
    • Area: 169 Square Feet
    • Dimensions: 13x13
    Bedroom 3
    • Features: Built-in Closet
    • Level: Second
    • Area: 169 Square Feet
    • Dimensions: 13x13
    Bedroom 4
    • Features: Built-in Closet
    • Level: Second
    • Area: 140 Square Feet
    • Dimensions: 14x10
    Bedroom 5
    • Features: Built-in Closet
    • Level: Second
    • Area: 130 Square Feet
    • Dimensions: 13x10
    Bonus room
    • Features: Walk-In Closet(s)
    • Level: Second
    • Area: 448 Square Feet
    • Dimensions: 28x16
    Dining room
    • Level: First
    • Area: 144 Square Feet
    • Dimensions: 12x12
    Kitchen
    • Level: First
    • Area: 286 Square Feet
    • Dimensions: 22x13
    Living room
    • Level: First
    • Area: 357 Square Feet
    • Dimensions: 21x17
    Media room
    • Level: Second
    • Area: 400 Square Feet
    • Dimensions: 20x20
    Office
    • Level: First
    • Area: 208 Square Feet
    • Dimensions: 16x13
    Heating
    • Central, Electric
    Cooling
    • Central Air
    Appliances
    • Included: Dishwasher, Disposal, Dryer, Electric Water Heater, Microwave, Range, Refrigerator, Washer
    • Laundry: Laundry Room
    Features
    • Ceiling Fan(s), Crown Molding, Eating Space In Kitchen, Kitchen/Family Room Combo, Open Floorplan, Primary Bedroom Main Floor, Solid Surface Counters, Solid Wood Cabinets, Split Bedroom, Stone Counters, Walk-In Closet(s)
    • Flooring: Carpet, Ceramic Tile, Hardwood
    • Doors: French Doors, Outdoor Grill, Outdoor Kitchen
    • Windows: Blinds
    • Has fireplace: Yes
    • Fireplace features: Electric, Family Room
    Interior area
    • Total structure area: 5,786
    • Total interior livable area: 4,445 sqft

    Property

    Parking
    • Total spaces: 3
    • Parking features: Driveway, Electric Vehicle Charging Station(s), Garage Door Opener, Garage Faces Side, Oversized
    • Attached garage spaces: 3
    • Has uncovered spaces: Yes
    Features
    • Levels: Two
    • Stories: 2
    • Patio & porch: Covered, Front Porch, Patio, Rear Porch, Screened
    • Exterior features: Balcony, Garden, Irrigation System, Lighting, Outdoor Grill, Outdoor Kitchen, Sidewalk
    • Has private pool: Yes
    • Pool features: Gunite, Screen Enclosure
    • Fencing: Vinyl
    • Has view: Yes
    • View description: Garden, Pool
    Lot
    • Size: 0.34 Acres
    • Features: Landscaped, Oversized Lot, Sidewalk
    • Residential vegetation: Mature Landscaping, Trees/Landscaped
    Details
    • Additional structures: Outdoor Kitchen
    • Parcel number: 042328821300830
    • Zoning: R-L-D
    • Special conditions: None

    Construction

    Type & style
    • Home type: SingleFamily
    • Architectural style: Contemporary,Custom,Florida,Traditional
    • Property subtype: Single Family Residence
    Materials
    • Block, Stucco
    • Foundation: Slab
    • Roof: Shingle
    Condition
    • New construction: No
    • Year built: 2001

    Utilities & green energy

    • Sewer: Public Sewer
    • Water: Public
    • Utilities for property: BB/HS Internet Available, Cable Connected, Electricity Connected, Sewer Connected, Street Lights

    Community & HOA

    Community
    • Features: Gated Community - Guard, Playground, Sidewalks, Tennis Court(s)
    • Pet fee: $0 monthly
    • Subdivision: WESTOVER CLUB PH 02 47/71
    HOA
    • Has HOA: Yes
    • Amenities included: Gated, Playground, Racquetball, Recreation Facilities, Tennis Court(s)
    • HOA fee: $100 monthly
    • HOA name: Kimberly Matta
    • HOA phone: 352-366-0234
    Location
    • Region: Windermere

    Financial & listing details

    • Price per square foot: $247/sqft
    • Tax assessed value: $798,490
    • Annual tax amount: $8,901
    • Date on market: 7/24/2025
    • Cumulative days on market: 9 days
    • Listing terms: Cash,Conventional,FHA,VA Loan
    • Ownership: Fee Simple
    • Total actual rent: 0
    • Electric utility on property: Yes
    • Road surface type: Paved

    Price history

    DateEventPrice
    10/24/2025Sold$1,099,995$247/sqft
    Source: Stellar MLS #O6329927 Report a problem
    8/3/2025Pending sale$1,099,995$247/sqft
    Source: Stellar MLS #O6329927 Report a problem
    7/24/2025Listed for sale$1,099,995+102.8%$247/sqft
    Source: Stellar MLS #O6329927 Report a problem
    7/5/2013Sold$542,400-3.1%$122/sqft
    Source: Public Record Report a problem
    3/27/2013Listed for sale$559,800+27.2%$126/sqft
    Source: RE/MAX Properties SW Inc #O5150638 Report a problem
    8/8/2002Sold$440,000$99/sqft
    Source: Public Record Report a problem

    Public tax history

    YearProperty taxesTax assessment
    2024$8,902 +7.2%$564,516 +3%
    2023$8,301 +3.2%$548,074 +3%
    2022$8,040 +1.3%$532,111 +3%
    2021$7,933 +0.7%$516,613 +1.4%
    2020$7,876 +1%$509,480 +2.3%
    2019$7,800 +0.8%$498,025 +1.9%
    2018$7,741 $488,739 +1.9%
    2017$7,741 +1.2%$479,519 +2.2%
    2016$7,653 +0.3%$469,138 +0.3%
    2015$7,626 -9.3%$467,960 -5.1%
    2014$8,405 +16.3%$492,887 +14.1%
    2013$7,228 +1.1%$431,875 +2.3%
    2012$7,153 -3%$422,195 -2.5%
    2011$7,377 -0.7%$432,957 -5.5%
    2010$7,428 $458,383 -8.2%
    2009-- $499,414 -20.5%
    2008$6,900 +0.6%$627,912 -5.3%
    2007$6,859 -6.2%$663,165 +10.3%
    2006$7,311 +0.2%$601,250 +29.8%
    2005$7,297 +4.4%$463,331 +19.4%
    2004$6,991 -8.3%$388,082 -6.4%
    2003$7,622 +539.7%$414,494 +653.6%
    2002$1,192 $55,000
    Find assessor info on the county website

    Neighborhood: 34786

    Nearby schools

    GreatSchools rating
    Schools provided by the listing agent
    • Elementary: Thornebrooke Elem
    • Middle: Gotha Middle
    • High: Olympia High

    Source: Stellar MLS. This data may not be complete. We recommend contacting the local school district to confirm school assignments for this home.

    Get a cash offer in 3 minutes
    Find out how much your home could sell for in as little as 3 minutes with a no-obligation cash offer.
    Estimated market value
    $1,107,300
    Get a cash offer in 3 minutes
    Find out how much your home could sell for in as little as 3 minutes with a no-obligation cash offer.
    Estimated market value
    $1,107,300