Welcome to this stunning Windermere pool home, located behind the iron gates of the desirable Westover Club community. This spacious 4-bedroom, 3-bathroom residence offers a thoughtfully designed 3-way split floor plan, perfect for both everyday living and entertaining. Private Backyard Paradise: Enjoy a serene outdoor space with an expanded paver patio, screen enclosure, a covered lanai and fully fenced backyard—ideal for relaxing or entertaining by the pool. Luxurious Primary Suite: Features a 10x9 extended flex space (perfect for an office, nursery, or sitting area), an oversized bathroom with dual vanities, garden tub, standalone shower, and a walk-in closet. Private access leads directly to the lanai and pool area. The formal living room offers direct access to the lanai, creating seamless indoor-outdoor flow. Gourmet Kitchen: Outfitted with 42” cabinetry, a central island, sleek granite countertops, and stainless steel appliances, designed with the home chef in mind. Spacious Secondary Bedrooms: Two additional bedrooms with a shared full bath are conveniently located off the kitchen. Private Guest Ensuite: Offers its own bath and direct access to the lanai, providing ideal accommodations for guests or multi-generational living. Inside Laundry Room: Includes washer and dryer for added convenience. UPGRADES: 2024 NEW ROOF, 2021 NEW WINDOWS AND DOORS, 2018 NEW HVAC. Gated Community with playground and sport courts. Minutes to Downtown Windermere, the Windermere Chain of Lakes, Dr. Phillips, and the Sand Lake dining and shopping district. Easy access to major highways, Downtown Orlando, and theme parks. This move-in-ready home offers the perfect blend of luxury, functionality, and location. Schedule your private tour today and experience everything this exceptional Windermere home has to explore.
Sold for $765,000
$765,000
9447 WESTOVER CLUB CIRCLE, WINDERMERE, FL 34786
4beds
2,568sqft
Single Family Residence
Built in 2001
0.35 Acres Lot
$760,200 Zestimate®
$298/sqft
$4,264 Estimated rent
Home value
$760,200
$692,000 - $836,000
$4,264/mo
Zestimate® history
Owner options
List your home for rent
$4,264/mo
Rent Zestimate®
Find your next renter with Zillow Rental Manager. Plus, with online applications, you can quickly screen prospective tenants – for free.
$4,264/mo
Rent Zestimate®
Refinance and save
$5,529/mo
Est. payment
Refinancing to a lower rate could help reduce your monthly payments and save thousands over the life of the loan.
$5,529/mo
Est. payment
Explore your selling options
Work with a Zillow partner agent
Leverage their expertise and Zillow's premium Showcase listings to get your home seen by more buyers.
Get startedList with your own agent
Get your home in front of millions of buyers by listing it on Zillow.
Learn how to do itSell it yourself
Take full control of how buyers see your home on Zillow by listing For Sale by Owner (FSBO).
List your homeWhat's special
Central islandCovered lanaiSpacious secondary bedroomsOversized bathroomSleek granite countertopsScreen enclosureExpanded paver patio
Zillow last checked:
Listing updated:
Listed by:
Erica Sadelfeld 407-427-0398,
THE REAL ESTATE COLLECTION LLC 407-656-7814,
Kimberly Beach Byerly 407-516-7780,
THE REAL ESTATE COLLECTION LLC
Bought with:
Daniel Geddings, 3368886
KELLER WILLIAMS REALTY AT THE PARKS
Source: Stellar MLS,MLS#: O6326450 Originating MLS: Orlando Regional
Originating MLS: Orlando Regional
Facts & features
Interior
Bedrooms & bathrooms
- Bedrooms: 4
- Bathrooms: 3
- Full bathrooms: 3
Rooms
- Room types: Family Room, Dining Room, Living Room, Utility Room
Primary bedroom
- Features: Ceiling Fan(s), Walk-In Closet(s)
- Level: First
- Area: 196 Square Feet
- Dimensions: 14x14
Bedroom 2
- Features: Built-in Closet
- Level: First
- Area: 132 Square Feet
- Dimensions: 12x11
Bedroom 3
- Features: Built-in Closet
- Level: First
- Area: 132 Square Feet
- Dimensions: 12x11
Bedroom 4
- Features: Built-in Closet
- Level: First
- Area: 132 Square Feet
- Dimensions: 12x11
Primary bathroom
- Features: Dual Sinks
- Level: First
- Area: 72 Square Feet
- Dimensions: 9x8
Dining room
- Level: First
- Area: 156 Square Feet
- Dimensions: 13x12
Family room
- Level: First
- Area: 378 Square Feet
- Dimensions: 21x18
Kitchen
- Features: Kitchen Island
- Level: First
- Area: 117 Square Feet
- Dimensions: 13x9
Living room
- Level: First
- Area: 289 Square Feet
- Dimensions: 17x17
Heating
- Central
Cooling
- Central Air
Appliances
- Included: Dishwasher, Disposal, Dryer, Electric Water Heater, Microwave, Range, Refrigerator, Washer
- Laundry: Inside
Features
- Ceiling Fan(s), Eating Space In Kitchen, Kitchen/Family Room Combo, Living Room/Dining Room Combo, Open Floorplan, Primary Bedroom Main Floor, Solid Wood Cabinets, Split Bedroom, Stone Counters, Thermostat
- Flooring: Carpet, Tile
- Doors: Sliding Doors
- Windows: Blinds
- Has fireplace: No
Interior area
- Total structure area: 3,262
- Total interior livable area: 2,568 sqft
Property
Parking
- Total spaces: 2
- Parking features: Driveway, Garage Door Opener
- Attached garage spaces: 2
- Has uncovered spaces: Yes
- Details: Garage Dimensions: 21x20
Features
- Levels: One
- Stories: 1
- Patio & porch: Patio, Rear Porch, Screened, Wrap Around
- Exterior features: Irrigation System, Lighting, Private Mailbox, Rain Gutters, Sidewalk, Sprinkler Metered
- Has private pool: Yes
- Pool features: Gunite, In Ground, Lighting, Screen Enclosure
- Fencing: Masonry,Vinyl
Lot
- Size: 0.35 Acres
- Features: In County, Landscaped, Oversized Lot, Sidewalk
- Residential vegetation: Trees/Landscaped
Details
- Parcel number: 042328821300810
- Zoning: R-L-D
- Special conditions: None
Construction
Type & style
- Home type: SingleFamily
- Property subtype: Single Family Residence
- Attached to another structure: Yes
Materials
- Block, Concrete, Stucco
- Foundation: Slab
- Roof: Shingle
Condition
- New construction: No
- Year built: 2001
Utilities & green energy
- Sewer: Public Sewer
- Water: Public
- Utilities for property: Cable Available, Electricity Connected, Public, Sewer Connected, Sprinkler Meter, Street Lights, Water Connected
Community & HOA
Community
- Pet fee: $0 monthly
- Subdivision: WESTOVER CLUB PH 02 47/71
HOA
- Has HOA: Yes
- HOA fee: $108 monthly
- HOA name: Kimberly Matta
- HOA phone: 352-366-0234
Location
- Region: Windermere
Financial & listing details
- Price per square foot: $298/sqft
- Tax assessed value: $588,874
- Annual tax amount: $5,023
- Date on market: 7/14/2025
- Cumulative days on market: 30 days
- Listing terms: Cash,Conventional,VA Loan
- Ownership: Fee Simple
- Total actual rent: 0
- Electric utility on property: Yes
- Road surface type: Paved, Asphalt
Price history
| Date | Event | Price |
|---|---|---|
| 9/10/2025 | Sold | $765,000-3%$298/sqft |
Source:  Stellar MLS #O6326450 Report a problem Stellar MLS #O6326450 Report a problem | ||
| 8/14/2025 | Pending sale | $789,000$307/sqft |
Source: Stellar MLS #O6326450 Report a problem | ||
| 8/7/2025 | Price change | $789,000-1.3%$307/sqft |
Source: Stellar MLS #O6326450 Report a problem | ||
| 7/15/2025 | Listed for sale | $799,000+68.2%$311/sqft |
Source: Stellar MLS #O6326450 Report a problem | ||
| 7/11/2024 | Listing removed | -- |
Source: Stellar MLS #O6221742 Report a problem | ||
| 7/9/2024 | Listed for rent | $4,200$2/sqft |
Source: Stellar MLS #O6221742 Report a problem | ||
| 8/25/2020 | Sold | $475,000-2.9%$185/sqft |
Source: Public Record Report a problem | ||
| 3/16/2020 | Pending sale | $489,000$190/sqft |
Source: HOMEXPO REALTY INC #O5820579 Report a problem | ||
| 3/2/2020 | Price change | $489,000-2%$190/sqft |
Source: HOMEXPO REALTY INC #O5820579 Report a problem | ||
| 1/24/2020 | Price change | $499,000-2.2%$194/sqft |
Source: HOMEXPO REALTY INC #O5820579 Report a problem | ||
| 10/21/2019 | Listed for sale | $510,000+12.1%$199/sqft |
Source: HOMEXPO REALTY INC #O5820579 Report a problem | ||
| 4/10/2018 | Sold | $455,000-7%$177/sqft |
Source: Public Record Report a problem | ||
| 1/30/2018 | Price change | $489,000-2%$190/sqft |
Source: LA ROSA REALTY, LLC #O5556972 Report a problem | ||
| 1/17/2018 | Listed for sale | $499,000+24.8%$194/sqft |
Source: LA ROSA REALTY, LLC #O5556972 Report a problem | ||
| 8/21/2015 | Sold | $400,000$156/sqft |
Source: Stellar MLS #O5379592 Report a problem | ||
| 7/15/2015 | Listed for sale | $400,000+32.1%$156/sqft |
Source: RE/MAX PROPERTIES SW INC. #O5379592 Report a problem | ||
| 9/10/2001 | Sold | $302,900$118/sqft |
Source: Public Record Report a problem | ||
Public tax history
| Year | Property taxes | Tax assessment |
|---|---|---|
| 2024 | $5,023 +7.3% | $328,068 +3% |
| 2023 | $4,683 +3.6% | $318,513 +3% |
| 2022 | $4,518 +1.6% | $309,236 +3% |
| 2021 | $4,448 -23.3% | $300,229 -21.4% |
| 2020 | $5,803 -2% | $381,811 -0.7% |
| 2019 | $5,924 -3.7% | $384,366 +8.4% |
| 2018 | $6,150 | $354,429 +1.7% |
| 2017 | $6,150 +0.7% | $348,668 +1.9% |
| 2016 | $6,109 +0.1% | $342,149 +7.4% |
| 2015 | $6,103 +43.4% | $318,563 -3.1% |
| 2014 | $4,257 +2.2% | $328,612 +14.7% |
| 2013 | $4,167 +1.1% | $286,527 +12.9% |
| 2012 | $4,120 -2.5% | $253,851 -1.9% |
| 2011 | $4,225 -1.5% | $258,715 -3.7% |
| 2010 | $4,287 | $268,650 -15.1% |
| 2009 | -- | $316,532 -20.5% |
| 2008 | $4,824 -0.5% | $398,078 -7.8% |
| 2007 | $4,847 -6.1% | $431,606 +5.9% |
| 2006 | $5,159 +0.4% | $407,660 +28.8% |
| 2005 | $5,141 +4.5% | $316,625 +13.8% |
| 2004 | $4,921 -0.2% | $278,278 +0.5% |
| 2003 | $4,930 +3.5% | $276,861 +3.4% |
| 2002 | $4,762 +1283% | $267,819 +1421.7% |
| 2001 | $344 | $17,600 |
Find assessor info on the county website
Neighborhood: 34786
Nearby homes
- $778,4004 bd3 ba3.1k sqft9453 Westover Club Cir, Windermere, FL 34786Off Market
- $855,0005 bd4 ba3.7k sqft9441 Westover Club Cir, Windermere, FL 34786Off Market
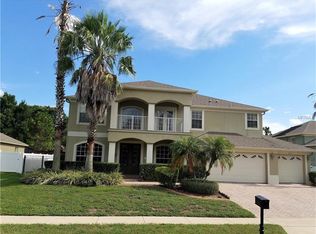
- $857,0005 bd3 ba3.3k sqft9459 Westover Club Cir, Windermere, FL 34786Off Market

- $1,099,9956 bd5 ba4.4k sqft9439 Westover Club Cir, Windermere, FL 34786Sold
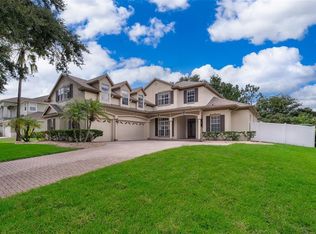
- $825,0005 bd3 ba3.2k sqft1951 Reed Hill Dr, Windermere, FL 34786Off Market
- $1,397,2005 bd4 ba3.9k sqft9603 Crown Prince Ln, Windermere, FL 34786Off Market
- $1,226,0006 bd3 ba4.4k sqft9629 Crown Prince Ln, Windermere, FL 34786Off Market
- $777,7004 bd3 ba3.2k sqft1950 Reed Hill Dr, Windermere, FL 34786Off Market
Nearby schools
GreatSchools rating
- 10/10Thornebrooke Elementary SchoolGrades: PK-5Distance: 1.2 mi
- 6/10Gotha Middle SchoolGrades: 6-8Distance: 1 mi
- 5/10Olympia High SchoolGrades: 9-12Distance: 1.3 mi
Schools provided by the listing agent
- Elementary: Thornebrooke Elem
- Middle: Gotha Middle
- High: Olympia High
Source: Stellar MLS. This data may not be complete. We recommend contacting the local school district to confirm school assignments for this home.
Get a cash offer in 3 minutes
Find out how much your home could sell for in as little as 3 minutes with a no-obligation cash offer.
Estimated market value
$760,200
Get a cash offer in 3 minutes
Find out how much your home could sell for in as little as 3 minutes with a no-obligation cash offer.
Estimated market value
$760,200
- Florida
- Orange County
- Windermere
- 34786
- 9447 WESTOVER CLUB CIRCLE
Nearby cities
Nearby neighborhoods
Nearby zip codes
Other Windermere Topics
