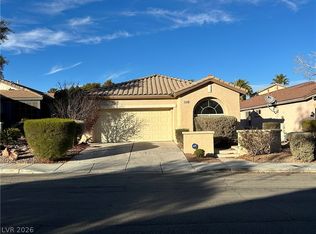
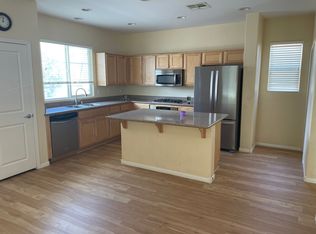
Discover comfort and style in this charming Las Vegas residence, ideally located in a desirable neighborhood. The stucco facade, red tile roof, and two-car garage create a sophisticated welcome. Enjoy serene desert living with a meticulously designed gravel and shrub garden, enhancing curb appeal. A private, low-maintenance gravel yard offers a tranquil outdoor retreat. This home features 3 bedrooms, 2 full bathrooms, and 1 half bathroom across two stories, encompassing 1740 square feet of living area on a 0.06-acre lot. Vibrant teal carpet in the open-concept living space seamlessly connects to a modern staircase. The functional kitchen, with rich wood cabinetry, ample counter space, granite counters, a dishwasher, and a refrigerator, opens gracefully to the airy living area, perfect for entertaining. Tile flooring in the kitchen and bathrooms ensures elegance and easy maintenance. A well-lit powder room on the main level includes a pedestal sink. Upstairs, the primary bedroom is a true sanctuary, featuring plush teal carpeting, a ceiling fan, and access to an en-suite bath with a soaking tub and separate shower. Additional bedrooms offer soft carpet, ample closet storage, and blinds for privacy. Enjoy neighborhood views from the charming balcony, complete with a metal railing and stucco finish. A functional utility room with modern laundry appliances and practical storage shelving enhances efficiency. This home provides a lifestyle of ease and comfort in a quiet residential setting.
The data relating to real estate for sale on this web site comes in part from the INTERNET DATA EXCHANGE Program of the Greater Las Vegas Association of REALTORS MLS. Real estate listings held by brokerage firms other than this site owner are marked with the IDX logo.
Information is deemed reliable but not guaranteed.
Copyright 2022 of the Greater Las Vegas Association of REALTORS MLS. All rights reserved.
House for rent
$2,200/moFees may apply
944 Douglas Flat Pl, Las Vegas, NV 89138
3beds
1,740sqft
Price may not include required fees and charges. Learn more|
Singlefamily
Available now
Cats, dogs OK
2 Parking spaces parking
What's special
Stucco facadeTwo-car garageAmple closet storageModern staircaseFunctional kitchenBlinds for privacyRich wood cabinetry
- 38 days |
- -- |
- -- |
Zillow last checked:
Listing updated:
Travel times

Let’s turn your rent into credit progress
Build credit history with every on-time payment and get credit for the payment you’re already making.
Facts & features
Interior
Bedrooms & bathrooms
- Bedrooms: 3
- Bathrooms: 2
- Full bathrooms: 1
- 1/2 bathrooms: 1
Features
- Ceiling Fan(s), Window Treatments
Interior area
- Total interior livable area: 1,740 sqft
Video & virtual tour
Property
Parking
- Total spaces: 2
- Details: Contact manager
Features
- Stories: 2
Details
- Parcel number: 13734814003
Construction
Type & style
- Home type: SingleFamily
- Property subtype: SingleFamily
Condition
- Year built: 2007
Community & HOA
Location
- Region: Las Vegas
Financial & listing details
- Lease term: 12 Months
Nearby apartments for rent

Price history
| Date | Event | Price |
|---|---|---|
| 6/18/2026 | Listed for rent | $2,200$1/sqft |
Source: LVR #2792865 Report a problem | ||
| 10/2/2006 | Sold | $339,812$195/sqft |
Source: Public Record Report a problem | ||
Neighborhood: Summerlin North
Nearby schools
GreatSchools rating
- 9/10Billy and Rosemary Vassiliadis Elementary SchoolGrades: PK-5Distance: 1.1 mi
- 9/10Sig Rogich Middle SchoolGrades: 6-8Distance: 1.5 mi
- 8/10Palo Verde High SchoolGrades: 9-12Distance: 1.5 mi