Lake living awaits in this beautiful 2024-built home located just 3 miles from Wolf River Marina & Resort on Dale Hollow Lake. Offering 1,232 sq ft on the main level plus an additional 1,232 sq ft semi-finished lower level, this thoughtfully designed home features vaulted ceilings, casement windows, an open-concept great room, and a beautifully appointed kitchen with quartz countertops, stainless steel appliances, nice cabinetry, and eat-in bar. The split-bedroom floor plan includes a spacious primary suite with tile walk-in shower and dual closets, guest bedroom, full bath, laundry area, and attached 2-car garage. Front and rear porches provide ideal outdoor living space. The lower level offers a full bath, storage/mechanical/storm room (plumbed for utility sink), and large open area perfect for additional sleeping, recreation, or office space with double-door backyard access. Minor finishing touches remain. Skip the hassle of building and enjoy upscale lake-area living today! Addendum: Lower level has 9 ft ceiling, poured walls, insulated, partial tile floor, mechanical room with washer/dryer hookup and plumbed for a utility sink, and a full bath. Light restrictions.
For sale
$399,000
944 Lakepoint Dr, Albany, KY 42602
2beds
2,464sqft
:
Get pre-qualified$2,532/mo
Single Family Residence
Built in 2023
1.63 Acres Lot
$385,100 Zestimate®
$162/sqft
$-- HOA
What's special
Laundry areaEat-in barGuest bedroomBeautifully appointed kitchenStainless steel appliancesNice cabinetryPartial tile floor
- 73 days |
- 65 |
- 3 |
Zillow last checked:
Listing updated:
Listed by:
Kelly Latham 606-278-3207,
Re/Max Country Living
Source: Imagine MLS,MLS#: 26010766
Facts & features
Interior
Bedrooms & bathrooms
- Bedrooms: 2
- Bathrooms: 3
- Full bathrooms: 3
Primary bedroom
- Level: First
Bedroom 2
- Level: First
Bathroom 1
- Level: First
Bathroom 2
- Level: First
Bathroom 3
- Level: Lower
Kitchen
- Level: First
Living room
- Level: First
Other
- Description: Laundry
- Level: First
Recreation room
- Level: Lower
Utility room
- Description: Mechanical Room/washer dryer hookup
- Level: Lower
Heating
- Heat Pump
Cooling
- Central Air
Appliances
- Included: Dishwasher, Microwave, Refrigerator, Oven, Range
- Laundry: Main Level, Lower Level
Features
- Breakfast Bar, Walk-In Closet(s), Ceiling Fan(s)
- Flooring: Ceramic Tile, Laminate
- Basement: Bath/Stubbed,Concrete,Full,Partially Finished,Walk-Out Access
- Has fireplace: No
Interior area
- Total structure area: 2,464
- Total interior livable area: 2,464 sqft
- Finished area above ground: 1,232
- Finished area below ground: 1,232
Property
Parking
- Total spaces: 2
- Parking features: Garage
- Garage spaces: 2
Features
- Levels: One
Lot
- Size: 1.63 Acres
Details
- Parcel number: 023 055.12
Construction
Type & style
- Home type: SingleFamily
- Architectural style: Craftsman
- Property subtype: Single Family Residence
Materials
- Vinyl Siding
- Foundation: Concrete Perimeter
- Roof: Shingle
Condition
- Year built: 2023
Utilities & green energy
- Sewer: Septic Tank
- Water: Public
Community & HOA
Community
- Subdivision: Rural
HOA
- Has HOA: No
Location
- Region: Albany
Financial & listing details
- Price per square foot: $162/sqft
- Date on market: 5/13/2026
Estimated market value
$385,100
$366,000 - $404,000
$2,772/mo
Price history
| Date | Event | Price |
|---|---|---|
| 5/13/2026 | Listed for sale | $399,000$162/sqft |
Source:  Imagine MLS #26010766 Report a problem Imagine MLS #26010766 Report a problem | ||
Public tax history
Tax history is unavailable.
Monthly payment
Est. payment
Payment breakdown
Explore the cost of this home by adjusting the details. Changes won't be saved.Climate risks
Neighborhood: 42602
Getting around
0 / 100
Car-DependentNearby schools
GreatSchools rating
- 4/10Albany Elementary SchoolGrades: 1-4Distance: 5.3 mi
- 5/10Clinton County Middle SchoolGrades: 5-8Distance: 6.5 mi
- 5/10Clinton County High SchoolGrades: 9-12Distance: 6.1 mi
Schools provided by the listing agent
- Elementary: Albany
- Middle: Clinton County
- High: Clinton County
Source: Imagine MLS. This data may not be complete. We recommend contacting the local school district to confirm school assignments for this home.
- $399,0002 bd3 ba1.2k sqft944 Lakepointe Dr, Albany, KY 42602For Sale

- $65,000-- bd-- ba-- sqftLakepoint Dr, Albany, KY 42602Sold
- $14,000-- bd-- ba-- sqftLake Point Dr, Albany, KY 42602Off Market
- $296,3004 bd2 ba1.5k sqft911 Lakepointe Dr, Albany, KY 42602Off Market
- $38,5001.276 Acres30 Lakepointe Dr, Albany, KY 42602Lot/Land
- $740,7008 bd6 ba5.2k sqft957 Lakepointe Dr, Albany, KY 42602Off Market
- $337,5003 bd2 ba1.7k sqft881 Lakepointe Dr, Albany, KY 42602Off Market
- $309,2003 bd2 ba1.6k sqft25 Hidden Cove Dr, Albany, KY 42602Off Market
A local agent can set up tours, give advice and negotiate with sellers.
Similar homes
- $399,0002 bd3 ba1.2k sqft944 Lakepointe Dr, Albany, KY 42602For Sale
 MLS ID #244322, Kelly Latham, RE/MAX COUNTRY LIVING, LLC. UCMLS
 - $375,0003 bd2 ba1.6k sqft55 Lakeview Dr, Albany, KY 42602For Sale
 MLS ID #228791, Kelly Latham, RE/MAX COUNTRY LIVING, LLC. UCMLS
 - $405,0003 bd2 ba1.6k sqft308 Dale Hollow Manor Rd, Albany, KY 42602For Sale
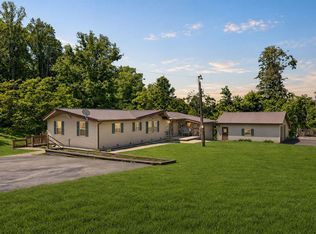 MLS ID #244288, Kelly Latham, RE/MAX COUNTRY LIVING, LLC. UCMLS
 - $399,0003 bd2 ba2.2k sqft2155 Fairview Rd, Byrdstown, TN 38549For Sale
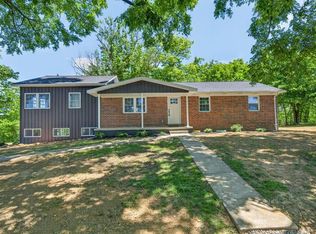 MLS ID #244692, Kelly Latham, RE/MAX COUNTRY LIVING, LLC. UCMLS
 - $364,0003 bd3 ba1.3k sqft2430 Burkesville Rd, Albany, KY 42602For SaleMLS ID #236194, Kelly Latham, RE/MAX COUNTRY LIVING, LLC. UCMLS
- $359,0004 bd3 ba2.3k sqft5670 Eagles Cove Rd, Byrdstown, TN 38549For SaleMLS ID #243716, Dino Cates, Exit Cross Roads Realty Livingston. UCMLS
- $359,9003 bd2 ba2.2k sqft165 Kangaroo Ridge Rd, Byrdstown, TN 38549For SaleMLS ID #245046, Libby Capps, Highlands Elite Real Estate LLC -McMinnville. UCMLS
- $399,0003 bd3 ba2.3k sqft143 Koala Ridge Rd, Byrdstown, TN 38549For SaleMLS ID #226516, Kelly Latham, RE/MAX COUNTRY LIVING, LLC. UCMLS
- $339,0003 bd2 ba1.5k sqft1086 Martin Cross Rd, Albany, KY 42602For SaleMLS ID #236627, Barbara McWhorter, The Realty Firm - Byrdstown. UCMLS
- $399,0004 bd3 ba2.1k sqft80 Hidden Holw, Celina, TN 38551For SaleMLS ID #244239, Josh Gray, Highlands Elite Real Estate LLC. UCMLS
- $299,0003 bd2 ba1.9k sqft131 Martha Stockton Rd, Albany, KY 42602For Sale
 MLS ID #26011158, Scotty H Carter, Lake Cumberland Real Estate Professionals. Imagine MLS
 - $279,0003 bd2 ba1.3k sqft87 Lakeside Dr, Albany, KY 42602For SaleMLS ID #243486, Bobbie Stone, eXp Realty. UCMLS
- $429,0003 bd3 ba1.9k sqft9576 Willow Grove Rd, Allons, TN 38541For SaleMLS ID #245270, Spencer Mason, The Real Estate Collective. UCMLS
- $369,0003 bd2 ba2.1k sqft9 Hunter Ray Way, Albany, KY 42602For SaleMLS ID #238803, Kelly Latham, RE/MAX COUNTRY LIVING, LLC. UCMLS
- $216,0003 bd3 ba2k sqft120 Pineview Dr, Albany, KY 42602For SaleMLS ID #245496, Kelly Latham, RE/MAX COUNTRY LIVING, LLC. UCMLS
- $395,9993 bd2 ba2.3k sqft5661 Willow Grove Hwy, Allons, TN 38541For SaleMLS ID #244183, Dino Cates, Exit Cross Roads Realty Livingston. UCMLS
- $299,0003 bd2 ba1.6k sqft932 Sewell Dr, Albany, KY 42602For Sale
 MLS ID #SC48251, Tina Turner, Tina Turner Realty. South Central Kentucky AOR
 - $335,0003 bd2 ba2.3k sqft1020 Center Ln, Byrdstown, TN 38549For SaleMLS ID #244162, Kelly Latham, RE/MAX COUNTRY LIVING, LLC. UCMLS
- $495,0003 bd4 ba1.6k sqft830 Meadow Lark Ln, Byrdstown, TN 38549For SaleMLS ID #245177, Angela Gunter, RE/MAX COUNTRY LIVING, LLC. UCMLS
- $449,0003 bd2 ba1.5k sqft154 Parkview Dr, Byrdstown, TN 38549For SaleMLS ID #245787, Michele Ervin, The Real Estate Collective. UCMLS
