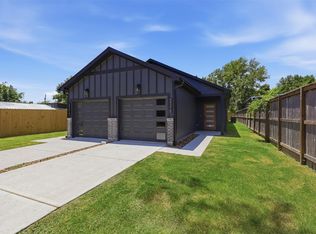
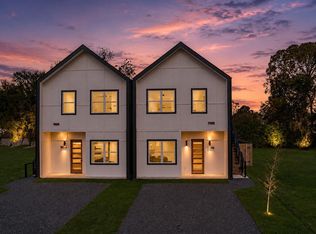
Step into this stunning brand-new 3-bedroom, 2-bath home, thoughtfully designed for comfort, style, and modern living. Featuring a chic neutral color palette, elegant fixtures, waterproof wood-look vinyl plank flooring, and a spacious open-concept kitchen with quartz countertops that flows into a bright, oversized living room. The primary suite offers a relaxing retreat, while the entire home is backed by a StrucSure 1-2-10 builder warranty for added peace of mind. Conveniently located near shopping, I-45 N, Beltway 8, 249, schools, and an area filled with new construction. Convenient location with a luxury feel!
Copyright notice - Data provided by HAR.com 2022 - All information provided should be independently verified.
Apartment for rent
Multifamily
Available now
Air conditioner, electric
Gas dryer hookup laundry
2 Attached garage spaces parking
Electric, natural gas
What's special
Chic neutral color paletteQuartz countertopsSpacious open-concept kitchenElegant fixtures
- 7 days |
- -- |
- -- |
Zillow last checked:
Listing updated:
Travel times

Let’s turn your rent into credit progress
Build credit history with every on-time payment and get credit for the payment you’re already making.
Facts & features
Interior
Bedrooms & bathrooms
- Bedrooms: 3
- Bathrooms: 2
- Full bathrooms: 2
Heating
- Electric, Natural Gas
Cooling
- Air Conditioner, Electric
Appliances
- Included: Dishwasher, Energy Star Qualified Appliances, Garbage Disposal, Microwave Oven
- Laundry: Gas Dryer Hookup, Hookups, Washer Hookup
Features
- Ceiling Fan(s)
- Flooring: Vinyl
Interior area
- Total interior livable area: 2,756 sqft
Property
Parking
- Total spaces: 2
- Parking features: Attached, Garage, Open
- Has attached garage: Yes
- Has uncovered spaces: Yes
- Details: Contact manager
Features
- Stories: 1
- Exterior features: Gated Community
Lot
- Features: Subdivided
Details
- Additional structures: Garage(s)
- Parcel number: 0710890070117
Construction
Type & style
- Home type: MultiFamily
- Property subtype: MultiFamily
Condition
- Year built: 2026
Community & HOA
Community
- Features: Gated
Location
- Region: Houston
Financial & listing details
- Lease term: Long Term,12 Months
Nearby apartments for rent



Price history
| Date | Event | Price |
|---|---|---|
| 9/18/2026 | Listed for rent | $2,100$1/sqft |
Source:  HAR #77007321 Report a problem HAR #77007321 Report a problem | ||
| 9/16/2026 | Listing removed | $455,000$165/sqft |
Source:  HAR #24744624 Report a problem HAR #24744624 Report a problem | ||
| 8/19/2026 | Pending sale | $455,000$165/sqft |
Source: HAR #24744624 Report a problem | ||
| 7/22/2026 | Listed for sale | $455,000-1.1%$165/sqft |
Source: HAR #24744624 Report a problem | ||
| 7/1/2026 | Listing removed | $460,000$167/sqft |
Source: HAR #2063087 Report a problem | ||
| 3/25/2026 | Listed for sale | $460,000$167/sqft |
Source: HAR #2063087 Report a problem | ||
| 12/22/2011 | Sold | -- |
Source: Public Record Report a problem | ||