Welcome to 944 N Broad Street, in Allentown's West End neighborhood. This brick ranch offers something that's getting harder to find: genuine space, inside and out. The main floor gives you 1,770 square feet of true one-floor living that moves in an easy loop. The living room with bay window opens to the eat-in kitchen, the kitchen flows into the family room with a wood stove on a brick hearth, and an enclosed sunroom stretches across the entire back of the house. Three bedrooms, a renovated full bath, and main-floor laundry sit off their own hall, so everything you need daily is on one level. The finished lower level adds a rec room, a dedicated workshop, a half bath, and storage at every turn, with even more in the backyard shed. Central air throughout. Out back is where this home really shines. The fully fenced backyard centers on an above-ground pool, with a covered gazebo, a paver patio off the sunroom, and open lawn. There is room to swim, garden, entertain, and spread out. And the West End delivers the neighborhood to match: tree-lined streets minutes from the West End Theatre District, Cedar Creek Parkway, Muhlenberg College, and Lehigh Valley Hospital's 17th Street and Cedar Crest campuses, with quick access to Routes 22, 222, 309, and I-78. Well-maintained by its current owners and move-in ready, this is a home you can settle into now and make your own over time.
Pending
$325,000
944 N Broad St, Allentown, PA 18104
3beds
2,283sqft
Single Family Residence
Built in 1953
8,712 Square Feet Lot
$-- Zestimate®
$142/sqft
$-- HOA
What's special
- 16 days |
- 2,137 |
- 154 |
Zillow last checked:
Listing updated:
Listed by:
Megan E. Shingara 215-348-4848,
Compass Real Estate 215-348-4848
Source: GLVR,MLS#: 780103 Originating MLS: Lehigh Valley MLS
Originating MLS: Lehigh Valley MLSFacts & features
Interior
Bedrooms & bathrooms
- Bedrooms: 3
- Bathrooms: 2
- Full bathrooms: 1
- 1/2 bathrooms: 1
Rooms
- Room types: Four Season, Sunroom
Bedroom
- Level: Second
- Dimensions: 15.00 x 14.00
Bedroom
- Level: Second
- Dimensions: 11.00 x 11.00
Bedroom
- Level: Second
- Dimensions: 16.00 x 11.00
Family room
- Level: Second
- Dimensions: 23.00 x 13.00
Other
- Level: Second
- Dimensions: 13.00 x 9.00
Half bath
- Level: First
- Dimensions: 5.00 x 6.00
Kitchen
- Level: Second
- Dimensions: 16.00 x 11.00
Living room
- Level: Second
- Dimensions: 23.00 x 15.00
Other
- Level: First
- Dimensions: 18.00 x 8.00
Other
- Level: First
- Dimensions: 19.00 x 15.00
Recreation
- Level: First
- Dimensions: 21.00 x 24.00
Sunroom
- Level: Second
- Dimensions: 23.00 x 13.00
Heating
- Gas
Cooling
- Central Air, Ceiling Fan(s)
Appliances
- Included: Gas Dryer, Gas Water Heater, Refrigerator, Washer
- Laundry: Gas Dryer Hookup, Main Level
Features
- Eat-in Kitchen, Kitchen Island
- Basement: Full,Partially Finished,Rec/Family Area
Interior area
- Total interior livable area: 2,283 sqft
- Finished area above ground: 1,770
- Finished area below ground: 513
Video & virtual tour
Property
Parking
- Parking features: On Street
- Has uncovered spaces: Yes
Features
- Stories: 1
Lot
- Size: 8,712 Square Feet
Details
- Parcel number: 5487702886381
- Zoning: R-L
- Special conditions: None
Construction
Type & style
- Home type: SingleFamily
- Architectural style: Ranch
- Property subtype: Single Family Residence
Materials
- Brick Veneer, Vinyl Siding
- Foundation: Block
- Roof: Composition
Condition
- Year built: 1953
Utilities & green energy
- Sewer: Public Sewer
- Water: Public
Community & HOA
Community
- Subdivision: College Heights
Location
- Region: Allentown
Financial & listing details
- Price per square foot: $142/sqft
- Tax assessed value: $163,100
- Annual tax amount: $4,309
- Date on market: 7/3/2026
- Cumulative days on market: 17 days
- Ownership type: Fee Simple
Estimated market value
Not available
Estimated sales range
Not available
$2,636/mo
Price history
| Date | Event | Price |
|---|---|---|
| 7/10/2026 | Pending sale | $325,000$142/sqft |
Source:  GLVR #780103 Report a problem GLVR #780103 Report a problem | ||
| 7/10/2026 | Contingent | $325,000$142/sqft |
Source:  Bright MLS #PALH2015994 Report a problem Bright MLS #PALH2015994 Report a problem | ||
| 7/6/2026 | Listed for sale | $325,000$142/sqft |
Source: Bright MLS #PALH2015994 Report a problem | ||
Public tax history
Tax history is unavailable.
Monthly payment
Est. payment
Payment breakdown
Explore the cost of this home by adjusting the details. Changes won't be saved.Climate risks
Neighborhood: West End
Nearby schools
GreatSchools rating
- 3/10Muhlenberg Elementary SchoolGrades: K-5Distance: 0.8 mi
- 2/10Trexler Middle SchoolGrades: 6-8Distance: 1.5 mi
- 2/10William Allen High SchoolGrades: 9-12Distance: 1.5 mi
Schools provided by the listing agent
- District: Allentown
Source: GLVR. This data may not be complete. We recommend contacting the local school district to confirm school assignments for this home.
- $314,9003 bd1 ba960 sqft2726 W Livingston St, Allentown, PA 18104Pending

- $322,0002 bd1 ba960 sqft2726-2736 W Livingston St, Allentown, PA 18104Off Market

- $369,7003 bd1 ba1.6k sqft942-946 N Broad St, Allentown, PA 18104Off Market
- $401,1003 bd2 ba2.1k sqft2720 W Livingston St, Allentown, PA 18104Off Market
- $365,8003 bd2 ba1.1k sqft2720-2724 W Livingston St, Allentown, PA 18104Off Market
- $---- bd-- ba-- sqft2715 W Livingston St, Allentown, PA 18104Off Market
- $344,0002 bd1 ba1.3k sqft2738-2742 W Livingston St, Allentown, PA 18104Off Market
- $356,3003 bd1 ba1k sqft2725-2729 W Livingston St, Allentown, PA 18104Off Market
A local agent can set up tours, give advice and negotiate with sellers.
A local lender can help you make sure your offer is ready when you are.
Similar homes
- $359,9003 bd2 ba1.7k sqft735 N Glenwood St, Allentown, PA 18104For Sale
 MLS ID #780071, Chris Hoffman, Lehigh Valley Just Listed LLC. GLVR
 - $360,0003 bd3 ba1.5k sqft914 N 29th St, Allentown, PA 18104For Sale
 MLS ID #779321, Gina Gor, RE/MAX Real Estate. GLVR
 - $389,9003 bd2 ba2k sqft855 N Main St, Allentown, PA 18104For Sale
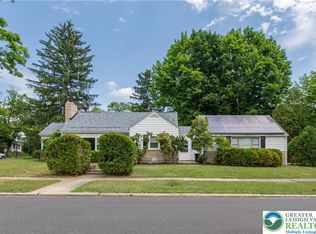 MLS ID #779540, Christopher J Zajacek, Grace Realty Co Inc. GLVR
 - $325,0004 bd2 ba1.2k sqft2840 E Texas Blvd, Allentown, PA 18103For Sale
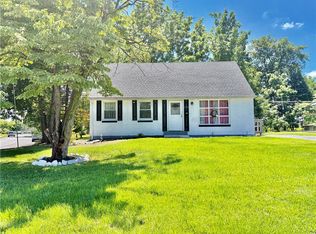 MLS ID #780587, Rakelmi R. Montas, Allentown City Realty. GLVR
 - $400,0003 bd2 ba1.9k sqft2518 W Elm St, Allentown, PA 18104For SaleMLS ID #780501, Callie Kimmel, Redfin Corporation. GLVR
- $299,9004 bd2 ba1.9k sqft2218 W Tilghman St, Allentown, PA 18104For SaleMLS ID #778990, Jon Campbell, Real of Pennsylvania. GLVR
- $354,9003 bd2 ba1.9k sqft2442 Lisa Ln, Allentown, PA 18104For SaleMLS ID #780434, Shabana Pathan, Keller Williams Northampton. GLVR
- $410,0003 bd2 ba1.8k sqft34 S 41st St, Allentown, PA 18104For SaleMLS ID #780313, Loren K. Keim Jr., CENTURY 21 Keim Realtors. GLVR
- $334,9004 bd2 ba2.4k sqft1527 W Turner St, Allentown, PA 18102For SaleMLS ID #778403, Thomas J. Yuracka, BHHS Fox & Roach - Allentown. GLVR
- $325,0003 bd2 ba2.4k sqft719 Keystone Ave, Bethlehem, PA 18018For SaleMLS ID #780431, Doug Frederick, Howard Hanna TheFrederickGroup. GLVR
- $270,0003 bd2 ba1.5k sqft120 N Saint George St, Allentown, PA 18104For SaleMLS ID #775857, Katherine Medina, I-Do Real Estate. GLVR
- $450,0003 bd3 ba2.5k sqft1148 Meadowbrook Cir W, Allentown, PA 18103For SaleMLS ID #778597, Pamela E. Welkie, RE/MAX Real Estate. GLVR
- $273,9993 bd1 ba1.4k sqft1310 Ueberroth Ave, Allentown, PA 18103For SaleMLS ID #777079, Saadia D. Negron Ortiz, D.E. Huber Real Estate. GLVR
- $325,0002 bd1 ba1.2k sqft825 Sherman St, Catasauqua, PA 18032For SaleMLS ID #780266, A. Louise Finney, Home Team Real Estate. GLVR
- $334,9003 bd2 ba1.3k sqft3121 N Hobson St, Whitehall, PA 18052For SaleMLS ID #780394, Frank A. Morici I, Morganelli Properties LLC. GLVR
- $345,0003 bd3 ba1.4k sqft1899 Georgia Dr, Whitehall, PA 18052For SaleMLS ID #780223, Ami D. Patel, Redfin Corporation. GLVR
- $364,0004 bd2 ba1.6k sqft816 E Lexington St, Allentown, PA 18103For SaleMLS ID #780581, Eli Daher, Keystone Prop Mngmnt&Maint LLC. GLVR
- $289,9003 bd2 ba1.8k sqft26 N 6th St, Emmaus, PA 18049For SaleMLS ID #779235, Jody Karam, Morganelli Properties LLC. GLVR
- $349,0003 bd2 ba1.7k sqft206 Perkiomen St, Emmaus, PA 18049For SaleMLS ID #780553, Jesse J. Chupella, Home Team Real Estate. GLVR
- $369,9004 bd2 ba2k sqft5140 Route 873, Schnecksville, PA 18078For SaleMLS ID #779699, Christopher J Zajacek, Grace Realty Co Inc. GLVR
