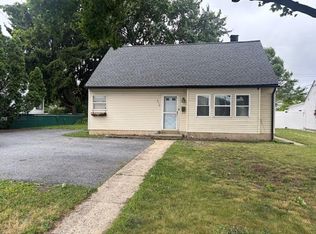
***All offfers Due 7/14 by 7PM Seller will respond by 7/15***Welcome home to this beautifully renovated brick ranch in the desirable West-End neighborhood! This move-in ready home offers 3 bedrooms, 1 full bath, and 960 square feet of thoughtfully updated living space. Step inside to a bright, inviting living room/ dining room combo that flows into a beautifully remodeled kitchen featuring quartz countertops, modern cabinetry, stainless steel appliances, and stylish finishes. Commercial-grade SPC flooring, fresh paint, updated lighting, and a refreshed bathroom create a clean, contemporary feel throughout.
The full basement offers abundant storage and endless potential for future finished living space, a home gym, workshop, or recreation room. Outside, you'll love the covered rear patio overlooking a partially fenced area that's perfect for pets or play, while the expansive backyard extends well beyond the fenced section, providing plenty of room for gardening, entertaining, outdoor recreation, or simply enjoying the open space. Situated on a generous corner lot with mature trees and convenient access to shopping, dining, parks, schools, and major commuter routes, this home combines modern updates with everyday functionality.
With a newer HVAC system, beautifully updated interior, generous outdoor space, and nothing left to do but move in, this is a home you'll want to see before it's gone!
Pending
$314,900
2726 W Livingston St, Allentown, PA 18104
3beds
960sqft
:
Get pre-qualified$2,073/mo
Single Family Residence
Built in 1952
10,018 Square Feet Lot
$319,600 Zestimate®
$328/sqft
$-- HOA
What's special
- 32 days |
- 1,043 |
- 52 |
Likely to sell faster than
Zillow last checked:
Listing updated:
Listed by:
Jamie L. Achberger 484-494-2320,
EXP Realty LLC 800-397-7352
Source: GLVR,MLS#: 780012 Originating MLS: Lehigh Valley MLS
Originating MLS: Lehigh Valley MLSFacts & features
Interior
Bedrooms & bathrooms
- Bedrooms: 3
- Bathrooms: 1
- Full bathrooms: 1
Bedroom
- Level: First
- Dimensions: 16.00 x 10.00
Bedroom
- Level: First
- Dimensions: 8.00 x 10.00
Bedroom
- Level: First
- Dimensions: 10.00 x 10.00
Other
- Level: First
- Dimensions: 5.00 x 7.00
Kitchen
- Level: First
- Dimensions: 11.00 x 10.00
Living room
- Level: First
- Dimensions: 23.00 x 13.00
Heating
- Electric, Forced Air
Cooling
- Central Air
Appliances
- Included: Dryer, Dishwasher, Electric Oven, Electric Water Heater, Refrigerator, Water Softener Owned, Washer
Features
- Dining Area
- Flooring: Luxury Vinyl, Luxury VinylPlank
- Basement: Full
Interior area
- Total interior livable area: 960 sqft
- Finished area above ground: 960
- Finished area below ground: 0
Video & virtual tour
Property
Parking
- Parking features: Off Street, On Street
- Has uncovered spaces: Yes
Features
- Stories: 1
Lot
- Size: 10,018 Square Feet
Details
- Parcel number: 548770295367 1
- Zoning: R-L-Low Density Residenti
- Special conditions: None
Construction
Type & style
- Home type: SingleFamily
- Architectural style: Ranch
- Property subtype: Single Family Residence
Materials
- Brick, Vinyl Siding
- Roof: Asphalt,Fiberglass
Condition
- Year built: 1952
Utilities & green energy
- Electric: 200+ Amp Service, Circuit Breakers
- Sewer: Public Sewer
- Water: Public
Community & HOA
Community
- Subdivision: College Heights
Location
- Region: Allentown
Financial & listing details
- Price per square foot: $328/sqft
- Tax assessed value: $113,700
- Annual tax amount: $4,179
- Date on market: 7/6/2026
- Cumulative days on market: 32 days
- Ownership type: Fee Simple
Estimated market value
$319,600
$304,000 - $336,000
$2,183/mo
Price history
| Date | Event | Price |
|---|---|---|
| 7/15/2026 | Pending sale | $314,900$328/sqft |
Source:  GLVR #780012 Report a problem GLVR #780012 Report a problem | ||
| 7/10/2026 | Listed for sale | $314,900$328/sqft |
Source: GLVR #780012 Report a problem | ||
Public tax history
Tax history is unavailable.
Monthly payment
Est. payment
Payment breakdown
Explore the cost of this home by adjusting the details. Changes won't be saved.Climate risks
Neighborhood: West End
Nearby schools
GreatSchools rating
- 3/10Muhlenberg Elementary SchoolGrades: K-5Distance: 0.8 mi
- 2/10Trexler Middle SchoolGrades: 6-8Distance: 1.5 mi
- 2/10William Allen High SchoolGrades: 9-12Distance: 1.5 mi
Schools provided by the listing agent
- High: Allentown
- District: Allentown
Source: GLVR. This data may not be complete. We recommend contacting the local school district to confirm school assignments for this home.
- $319,6002 bd1 ba960 sqft2726-2736 W Livingston St, Allentown, PA 18104Off Market

- $325,0003 bd2 ba2.2k sqft944 N Broad St, Allentown, PA 18104Pending

- $368,0003 bd1 ba1.6k sqft942-946 N Broad St, Allentown, PA 18104Off Market
- $341,1002 bd1 ba1.3k sqft2738-2742 W Livingston St, Allentown, PA 18104Off Market
- $365,0003 bd2 ba1.1k sqft2720-2724 W Livingston St, Allentown, PA 18104Off Market
- $410,2003 bd2 ba2.1k sqft2720 W Livingston St, Allentown, PA 18104Off Market
- $354,0003 bd2 ba1.4k sqft938 N Broad St, Allentown, PA 18104Sold
- $352,0003 bd1 ba1k sqft2725-2729 W Livingston St, Allentown, PA 18104Off Market
A local agent can set up tours, give advice and negotiate with sellers.
A local lender can help you make sure your offer is ready when you are.
Similar homes
- $298,0003 bd1 ba1.1k sqft2844 Elm Ct #2844, Allentown, PA 18103For Sale

 MLS ID #PALH2016370, Rob McCann, Assist 2 Sell Buyers & Sellers Realty, LLC. Bright MLS
 - $270,0004 bd1 ba1k sqft2918 Lehigh St, Allentown, PA 18103For Sale
 MLS ID #779176, Brenda A. Harding, BHHS - Choice Properties. GLVR
 - $349,9002 bd1 ba1.3k sqft117 S 9th St, Coplay, PA 18037For Sale
 MLS ID #782289, Tim Tepes, BetterHomes&GardensRE/Cassidon. GLVR
 - $375,0003 bd2 ba1.4k sqft1925 E Fairmont St, Allentown, PA 18109For Sale
 MLS ID #PALH2016468, Moe Fawzy, Century 21 Gold. Bright MLS
 - $305,0003 bd1 ba1k sqft850 E North St, Bethlehem, PA 18017For SaleMLS ID #780396, Dan Witt, EXP Realty LLC. GLVR
- $299,0003 bd2 ba1.1k sqft2122 2nd Ave, Whitehall, PA 18052For SaleMLS ID #775513, Michael J. Flok, BHHS Regency Real Estate. GLVR
- $224,9002 bd2 ba1.4k sqft168 Springhouse Rd, Allentown, PA 18104For SaleMLS ID #782097, Brian T. Heslin, BetterHomes&GardensRE/Cassidon. GLVR
- $345,0003 bd1 ba1.1k sqft2116 S 1st Ave, Whitehall, PA 18052For SaleMLS ID #778493, Angela Carden, Valor Realty. GLVR
- $249,9003 bd1 ba1.2k sqft2838 Cherryville Rd, Northampton, PA 18067For SaleMLS ID #782017, Tim Tepes, BetterHomes&GardensRE/Cassidon. GLVR
- $229,9003 bd1 ba1.3k sqft3017 N 3rd St, Whitehall, PA 18052For SaleMLS ID #781607, Mo Kondouz, BHHS - Choice Properties. GLVR
- $290,0005 bd2 ba1.3k sqft806 Carlton Ave, Bethlehem, PA 18015For SaleMLS ID #782197, Amy Y. Ling, Ling Realty Inc. GLVR
- $325,0002 bd1 ba1.2k sqft825 Sherman St, Catasauqua, PA 18032For SaleMLS ID #780266, A. Louise Finney, Home Team Real Estate. GLVR
- $330,0003 bd1 ba1k sqft5416 Nor Bath Blvd, Northampton, PA 18067For SaleMLS ID #780967, George DeJesus, Coldwell Banker Hearthside. GLVR
- $325,0004 bd3 ba1.4k sqft560 S Benner Ave, Fountain Hill, PA 18015For SaleMLS ID #781361, Diorisy L. Suro, Realty One Group Supreme. GLVR
- $234,9003 bd1 ba1k sqft3730 John St, Emmaus, PA 18049For SaleMLS ID #782048, Daniel Demers, Sell Your Home Services. GLVR
- $335,0003 bd2 ba1.1k sqft2322 Park Ave, Easton, PA 18045For SaleMLS ID #782207, Andrew J. Dilg, Corby Realty LLC. GLVR
- $295,0003 bd2 ba1.3k sqft728 Washington Ave, Northampton, PA 18067For SaleMLS ID #779340, Mayisol Lopez, Coldwell Banker Hearthside. GLVR
- $274,9993 bd2 ba1k sqft941 S Armour St, Allentown, PA 18103For SaleMLS ID #779424, Katherine Medina, I-Do Real Estate. GLVR
- $165,0003 bd1 ba828 sqft1620 Utica St, Allentown, PA 18102For SaleMLS ID #782015, Jennifer L. DeJesus, Steel City Realty. GLVR
- $284,9002 bd2 ba1.1k sqft29 E Depot St, Hellertown, PA 18055For SaleMLS ID #782231, Andrea L. Fisher, IronValley RE of Lehigh Valley. GLVR
