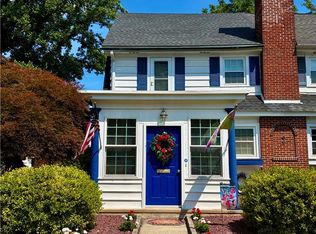
NOT OFTEN Does a Condo Become Available Within Springhouse Commons, a Private Enclave of 36 Total Units. Open Concept Living Room Flows Into The Dining Room. A Galley-Style Kitchen WIth Raised Panel Oak Cabinetry Topped With Hard Surfaced Butcher Block Counters, Dishwasher, Refrigerator and Electric Range With Hood. The Rear Door Leads Out to the Yard and Concrete Patio. The 1st Floor Bedroom Features a Walk-In Closet. A Convenient FULL Bath With Tub/ Shower Completes This Level. The Second Floor is Where You'll Find a SUPER SIZED PRIMARY SUITE! Slanted Ceilings With Fan, Dormered Windows, Multiple Wall Closets and OF COURSE A PRIVATE FULL BATH, Offering an Additional Tub/Shower. The Full Basement Provides Abundant Storage Space and the Washer/Dryer Remains. The HOA Replaced the Roof and Siding in 2024! There are TWO Assigned Parking Spaces Right Out Front. ALL APPLIANCES REMAIN, As-Is Condition, Seller Will Provide the Buyer a ONE YEAR AHS HOME WARRANTY AT SETTLEMENT. C/O Inspection is SCHEDULED 8/25. The Buyer Will Be Responsible to Clear ANY Cited Violations AFTER Settlement. Idealy and SO Conveniently Located Nearby Trexler Park, Wegmans and Major Highways Yet SO Tucked Away. PARKLAND SCHOOL DISTRICT ALONG WITH LOW TAXES MAKES THIS A SMART MOVE!
For sale
$224,900
168 Springhouse Rd, Allentown, PA 18104
2beds
1,425sqft
:
Get pre-qualified$1,811/mo
Townhouse, Condominium
Built in 1982
-- sqft lot
$267,100 Zestimate®
$158/sqft
$300/mo HOA
What's special
Dormered windowsMultiple wall closetsSuper sized primary suiteSlanted ceilings with fan
- 17 hours |
- 384 |
- 28 |
Zillow last checked:
Listing updated:
Listed by:
Brian T. Heslin 610-657-4240,
BetterHomes&GardensRE/Cassidon 610-882-3135
Source: GLVR,MLS#: 782097 Originating MLS: Lehigh Valley MLS
Originating MLS: Lehigh Valley MLSFacts & features
Interior
Bedrooms & bathrooms
- Bedrooms: 2
- Bathrooms: 2
- Full bathrooms: 2
Primary bedroom
- Level: Second
- Dimensions: 30.00 x 21.00
Bedroom
- Level: First
- Dimensions: 13.00 x 11.00
Primary bathroom
- Level: Second
- Dimensions: 12.00 x 7.00
Dining room
- Level: First
- Dimensions: 15.00 x 13.00
Other
- Level: First
- Dimensions: 9.00 x 5.00
Kitchen
- Level: First
- Dimensions: 12.00 x 8.00
Living room
- Level: First
- Dimensions: 18.00 x 11.00
Heating
- Electric, Heat Pump
Cooling
- Central Air
Appliances
- Included: Dryer, Dishwasher, Electric Dryer, Electric Oven, Electric Water Heater, Refrigerator, Washer
- Laundry: Electric Dryer Hookup, Lower Level
Features
- Dining Area, Walk-In Closet(s)
- Flooring: Carpet, Vinyl
- Basement: Full
Interior area
- Total interior livable area: 1,425 sqft
- Finished area above ground: 1,425
- Finished area below ground: 0
Property
Parking
- Parking features: On Street
- Has uncovered spaces: Yes
Features
- Patio & porch: Patio
- Exterior features: Patio
Lot
- Features: Backs to Common Grounds
Details
- Parcel number: 54865512720223
- Zoning: R-L
- Special conditions: Estate
Construction
Type & style
- Home type: Townhouse
- Architectural style: Colonial
- Property subtype: Townhouse, Condominium
Materials
- Brick
- Roof: Asphalt,Fiberglass
Condition
- Year built: 1982
Utilities & green energy
- Electric: 100 Amp Service, Circuit Breakers
- Sewer: Public Sewer
- Water: Public
Community & HOA
Community
- Subdivision: Springhouse Commons
HOA
- Has HOA: Yes
- HOA fee: $300 monthly
Location
- Region: Allentown
Financial & listing details
- Price per square foot: $158/sqft
- Tax assessed value: $125,800
- Annual tax amount: $3,309
- Date on market: 8/6/2026
- Ownership type: Common
Estimated market value
$267,100
$248,000 - $286,000
$1,770/mo
Price history
| Date | Event | Price |
|---|---|---|
| 8/6/2026 | Listed for sale | $224,900$158/sqft |
Source:  GLVR #782097 Report a problem GLVR #782097 Report a problem | ||
Public tax history
| Year | Property taxes | Tax assessment |
|---|---|---|
| 2025 | $6,845 | $125,800 |
| 2024 | $6,845 | $125,800 |
| 2023 | $6,845 | $125,800 |
| 2022 | $6,845 +3.4% | $125,800 |
| 2021 | $6,623 +1.5% | $125,800 |
| 2020 | $6,522 +12437.6% | $125,800 |
| 2019 | $52 +1% | $125,800 |
| 2018 | $52 | $125,800 |
| 2017 | -- | $125,800 |
| 2016 | -- | $125,800 |
| 2015 | -- | $125,800 |
| 2014 | -- | $125,800 +102.1% |
| 2012 | -- | $62,250 |
| 2011 | -- | $62,250 |
| 2010 | -- | $62,250 |
| 2009 | -- | $62,250 |
| 2008 | -- | $62,250 |
| 2007 | -- | $62,250 |
| 2006 | -- | $62,250 |
| 2005 | -- | $62,250 |
| 2004 | -- | $62,250 |
| 2003 | -- | $62,250 |
| 2002 | -- | $62,250 |
| 2000 | -- | $62,250 |
Find assessor info on the county website
Monthly payment
Est. payment
Payment breakdown
Explore the cost of this home by adjusting the details. Changes won't be saved.Climate risks
Neighborhood: Trexler Park
Nearby schools
GreatSchools rating
- 9/10Cetronia SchoolGrades: K-5Distance: 0.3 mi
- 8/10Springhouse Middle SchoolGrades: 6-8Distance: 1.5 mi
- 8/10Parkland Senior High SchoolGrades: 9-12Distance: 3.6 mi
Schools provided by the listing agent
- District: Parkland
Source: GLVR. This data may not be complete. We recommend contacting the local school district to confirm school assignments for this home.
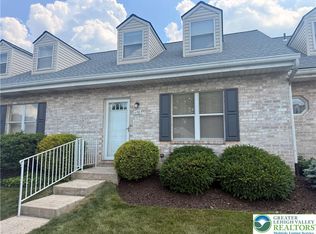
- $2,1502 bd2 ba1.4k sqft170 Springhouse Rd, Allentown, PA 18104For Rent
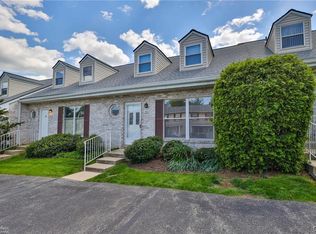
- $260,5002 bd2 ba2k sqft166 Springhouse Rd, Allentown, PA 18104Sold
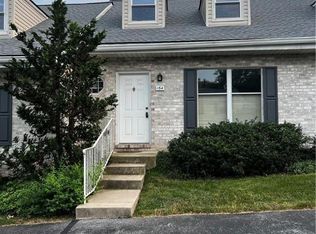
- $265,0002 bd2 ba1.4k sqft164 Springhouse Rd, Allentown, PA 18104Sold
- $329,2003 bd2 ba1.6k sqft182 Springhouse Rd, Allentown, PA 18104Off Market
- $371,0003 bd4 ba2.1k sqft178 Springhouse Rd, Allentown, PA 18104Off Market
- $327,6003 bd3 ba1.6k sqft146 Springhouse Rd, Allentown, PA 18104Off Market
- $328,3003 bd2 ba1.6k sqft192 Springhouse Rd, Allentown, PA 18104Off Market
- $329,3003 bd2 ba1.6k sqft190 Springhouse Rd, Allentown, PA 18104Off Market
A local agent can set up tours, give advice and negotiate with sellers.
A local lender can help you make sure your offer is ready when you are.
Similar homes
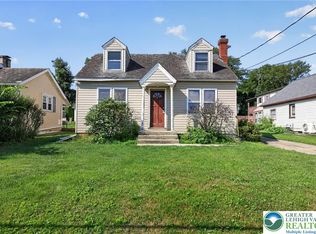
- $234,9003 bd1 ba1k sqft3730 John St, Emmaus, PA 18049For Sale
 MLS ID #782048, Daniel Demers, Sell Your Home Services. GLVR
 - $179,9003 bd1 ba1.2k sqft233 N Poplar St, Allentown, PA 18102For Sale
 MLS ID #782010, Shabana Pathan, Keller Williams Northampton. GLVR
 - $329,0004 bd2 ba1.7k sqft3009 W Greenleaf St, Allentown, PA 18104For Sale
 MLS ID #781215, Robbie Stephens, Rudy Amelio Real Estate. GLVR
 - $334,9003 bd2 ba1.8k sqft30 S Muhlenberg St, Allentown, PA 18104For Sale
 MLS ID #782083, Michelle Weber, BHHS Fox & Roach - Allentown. GLVR
 - $225,0003 bd2 ba1k sqft329 Delong Ave, Emmaus, PA 18049For SaleMLS ID #782144, Mick Seislove, BHHS Fox & Roach Macungie. GLVR
- $214,9003 bd1 ba1.6k sqft337 1/2 N 2nd St, Allentown, PA 18102For SaleMLS ID #778253, Marc Sames, IronValley RE of Lehigh Valley. GLVR
- $209,9003 bd1 ba966 sqft649 Furnace St, Emmaus, PA 18049For SaleMLS ID #782007, Jeffrey S. Adams, RE/MAX Real Estate. GLVR
- $165,0003 bd1 ba828 sqft1620 Utica St, Allentown, PA 18102For SaleMLS ID #782015, Jennifer L. DeJesus, Steel City Realty. GLVR
- $244,0003 bd2 ba1.2k sqft1772 S Idaho St, Allentown, PA 18103For SaleMLS ID #779225, Jon Campbell, Real of Pennsylvania. GLVR
- $239,9003 bd1 ba1.2k sqft948 W Chew St, Allentown, PA 18102For SaleMLS ID #779740, Anis A. Atiyeh, IronValley RE of Lehigh Valley. GLVR
- $329,9003 bd2 ba1.5k sqft3334 Winchester Rd, Allentown, PA 18104For SaleMLS ID #781655, Marissa Burkholder, BHHS Fox & Roach - Allentown. GLVR
- $220,0003 bd2 ba1.7k sqft834 W Liberty St, Allentown, PA 18102For SaleMLS ID #778796, Nichole L. Smith, Keystone Prop Mngmnt&Maint LLC. GLVR
- $229,9003 bd1 ba1.3k sqft3017 N 3rd St, Whitehall, PA 18052For SaleMLS ID #781607, Mo Kondouz, BHHS - Choice Properties. GLVR
- $210,0003 bd2 ba1.2k sqft231 N Peach St, Allentown, PA 18102For SaleMLS ID #780122, Daniel Dayoub, Realty One Group Supreme. GLVR
- $270,0004 bd1 ba1k sqft2918 Lehigh St, Allentown, PA 18103For SaleMLS ID #779176, Brenda A. Harding, BHHS - Choice Properties. GLVR
- $190,0003 bd1 ba1.2k sqft527 Elliger St, Allentown, PA 18102For SaleMLS ID #781091, Anny Crisostomo, I-Do Real Estate. GLVR
- $249,9005 bd1 ba1.4k sqft1023 W Allen St, Allentown, PA 18102For SaleMLS ID #777394, Angel G. Rosa, I-Do Real Estate. GLVR
- $245,0004 bd1 ba1.7k sqft326 E Union St, Allentown, PA 18109For SaleMLS ID #781194, Maria Holzer, BHGRE Valley Partners-Bethlehm. GLVR
- $274,9993 bd2 ba1k sqft941 S Armour St, Allentown, PA 18103For SaleMLS ID #779424, Katherine Medina, I-Do Real Estate. GLVR
- $260,0003 bd2 ba1.4k sqft330 Parkside Dr, Macungie, PA 18062For SaleMLS ID #781632, Desiree R. Carroll, Keller Williams Northampton. GLVR
