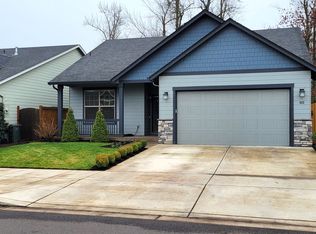
This beautiful well-maintained home is a custom Weichert build with no detail left out! The curb appeal of this home boasts Hardi plank siding, in-ground sprinklers, custom landscaping and a tranquil backyard that backs up to a green belt preserve, ensuring no neighbors behind you, all on a dead-end street. Walk through the inviting entryway, your guests will be greeted with a covered patio, craftsman pillars, and large custom doorway. Inside you will find high-end engineered hardwoods, high ceilings, lots of natural light and loads of storage. Enjoy the convenience of smart home features from google smart home light switches, and a nest thermostat, controlled by voice or phone apps. The extensive kitchen has high end granite countertops, stainless steel gas oven and range, a Whirlpool appliance package, custom soft close Lanz cabinets, a large island with extra storage and cupboard space, a large pantry, and coffee bar with display cupboards. The living room has an open floor plan set for entertaining guests, which features plush carpeting, a cozy gas fireplace, large picture windows and lots of natural lighting. The large dining room allows for maximizing the use of space, has custom lighting, and high end shelving. Enjoy the great separation of space with two spacious bedrooms, bathroom and laundry in its own wing. The large primary suite offers vaulted ceilings, ceiling fan, smart switches and lighting, a large walk-in closet, walk-in shower, dual vanity and loads of storage. Enjoy the covered patio out back and relax in this low maintenance yard! The large garage offers an extended floor space with vaulted attic that has extensive storage and a dormer window. All of this in a great location close to the riverfront bike path, downtown, shopping, restaurants, schools, parks and more! Open House Sunday May 4th from 1-3 pm!
Sold
$500,000
944 Pennington Ct, Eugene, OR 97404
3beds
1,560sqft
Residential, Single Family Residence
Built in 2016
5,227 Square Feet Lot
$505,200 Zestimate®
$321/sqft
$2,520 Estimated rent
Home value
$505,200
$465,000 - $551,000
$2,520/mo
Zestimate® history
Owner options
List your home for rent
$2,520/mo
Rent Zestimate®
Find your next renter with Zillow Rental Manager. Plus, with online applications, you can quickly screen prospective tenants – for free.
$2,520/mo
Rent Zestimate®
Refinance and save
$3,032/mo
Est. payment
Refinancing to a lower rate could help reduce your monthly payments and save thousands over the life of the loan.
$3,032/mo
Est. payment
Explore your selling options
Work with a Zillow partner agent
Leverage their expertise and Zillow's premium Showcase listings to get your home seen by more buyers.
Get startedList with your own agent
Get your home in front of millions of buyers by listing it on Zillow.
Learn how to do itSell it yourself
Take full control of how buyers see your home on Zillow by listing For Sale by Owner (FSBO).
List your homeWhat's special
Cozy gas fireplaceTranquil backyardLow maintenance yardCraftsman pillarsCovered patioLarge walk-in closetHigh end shelving
Zillow last checked:
Listing updated:
Listed by:
Heather Tipler 541-844-8425,
Hybrid Real Estate
Bought with:
Ken Pettigrew, 201236030
Hybrid Real Estate
Source: RMLS (OR),MLS#: 244500155
Facts & features
Interior
Bedrooms & bathrooms
- Bedrooms: 3
- Bathrooms: 2
- Full bathrooms: 2
- Main level bathrooms: 2
Rooms
- Room types: Laundry, Bedroom 2, Bedroom 3, Dining Room, Family Room, Kitchen, Living Room, Primary Bedroom
Primary bedroom
- Features: Ceiling Fan, Suite, Vaulted Ceiling, Walkin Closet, Walkin Shower, Wallto Wall Carpet
- Level: Main
- Area: 168
- Dimensions: 14 x 12
Bedroom 2
- Features: High Ceilings, Wallto Wall Carpet
- Level: Main
- Area: 110
- Dimensions: 11 x 10
Bedroom 3
- Features: High Ceilings, Wallto Wall Carpet
- Level: Main
- Area: 100
- Dimensions: 10 x 10
Dining room
- Features: Patio, Sliding Doors, Engineered Hardwood
- Level: Main
- Area: 143
- Dimensions: 13 x 11
Kitchen
- Features: Dishwasher, Disposal, Eat Bar, Family Room Kitchen Combo, Gas Appliances, Island, Pantry, Engineered Hardwood, Free Standing Range, Granite, High Ceilings, Plumbed For Ice Maker
- Level: Main
- Area: 119
- Width: 7
Living room
- Features: Fireplace, Great Room, High Ceilings, Wallto Wall Carpet
- Level: Main
- Area: 255
- Dimensions: 15 x 17
Heating
- Heat Pump, Fireplace(s)
Cooling
- Heat Pump
Appliances
- Included: Dishwasher, Disposal, Free-Standing Gas Range, Free-Standing Range, Gas Appliances, Plumbed For Ice Maker, Range Hood, Stainless Steel Appliance(s), Gas Water Heater
- Laundry: Laundry Room
Features
- Ceiling Fan(s), Granite, High Ceilings, Vaulted Ceiling(s), Eat Bar, Family Room Kitchen Combo, Kitchen Island, Pantry, Great Room, Suite, Walk-In Closet(s), Walkin Shower
- Flooring: Engineered Hardwood, Wall to Wall Carpet
- Doors: Sliding Doors
- Windows: Double Pane Windows
- Basement: Crawl Space
- Number of fireplaces: 1
- Fireplace features: Gas
Interior area
- Total structure area: 1,560
- Total interior livable area: 1,560 sqft
Property
Parking
- Total spaces: 2
- Parking features: Driveway, Garage Door Opener, Attached
- Attached garage spaces: 2
- Has uncovered spaces: Yes
Accessibility
- Accessibility features: Garage On Main, Main Floor Bedroom Bath, One Level, Utility Room On Main, Accessibility
Features
- Levels: One
- Stories: 1
- Patio & porch: Covered Patio, Porch, Patio
- Exterior features: Yard
- Fencing: Fenced
- Has view: Yes
- View description: Trees/Woods
Lot
- Size: 5,227 Square Feet
- Features: Level, Trees, Sprinkler, SqFt 5000 to 6999
Details
- Parcel number: 1872942
Construction
Type & style
- Home type: SingleFamily
- Architectural style: Custom Style
- Property subtype: Residential, Single Family Residence
Materials
- Cement Siding, Wood Composite
- Foundation: Concrete Perimeter
- Roof: Composition
Condition
- Resale
- New construction: No
- Year built: 2016
Utilities & green energy
- Gas: Gas
- Sewer: Public Sewer
- Water: Public
Community & HOA
Community
- Security: None
HOA
- Has HOA: No
Location
- Region: Eugene
Financial & listing details
- Price per square foot: $321/sqft
- Tax assessed value: $487,005
- Annual tax amount: $5,251
- Date on market: 4/25/2025
- Cumulative days on market: 80 days
- Listing terms: Cash,Conventional,FHA,VA Loan
- Road surface type: Paved
Price history
| Date | Event | Price |
|---|---|---|
| 8/15/2025 | Sold | $500,000-1.4%$321/sqft |
Source:  RMLS (OR) #244500155 Report a problem RMLS (OR) #244500155 Report a problem | ||
| 7/14/2025 | Pending sale | $507,000$325/sqft |
Source: RMLS (OR) #244500155 Report a problem | ||
| 6/3/2025 | Price change | $507,000-2%$325/sqft |
Source: RMLS (OR) #244500155 Report a problem | ||
| 4/26/2025 | Listed for sale | $517,500+81.6%$332/sqft |
Source: RMLS (OR) #244500155 Report a problem | ||
| 10/19/2016 | Sold | $284,900$183/sqft |
Source: Public Record Report a problem | ||
Public tax history
| Year | Property taxes | Tax assessment |
|---|---|---|
| 2025 | $5,318 +1.3% | $272,931 +3% |
| 2024 | $5,252 +2.6% | $264,982 +3% |
| 2023 | $5,118 +4% | $257,265 +3% |
| 2022 | $4,920 +6.5% | $249,772 +3% |
| 2021 | $4,621 -0.4% | $242,498 +3% |
| 2020 | $4,637 +3.5% | $235,435 +3% |
| 2019 | $4,479 +6.2% | $228,578 +3% |
| 2018 | $4,216 | $221,921 +3% |
| 2017 | $4,216 +6.3% | $215,457 +326.3% |
| 2016 | $3,967 | $50,541 |
Find assessor info on the county website
Neighborhood: River Road
Nearby homes
- $469,0003 bd2 ba1.5k sqft950 Pennington Ct, Eugene, OR 97404Off Market
- $458,7003 bd2 ba1.5k sqft938 Pennington Ct, Eugene, OR 97404Off Market
- $467,9003 bd2 ba1.5k sqft956 Pennington Ct, Eugene, OR 97404Off Market
- $463,3433 bd2 ba1.6k sqft932 Pennington Ct, Eugene, OR 97404Sold
- $485,7003 bd2 ba1.4k sqft962 Pennington Ct, Eugene, OR 97404Off Market
- $469,1003 bd2 ba1.5k sqft926 Pennington Ct, Eugene, OR 97404Off Market
- $429,9993 bd2 ba1.5k sqft945 Pennington Ct, Eugene, OR 97404Sold
- $466,1003 bd2 ba1.6k sqft951 Pennington Ct, Eugene, OR 97404Off Market
Nearby schools
GreatSchools rating
- 4/10Howard Elementary SchoolGrades: K-5Distance: 0.4 mi
- 6/10Kelly Middle SchoolGrades: 6-8Distance: 0.2 mi
- 3/10North Eugene High SchoolGrades: 9-12Distance: 0.9 mi
Schools provided by the listing agent
- Elementary: Howard
- Middle: Kelly
- High: North Eugene
Source: RMLS (OR). This data may not be complete. We recommend contacting the local school district to confirm school assignments for this home.


Get pre-qualified for a loan
At Zillow Home Loans, we can pre-qualify you in as little as 5 minutes with no impact to your credit score.An equal housing lender. NMLS #10287.
Sell for more on Zillow
Get a Zillow Showcase℠ listing at no additional cost and you could sell for .
$505,200
2% more
+$10,104
With Zillow Showcase(estimated)
$515,304
- Oregon
- Lane County
- Eugene
- 97404
- River Road
- 944 Pennington Ct
Nearby cities
Nearby neighborhoods
Nearby zip codes
Other Eugene Topics
