Experience the allure of comfort and convenience in this meticulously crafted 2016 Bruce Weichert home nestled within the charming Pennington Acres subdivision. Boasting a stylish kitchen adorned with Corian countertops, stainless steel/gas appliances, and an inviting eat bar, culinary delights await. Open living/dining/kitchen and spacious vaulted ceilings. Cozy gas fireplace w/ modern accent in living. Carpet and LVP flooring throughout, while the owner's bed offers a tranquil retreat with a walk-in closet and attached bathroom w/ dual sinks. Outside, enjoy the well-maintained, fenced backyard, auto sprinkler system, and room for furry friends to play. Gardener's delight w/ fruit trees including granny/fuji apple, also, Grapes, Kiwi, Blueberries, Onions, Herbs and more! Enjoy easy access to esteemed educational institutions like Yujin Gakuen Japanese Immersion Elementary School, Kelly Middle School, and N Eugene High School, all within a short stroll or drive away. With Walnut Grove and Emerald Park nearby, this home presents a harmonious blend of comfort, convenience, and community. Security alarm system and front camera. Assumable Mortgage @ 2.5%. Interior brand new paint!
Sold
$429,999
945 Pennington Ct, Eugene, OR 97404
3beds
1,518sqft
Residential, Single Family Residence
Built in 2016
4,356 Square Feet Lot
$450,200 Zestimate®
$283/sqft
$2,500 Estimated rent
Home value
$450,200
$428,000 - $473,000
$2,500/mo
Zestimate® history
Owner options
List your home for rent
$2,500/mo
Rent Zestimate®
Find your next renter with Zillow Rental Manager. Plus, with online applications, you can quickly screen prospective tenants – for free.
$2,500/mo
Rent Zestimate®
Refinance and save
$2,608/mo
Est. payment
Refinancing to a lower rate could help reduce your monthly payments and save thousands over the life of the loan.
$2,608/mo
Est. payment
Explore your selling options
Work with a Zillow partner agent
Leverage their expertise and Zillow's premium Showcase listings to get your home seen by more buyers.
Get startedList with your own agent
Get your home in front of millions of buyers by listing it on Zillow.
Learn how to do itSell it yourself
Take full control of how buyers see your home on Zillow by listing For Sale by Owner (FSBO).
List your homeWhat's special
Zillow last checked:
Listing updated:
Listed by:
Joshua Cooley 541-337-7331,
Keller Williams The Cooley Real Estate Group,
Naseem Hamide 541-337-7331,
Keller Williams The Cooley Real Estate Group
Bought with:
Lindsey Gray, 201246851
Keller Williams The Cooley Real Estate Group
Source: RMLS (OR),MLS#: 24211146
Facts & features
Interior
Bedrooms & bathrooms
- Bedrooms: 3
- Bathrooms: 2
- Full bathrooms: 2
- Main level bathrooms: 2
Rooms
- Room types: Laundry, Entry, Bedroom 2, Bedroom 3, Dining Room, Family Room, Kitchen, Living Room, Primary Bedroom
Primary bedroom
- Features: Bathroom, Double Sinks, Walkin Closet, Wallto Wall Carpet
- Level: Main
Bedroom 2
- Features: Closet, Wallto Wall Carpet
- Level: Main
Bedroom 3
- Features: Closet, Wallto Wall Carpet
- Level: Main
Dining room
- Features: Sliding Doors, Vaulted Ceiling
- Level: Main
Kitchen
- Features: Dishwasher, Disposal, Eat Bar, Gas Appliances, Microwave, Plumbed For Ice Maker, Vaulted Ceiling
- Level: Main
Living room
- Features: Ceiling Fan, Fireplace Insert, Vaulted Ceiling, Wallto Wall Carpet
- Level: Main
Heating
- Forced Air
Cooling
- Central Air
Appliances
- Included: Dishwasher, Disposal, Gas Appliances, Microwave, Plumbed For Ice Maker, Electric Water Heater, Gas Water Heater
- Laundry: Laundry Room
Features
- Ceiling Fan(s), Built-in Features, Closet, Vaulted Ceiling(s), Eat Bar, Bathroom, Double Vanity, Walk-In Closet(s)
- Flooring: Wall to Wall Carpet
- Doors: Sliding Doors
- Windows: Double Pane Windows, Vinyl Frames
- Basement: Crawl Space
- Fireplace features: Insert
Interior area
- Total structure area: 1,518
- Total interior livable area: 1,518 sqft
Property
Parking
- Total spaces: 2
- Parking features: Driveway, Attached
- Attached garage spaces: 2
- Has uncovered spaces: Yes
Accessibility
- Accessibility features: Accessible Full Bath, Garage On Main, Main Floor Bedroom Bath, Minimal Steps, One Level, Utility Room On Main, Walkin Shower, Accessibility
Features
- Levels: One
- Stories: 1
- Patio & porch: Covered Patio
- Exterior features: Garden, Raised Beds, Yard
- Fencing: Fenced
Lot
- Size: 4,356 Square Feet
- Features: Level, Sprinkler, SqFt 3000 to 4999
Details
- Parcel number: 1873130
- Zoning: R2, WR
Construction
Type & style
- Home type: SingleFamily
- Architectural style: Custom Style
- Property subtype: Residential, Single Family Residence
Materials
- Shake Siding, Stone, Wood Siding
- Roof: Composition
Condition
- Approximately
- New construction: No
- Year built: 2016
Utilities & green energy
- Gas: Gas
- Sewer: Public Sewer
- Water: Public
Community & HOA
Community
- Security: Intercom Entry, Security System
HOA
- Has HOA: No
Location
- Region: Eugene
Financial & listing details
- Price per square foot: $283/sqft
- Tax assessed value: $483,790
- Annual tax amount: $5,097
- Date on market: 6/13/2024
- Cumulative days on market: 48 days
- Listing terms: Cash,Conventional,FHA,VA Loan
- Road surface type: Paved
Price history
| Date | Event | Price |
|---|---|---|
| 8/27/2024 | Sold | $429,999+1.2%$283/sqft |
Source:  RMLS (OR) #24211146 Report a problem RMLS (OR) #24211146 Report a problem | ||
| 7/31/2024 | Pending sale | $424,999$280/sqft |
Source: RMLS (OR) #24211146 Report a problem | ||
| 7/25/2024 | Price change | $424,999-5.6%$280/sqft |
Source: RMLS (OR) #24211146 Report a problem | ||
| 7/11/2024 | Price change | $449,999-5.3%$296/sqft |
Source: RMLS (OR) #24211146 Report a problem | ||
| 6/13/2024 | Listed for sale | $474,999+69.7%$313/sqft |
Source: RMLS (OR) #24211146 Report a problem | ||
| 1/4/2017 | Sold | $279,900$184/sqft |
Source: Public Record Report a problem | ||
Public tax history
| Year | Property taxes | Tax assessment |
|---|---|---|
| 2025 | $5,296 +1.3% | $271,827 +3% |
| 2024 | $5,230 +2.6% | $263,910 +3% |
| 2023 | $5,097 +4% | $256,224 +3% |
| 2022 | $4,900 +6.5% | $248,762 +3% |
| 2021 | $4,602 -0.4% | $241,517 +3% |
| 2020 | $4,618 +3.5% | $234,483 +3% |
| 2019 | $4,461 +6.2% | $227,654 +3% |
| 2018 | $4,199 | $221,024 +3% |
| 2017 | $4,199 +6.3% | $214,586 +329.2% |
| 2016 | $3,951 | $49,993 |
Find assessor info on the county website
Neighborhood: River Road
Nearby homes
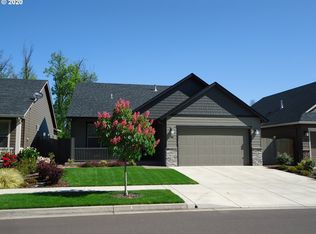
- $468,2003 bd2 ba1.5k sqft939 Pennington Ct, Eugene, OR 97404Off Market
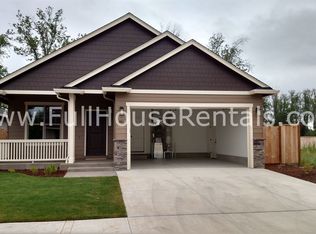
- $466,1003 bd2 ba1.6k sqft951 Pennington Ct, Eugene, OR 97404Off Market
- $473,6003 bd2 ba1.4k sqft933 Pennington Ct, Eugene, OR 97404Off Market

- $452,8003 bd2 ba1.4k sqft957 Pennington Ct, Eugene, OR 97404Off Market
- $467,5003 bd2 ba1.5k sqft963 Pennington Ct, Eugene, OR 97404Sold
- $500,0003 bd2 ba1.5k sqft944 Pennington Ct, Eugene, OR 97404Sold
- $470,4003 bd2 ba1.6k sqft927 Pennington Ct, Eugene, OR 97404Off Market
- $453,4003 bd2 ba1.4k sqft1482 Larry Ln, Eugene, OR 97404Off Market
Nearby schools
GreatSchools rating
- 4/10Howard Elementary SchoolGrades: K-5Distance: 0.4 mi
- 6/10Kelly Middle SchoolGrades: 6-8Distance: 0.2 mi
- 3/10North Eugene High SchoolGrades: 9-12Distance: 0.9 mi
Schools provided by the listing agent
- Elementary: Howard
- Middle: Kelly
- High: North Eugene
Source: RMLS (OR). This data may not be complete. We recommend contacting the local school district to confirm school assignments for this home.


Get pre-qualified for a loan
At Zillow Home Loans, we can pre-qualify you in as little as 5 minutes with no impact to your credit score.An equal housing lender. NMLS #10287.
Sell for more on Zillow
Get a Zillow Showcase℠ listing at no additional cost and you could sell for .
$450,200
2% more
+$9,004
With Zillow Showcase(estimated)
$459,204
- Oregon
- Lane County
- Eugene
- 97404
- River Road
- 945 Pennington Ct
Nearby cities
Nearby neighborhoods
Nearby zip codes
Other Eugene Topics
