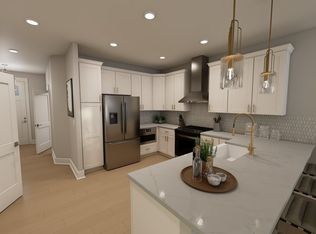
New Construction - Harrington Interior townhome in Parc at Bradley Farm, a boutique community of just 37 homesites located off North Salem Street minutes from Downtown Apex and near the Cary border. The home is currently assigned to Green Hope High School; school assignments should be verified by buyer. This pre-construction Harrington plan has not yet started and is estimated for completion in Summer 2026. Buyers purchasing early have the opportunity to personalize interior selections at the Design Center. The main level offers convenient ground-floor living with direct entry from the garage or an 8' front door. The open-concept layout features 9' ceilings and oversized windows providing excellent natural light throughout. The kitchen features Quartz countertops, soft-close cabinetry, and a peninsula layout designed for both everyday living and entertaining. The second floor includes a spacious primary suite with tray ceiling and large walk-in shower with built-in bench. This level also includes a secondary bedroom, full laundry room, and a flexible loft space suitable for a home office or sitting area. Modern interior railing details enhance the open feel of the second floor. The third floor includes an additional bedroom, full bathroom, and private loft space that may be enclosed for added separation, ideal for guests or workspace. The Harrington plan also provides more than 200 square feet of walk-in unfinished storage space, a feature rarely found in townhome living. Interior features include Quartz countertops in all bathrooms, soft-close cabinetry, oversized windows, and a tankless water heater. The exterior showcases a black-and-white farmhouse elevation with durable James Hardie ColorPlus siding designed for long-lasting curb appeal. Parc at Bradley Farm offers modern, low-maintenance living in a prime Apex location with limited homesite availability.
Pending
$464,271
944 Steel Mill Ln, Apex, NC 27523
3beds
2,152sqft
Townhouse, Residential
Built in 2026
1,742 Square Feet Lot
$519,900 Zestimate®
$216/sqft
$195/mo HOA
What's special
James hardie colorplus sidingFull laundry roomQuartz countertopsTankless water heaterTimeless black-and-white farmhouse elevationSoft-close cabinetrySoft-close cabinet doors
- 270 days |
- 7 |
- 0 |
Zillow last checked:
Listing updated:
Listed by:
Sheryl Pratt 919-500-9697,
Baker Residential
Source: Doorify MLS,MLS#: 10129424
Facts & features
Interior
Bedrooms & bathrooms
- Bedrooms: 3
- Bathrooms: 4
- Full bathrooms: 3
- 1/2 bathrooms: 1
Heating
- Electric, Heat Pump, Zoned
Cooling
- Heat Pump, Zoned
Appliances
- Included: Dishwasher, Free-Standing Gas Range, Microwave, Plumbed For Ice Maker, Tankless Water Heater, Vented Exhaust Fan
- Laundry: Laundry Room, Upper Level
Features
- Bathtub/Shower Combination, Breakfast Bar, Open Floorplan, Quartz Counters, Separate Shower, Tray Ceiling(s), Walk-In Closet(s), Water Closet
- Flooring: Carpet, Vinyl
- Common walls with other units/homes: 2+ Common Walls
Interior area
- Total structure area: 2,152
- Total interior livable area: 2,152 sqft
- Finished area above ground: 2,152
- Finished area below ground: 0
Property
Parking
- Total spaces: 2
- Parking features: Attached, Driveway, Garage, Garage Door Opener, Garage Faces Front
- Attached garage spaces: 1
- Uncovered spaces: 1
Features
- Levels: Three Or More
- Stories: 3
- Patio & porch: Front Porch, Patio
- Exterior features: Private Yard, Rain Gutters
- Has view: Yes
Lot
- Size: 1,742 Square Feet
Details
- Parcel number: 597000000020
- Special conditions: Standard
Construction
Type & style
- Home type: Townhouse
- Architectural style: Farmhouse
- Property subtype: Townhouse, Residential
- Attached to another structure: Yes
Materials
- Batts Insulation, Blown-In Insulation, Brick Veneer, Fiber Cement, HardiPlank Type
- Foundation: Slab
- Roof: Shingle
Condition
- New construction: Yes
- Year built: 2026
- Major remodel year: 2026
Details
- Builder name: Baker Residential
Utilities & green energy
- Sewer: Public Sewer
- Water: Public
Community & HOA
Community
- Features: Curbs, Park, Sidewalks, Street Lights
- Subdivision: Parc at Bradley Farm
HOA
- Has HOA: Yes
- Amenities included: Management
- Services included: Maintenance Grounds, Storm Water Maintenance
- HOA fee: $195 monthly
Location
- Region: Apex
Financial & listing details
- Price per square foot: $216/sqft
- Date on market: 10/23/2025
- Road surface type: Asphalt
Estimated market value
$519,900
$489,000 - $556,000
$2,493/mo
Price history
| Date | Event | Price |
|---|---|---|
| 4/14/2026 | Pending sale | $454,488$211/sqft |
Source:  Doorify MLS #10129424 Report a problem Doorify MLS #10129424 Report a problem | ||
| 3/13/2026 | Price change | $454,488-3.7%$211/sqft |
Source: Doorify MLS #10129424 Report a problem | ||
| 2/28/2026 | Price change | $471,988+0.4%$219/sqft |
Source: Doorify MLS #10129424 Report a problem | ||
| 2/18/2026 | Price change | $470,285-0.5%$219/sqft |
Source: Doorify MLS #10129424 Report a problem | ||
| 1/9/2026 | Price change | $472,785-1%$220/sqft |
Source: Doorify MLS #10129424 Report a problem | ||
| 12/6/2025 | Price change | $477,785-1.6%$222/sqft |
Source: Doorify MLS #10129424 Report a problem | ||
| 11/19/2025 | Price change | $485,359-2%$226/sqft |
Source: Doorify MLS #10129424 Report a problem | ||
| 10/23/2025 | Listed for sale | $495,359$230/sqft |
Source: Doorify MLS #10129424 Report a problem | ||
Public tax history
Tax history is unavailable.
Monthly payment
Est. payment
Payment breakdown
Explore the cost of this home by adjusting the details. Changes won't be saved.Climate risks
Neighborhood: 27523
Nearby schools
GreatSchools rating
- 9/10Laurel Park ElementaryGrades: PK-5Distance: 0.6 mi
- 10/10Salem MiddleGrades: 6-8Distance: 0.6 mi
- 10/10Green Hope HighGrades: 9-12Distance: 3.8 mi
Schools provided by the listing agent
- Elementary: Wake - Laurel Park Elementary
- Middle: Wake - Salem Middle
- High: Wake - Green Hope High
Source: Doorify MLS. This data may not be complete. We recommend contacting the local school district to confirm school assignments for this home.
- from $489,9903 bd4 ba2.1k sqftWeston End Unit Plan, Parc at Bradley Farm, Apex, NC 27523New Construction
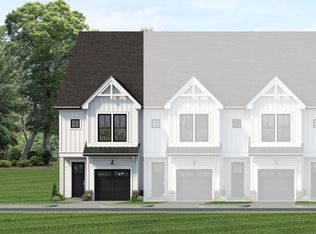
- from $454,9903 bd4 ba2.1k sqftHarrington Interior Unit Plan, Parc at Bradley Farm, Apex, NC 27523New Construction

- from $504,9903 bd4 ba2.1k sqftHarrington End Unit Plan, Parc at Bradley Farm, Apex, NC 27523New Construction
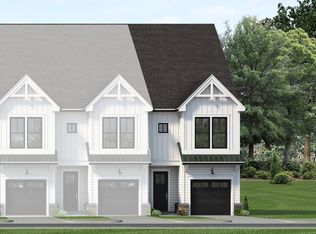
- $457,7853 bd4 ba2.1k sqft627 Cable Ct, Apex, NC 27523New Construction
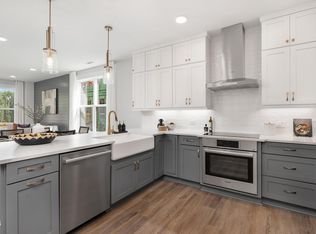
- $535,9973 bd4 ba2.1k sqft613 Cable Ct, Apex, NC 27523Pending
- $465,3593 bd4 ba2.1k sqft629 Cable Ct, Apex, NC 27523New Construction
- $968,0004 bd3 ba3.4k sqft1502 Fair Weather Ct, Apex, NC 27523Off Market
- $911,900-- bd3 ba3k sqft1504 Fair Weather Ct, Apex, NC 27523Off Market
A local agent can set up tours, give advice and negotiate with sellers.
Similar homes
- from $454,9903 bd4 ba2.1k sqftHarrington Interior Unit Plan, Parc at Bradley Farm, Apex, NC 27523New ConstructionBaker Residential
- $465,3593 bd4 ba2.1k sqft629 Cable Ct, Apex, NC 27523New Construction
 Doorify MLS
 - $457,7853 bd4 ba2.1k sqft627 Cable Ct, Apex, NC 27523New ConstructionDoorify MLS
- from $489,9903 bd4 ba2.1k sqftWeston End Unit Plan, Parc at Bradley Farm, Apex, NC 27523New ConstructionBaker Residential
- $499,0003 bd4 ba2.1k sqft620 Cable Ct, Apex, NC 27523New ConstructionDoorify MLS
- from $504,9903 bd4 ba2.1k sqftHarrington End Unit Plan, Parc at Bradley Farm, Apex, NC 27523New ConstructionBaker Residential
- $519,0003 bd4 ba2.1k sqft626 Cable Ct, Apex, NC 27523New ConstructionDoorify MLS
- $520,3593 bd4 ba2.1k sqft623 Cable Ct, Apex, NC 27523New ConstructionMLS ID #10143109, Sheryl Pratt. Doorify MLS
- $539,0003 bd4 ba2.1k sqft615 Cable Ct, Apex, NC 27523New ConstructionDoorify MLS
- $459,0003 bd4 ba2k sqft317 Luxe Hall Ln, Cary, NC 27513For SaleMLS ID #10173268, Tina Caul. Doorify MLS
- $589,0004 bd4 ba2.5k sqft625 Amaranth Dr, Cary, NC 27519For SaleMLS ID #10180593, Blair Whelan. Doorify MLS
- $407,4353 bd3 ba1.8k sqft216 Deercroft Dr, Apex, NC 27539New ConstructionMLS ID #10178252, Haley Allen. Doorify MLS
- from $529,9903 bd4 ba2k sqftAdaline - 3 Story Plan, Mews at Preston Ridge, Cary, NC 27513New ConstructionDream Finders Homes
- from $459,9903 bd4 ba2.3k sqftPark Plan, Page Townes, Morrisville, NC 27560New ConstructionMcKee Homes
- $538,9004 bd3 ba2.1k sqft2910 Walden Rd, Apex, NC 27502New ConstructionDoorify MLS
- $439,0004 bd4 ba2.5k sqft713 Trailboard Rd, Fuquay Varina, NC 27526New ConstructionDoorify MLS
- from $472,9044 bd4 ba2.5k sqftPomona End Unit Plan, Atwater Station - Midtown Collection, Fuquay Varina, NC 27526New ConstructionBaker Residential
- $450,0003 bd3 ba1.6k sqft1420 Joe Louis Ave, Raleigh, NC 27610New ConstructionMLS ID #10178194, Laurie Evans. Doorify MLS
- $494,7633 bd4 ba2.4k sqft1130 Bacchanal Ln, Morrisville, NC 27560New ConstructionDoorify MLS
- $549,9004 bd3 ba2.1k sqft2917 Walden Rd, Apex, NC 27502New ConstructionDoorify MLS
