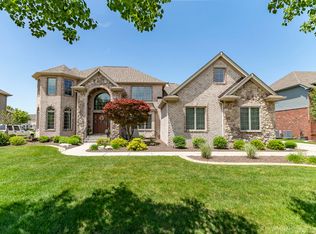
Introducing a fabulous first-time ever on the market, custom-built, two-level brick home, completed in 2022, that OUTSHINES "better than new!" Nestled in the highly sought-after Stone Bridge Estates, this stunning residence combines modern luxury, thoughtful design, and timeless craftsmanship for a truly exceptional living experience. Step into the beautiful large entryway adorned with luxury lvp hardwood that spans the entire main level. A den with custom-built shelves offers the ideal setting for a home office or cozy library, while the formal dining room sets the stage for memorable gatherings. The open-concept living room is a showstopper, featuring tall tray ceilings, custom built-ins, elegant shutters, and a fireplace, seamlessly flowing into the eat-in spacious chef's dream kitchen. Marvel at the abundance of cabinetry, under-cabinet lighting, quartz countertops, a spacious island, large pantry, and premium stainless steel appliances--all framed by serene pond views. Convenience is key with a three-car garage providing ample space for vehicles and storage. From the garage, you'll enter a large mudroom designed to keep your home organized, complete with a conveniently located laundry room. Walk outside with your morning coffee to see that breathtaking view on your professionally designed all brick patio, enclosed by a wrought-iron fence, perfect for outdoor entertaining. Ascend the hardwood stairs with iron railings to discover four generously sized bedrooms, including a luxurious primary suite with a tray ceiling, an enormous custom walk-in closet, and a spa-like en-suite featuring a soaking tub and separate shower. Each additional bedroom offers ample closet space, tall ceilings, complemented by a beautiful shared bathroom. The finished basement invites endless possibilities for game-day parties, movie nights, or hosting guests, complimented with a half bath. Enjoy the large seating area, stylish dry bar, and ample storage space to keep everything organized.
Closed
$722,500
944 Stonebridge Dr, Schererville, IN 46375
4beds
4,015sqft
Single Family Residence
Built in 2022
0.27 Acres Lot
$756,000 Zestimate®
$180/sqft
$4,718 Estimated rent
Home value
$756,000
$680,000 - $839,000
$4,718/mo
Zestimate® history
Owner options
List your home for rent
$4,718/mo
Rent Zestimate®
Find your next renter with Zillow Rental Manager. Plus, with online applications, you can quickly screen prospective tenants – for free.
$4,718/mo
Rent Zestimate®
Refinance and save
$4,045/mo
Est. payment
Refinancing to a lower rate could help reduce your monthly payments and save thousands over the life of the loan.
$4,045/mo
Est. payment
Explore your selling options
Work with a Zillow partner agent
Leverage their expertise and Zillow's premium Showcase listings to get your home seen by more buyers.
Get startedList with your own agent
Get your home in front of millions of buyers by listing it on Zillow.
Learn how to do itSell it yourself
Take full control of how buyers see your home on Zillow by listing For Sale by Owner (FSBO).
List your homeWhat's special
Finished basementWrought-iron fenceStylish dry barQuartz countertopsBreathtaking viewLuxurious primary suiteGenerously sized bedrooms
Zillow last checked:
Listing updated:
Listed by:
Crystal Heady,
@properties/Christie's Intl RE 219-440-0070
Bought with:
Crystal Heady, RB21002473
@properties/Christie's Intl RE
Source: NIRA as distributed by MLS GRID,MLS#: 813435
Facts & features
Interior
Bedrooms & bathrooms
- Bedrooms: 4
- Bathrooms: 4
- Full bathrooms: 2
- 1/2 bathrooms: 2
Rooms
- Room types: Basement, Primary Bedroom, Other Room, Den, Living Room, Laundry, Kitchen, Dining Room, Bedroom 4, Bedroom 3, Bedroom 2
Primary bedroom
- Area: 195
- Dimensions: 15.0 x 13.0
Bedroom 2
- Area: 147
- Dimensions: 14.0 x 10.5
Bedroom 3
- Area: 162.5
- Dimensions: 12.5 x 13.0
Bedroom 4
- Area: 189
- Dimensions: 13.5 x 14.0
Basement
- Area: 1326
- Dimensions: 39.0 x 34.0
Den
- Area: 168
- Dimensions: 12.0 x 14.0
Dining room
- Area: 144
- Dimensions: 12.0 x 12.0
Kitchen
- Description: Eat-in Kitchen
- Area: 336
- Dimensions: 16.0 x 21.0
Laundry
- Area: 72
- Dimensions: 12.0 x 6.0
Living room
- Area: 304
- Dimensions: 16.0 x 19.0
Other
- Area: 38.5
- Dimensions: 5.5 x 7.0
Heating
- Forced Air, Natural Gas
Appliances
- Included: Built-In Gas Range, Range Hood, Refrigerator, Microwave, Dryer, Disposal, Dishwasher
- Laundry: Laundry Room, Main Level
Features
- Bookcases, Storage, Walk-In Closet(s), Vaulted Ceiling(s), Tray Ceiling(s), Open Floorplan, Smart Thermostat, Smart Camera(s)/Recording, Pantry, Kitchen Island, High Speed Internet, High Ceilings, Entrance Foyer, Eat-in Kitchen, Dry Bar, Double Vanity, Crown Molding, Ceiling Fan(s), Cathedral Ceiling(s)
- Basement: Finished,Storage Space
- Number of fireplaces: 1
- Fireplace features: Electric, Living Room
Interior area
- Total structure area: 4,015
- Total interior livable area: 4,015 sqft
- Finished area above ground: 2,794
Property
Parking
- Total spaces: 3
- Parking features: Attached, Garage Door Opener, On Street
- Attached garage spaces: 3
Features
- Levels: Two
- Patio & porch: Patio
- Exterior features: None
- Pool features: None
- Fencing: Back Yard
- Has view: Yes
- View description: Pond
- Has water view: Yes
- Water view: Pond
- Waterfront features: Pond
Lot
- Size: 0.27 Acres
- Dimensions: 90 x 129
- Features: Back Yard, Waterfront, Sprinklers In Front, Sprinklers In Rear, Landscaped
Details
- Parcel number: 451108256031000036
Construction
Type & style
- Home type: SingleFamily
- Architectural style: Contemporary
- Property subtype: Single Family Residence
Condition
- New construction: No
- Year built: 2022
Utilities & green energy
- Sewer: Public Sewer
- Water: Public
- Utilities for property: Cable Connected, Phone Available, Water Connected, Natural Gas Connected, Electricity Connected
Community & HOA
Community
- Features: Curbs, Sidewalks, Street Lights, Park
- Security: Carbon Monoxide Detector(s), Fire Alarm
- Subdivision: Stonebridge Estates Ph 02
HOA
- Has HOA: Yes
- Amenities included: None
- HOA fee: $400 annually
- HOA name: Stone Bridge Estates
- HOA phone: 219-924-0044
Location
- Region: Schererville
Financial & listing details
- Price per square foot: $180/sqft
- Tax assessed value: $618,600
- Annual tax amount: $6,014
- Date on market: 1/23/2025
- Listing agreement: Exclusive Right To Sell
- Listing terms: Cash,VA Loan,FHA,Conventional
- Road surface type: Concrete, Paved
Price history
| Date | Event | Price |
|---|---|---|
| 1/22/2025 | Sold | $722,500-3.7%$180/sqft |
Source:  NIRA as distributed by MLS GRID #813435 Report a problem NIRA as distributed by MLS GRID #813435 Report a problem | ||
| 11/27/2024 | Listed for sale | $749,999+500%$187/sqft |
Source: NIRA as distributed by MLS GRID #813435 Report a problem | ||
| 4/8/2021 | Sold | $125,000-70.8%$31/sqft |
Source: Public Record Report a problem | ||
| 3/1/2021 | Price change | $428,290-15.3%$107/sqft |
Source: Precision Construction Report a problem | ||
| 1/1/2021 | Price change | $505,600$126/sqft |
Source: Precision Construction Report a problem | ||
| 5/19/2020 | Listed for sale | -- |
Source: Precision Construction Report a problem | ||
Public tax history
| Year | Property taxes | Tax assessment |
|---|---|---|
| 2025 | $6,725 +11.8% | $787,800 +15.4% |
| 2024 | $6,014 +133.9% | $682,500 +10.3% |
| 2023 | $2,571 +28217.6% | $618,600 +138.4% |
| 2022 | $9 -2.6% | $259,500 +51800% |
| 2021 | $9 -7.9% | $500 |
| 2020 | $10 -81.7% | $500 |
| 2019 | $55 +1% | $500 |
| 2018 | $55 +484.2% | $500 |
| 2017 | $9 | $500 |
| 2016 | $9 -0.2% | $500 |
| 2014 | $9 -2.7% | $500 |
| 2013 | $10 -9.7% | $500 |
| 2012 | $11 +16.8% | $500 |
| 2011 | $9 -4.6% | $500 |
| 2010 | $10 | $500 |
| 2009 | -- | $500 |
| 2007 | -- | $500 |
| 2006 | -- | $500 |
Find assessor info on the county website
Neighborhood: 46375
Nearby homes
- $679,5005 bd3 ba3k sqft936 Stonebridge Dr, Schererville, IN 46375Off Market
- $140,0000.269 Acres1004 Stonebridge Dr, Schererville, IN 46375Sold
- $714,9000.269 Acres1010 Stonebridge Dr, Schererville, IN 46375Off Market
- $715,0005 bd4 ba3.8k sqft930 Stonebridge Dr, Schererville, IN 46375Pending
- $636,3004 bd2 ba2.6k sqft941 Stonebridge Dr, Schererville, IN 46375Off Market
- $612,2004 bd2 ba2.5k sqft947 Stonebridge Dr, Schererville, IN 46375Off Market
- $685,4005 bd3 ba3.5k sqft935 Stonebridge Dr, Schererville, IN 46375Off Market
- $626,5004 bd2 ba3.2k sqft1005 Stonebridge Dr, Schererville, IN 46375Off Market
Nearby schools
GreatSchools rating
- 8/10Protsman Elementary SchoolGrades: PK-4Distance: 2.1 mi
- 6/10Kahler Middle SchoolGrades: 5-8Distance: 2.1 mi
- 9/10Lake Central High SchoolGrades: 9-12Distance: 2.5 mi
Get a cash offer in 3 minutes
Find out how much your home could sell for in as little as 3 minutes with a no-obligation cash offer.
Estimated market value
$756,000
Get a cash offer in 3 minutes
Find out how much your home could sell for in as little as 3 minutes with a no-obligation cash offer.
Estimated market value
$756,000
- Indiana
- Lake County
- Schererville
- 46375
- 944 Stonebridge Dr
Nearby cities
Nearby zip codes
Other Schererville Topics
