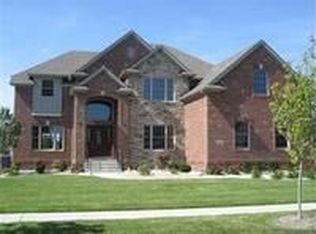
Exceptional Craftmanship & Timeless Architecture Materials. Brick & Stone Exterior. Located in a Premier Desirable Stonebridge subdivision in Schererville Indiana. Highly Rated Lake Central Schools. 5 bedrooms 4 Baths, oversized 3 1/2 Car Attached Garage, Full basement is 1,800 sq. ft with an egress window, roughed in bath for future expansion. 18ft Ceiling in the foyer welcomes you into the timeless floor that plan flows seamlessly in all directions. Formal Dining and Living Rooms, Big Kitchen with a Center Island, Stainless Steel appliances, Granite Counters, separate eat in area that connects to the nice and Bright Sunroom which flows onto the composite deck overlooking the lake, very peaceful. The Great Room with a fireplace is perfect for Family gatherings, entertaining, or just relaxing. The main floor bedroom or multi-purpose room is right off the garage and 3/4 Bath. There is also an additional powder room on the main floor for added convenience. The Staircase takes you to 4 very nice size bedrooms and 2 full baths. The Master bedroom is a dream set up. Includes a very generous bathroom with a jacuzzi style whirlpool tub, double vanity with a makeup area. A bright sitting room with a huge walk-in closet. Every Room in the house has a nice view to the exterior. Walk around and enjoy this beautiful property. Notice Quality of Construction & materials, hardwood flooring, 6 panel doors, Crown Molding, Fenced in yard, recent updates, Newer Complete Tear off Roof replacement, 2 New Furnaces, 1 New A/C unit, Copper plumbing, Conduit electrical 200 amp service, in ground sprinkler system, tasteful landscaping, peace of mind on future maintenance. Exceptional value with a lot of extras without the extra costs. Enjoy the good life.
Pending
Price cut: $15K (6/27)
$715,000
930 Stonebridge Dr, Schererville, IN 46375
5beds
3,833sqft
:
Get pre-qualified$4,881/mo
Single Family Residence
Built in 2008
0.27 Acres Lot
$704,600 Zestimate®
$187/sqft
$42/mo HOA
What's special
Fenced in yardBrick and stone exteriorTasteful landscapingJacuzzi style whirlpool tubNice and bright sunroomGranite countersCrown molding
- 57 days |
- 1,455 |
- 61 |
Zillow last checked:
Listing updated:
Listed by:
Ed del Real,
McColly Real Estate 219-322-5508
Source: NIRA as distributed by MLS GRID,MLS#: 839811
Facts & features
Interior
Bedrooms & bathrooms
- Bedrooms: 5
- Bathrooms: 4
- Full bathrooms: 2
- 3/4 bathrooms: 1
- 1/2 bathrooms: 1
Rooms
- Room types: Bonus Room, Other Room, Primary Bedroom, Living Room, Laundry, Kitchen, Great Room, Dining Room, Bedroom 5, Bedroom 4, Bedroom 3, Bedroom 2
Primary bedroom
- Description: En-Suite. Big Walk in Closet. Carpet.
- Level: Upper
- Area: 221
- Dimensions: 17.0 x 13.0
Bedroom 2
- Description: Carpet.
- Level: Upper
- Area: 234
- Dimensions: 18.0 x 13.0
Bedroom 3
- Description: Carpet.
- Level: Upper
- Area: 168
- Dimensions: 14.0 x 12.0
Bedroom 4
- Description: Carpet.
- Level: Upper
- Area: 120
- Dimensions: 10.0 x 12.0
Bedroom 5
- Description: Carpet. Full Bathroom is adjacent. Multi-Purpose room.
- Level: Main
- Area: 168
- Dimensions: 14.0 x 12.0
Bonus room
- Description: Skylights. Nice & Cozy. Carpet.
- Level: Upper
- Area: 225
- Dimensions: 15.0 x 15.0
Dining room
- Description: Chandelier, Hardwood Floor. Bay Window.
- Level: Main
- Area: 168
- Dimensions: 12.0 x 14.0
Foyer
- Description: 18 ft Ceilings, Chandelier, Hardwood Floor.
- Level: Main
- Area: 121
- Dimensions: 11.0 x 11.0
Great room
- Description: Fireplace. Hardwood Floor.
- Level: Main
- Area: 300
- Dimensions: 20.0 x 15.0
Kitchen
- Description: Center Island, Plus Eat in area. Stainless Steel package. Granite, Solid wood Cabinetry. Hardwood Floor.
- Level: Main
- Area: 322
- Dimensions: 23.0 x 14.0
Laundry
- Description: Washer & Dryer. Utility Sink.
- Level: Main
- Area: 55
- Dimensions: 11.0 x 5.0
Living room
- Description: Hardwood Floor. Crown Molding.
- Level: Main
- Area: 247
- Dimensions: 13.0 x 19.0
Other
- Description: Walk in Closet. Built in closet. Huge.
- Level: Upper
- Area: 189
- Dimensions: 27.0 x 7.0
Sunroom
- Description: Excess to Nice Deck. Patio Doors. Nice View to Water.
- Level: Main
- Area: 121
- Dimensions: 11.0 x 11.0
Heating
- Natural Gas, Forced Air
Appliances
- Included: Dryer, Washer, Stainless Steel Appliance(s), Refrigerator, Microwave, Gas Water Heater, Gas Cooktop, Dishwasher, Disposal
- Laundry: Gas Dryer Hookup, Washer Hookup, Sink, Main Level, Laundry Room
Features
- Cathedral Ceiling(s), Country Kitchen, Walk-In Closet(s), Vaulted Ceiling(s), Tray Ceiling(s), Stone Counters, Soaking Tub, Recessed Lighting, Pantry, Other, Open Floorplan, Kitchen Island, In-Law Floorplan, His and Hers Closets, High Ceilings, Granite Counters, Eat-in Kitchen, Entrance Foyer, Double Vanity, Crown Molding, Ceiling Fan(s)
- Windows: Blinds, Insulated Windows, Bay Window(s)
- Basement: Bath/Stubbed,Unfinished,Storage Space,Sump Pump,Interior Entry,Full,Daylight
- Number of fireplaces: 1
- Fireplace features: Gas, Great Room
Interior area
- Total structure area: 3,833
- Total interior livable area: 3,833 sqft
- Finished area above ground: 3,833
Property
Parking
- Total spaces: 3.5
- Parking features: Attached, Paved, Oversized, On Street, Kitchen Level, Garage Faces Side, Driveway, Concrete, Additional Parking, Off Street, Garage Door Opener
- Attached garage spaces: 3.5
- Has uncovered spaces: Yes
Features
- Levels: Two
- Patio & porch: Deck, Patio
- Exterior features: Fire Pit, Rain Gutters, Private Yard
- Pool features: None
- Has spa: Yes
- Spa features: Bath
- Fencing: Back Yard,Fenced
- Has view: Yes
- View description: Neighborhood, Water, Pond
- Has water view: Yes
- Water view: Water,Pond
- Waterfront features: Pond
Lot
- Size: 0.27 Acres
- Features: Back Yard, Sprinklers In Rear, Sprinklers In Front, Rectangular Lot, Private, Near Public Transit, Paved, Landscaped, Front Yard, Few Trees
Details
- Parcel number: 451108256029000036
- Zoning description: residential
- Special conditions: None
Construction
Type & style
- Home type: SingleFamily
- Property subtype: Single Family Residence
Condition
- New construction: No
- Year built: 2008
Utilities & green energy
- Electric: 200+ Amp Service, Circuit Breakers
- Sewer: Public Sewer
- Water: Public
- Utilities for property: Cable Connected, Water Connected, Underground Utilities, Sewer Connected, Natural Gas Connected, Electricity Connected
Community & HOA
Community
- Security: Smoke Detector(s), Security System
- Subdivision: Stonebridge Estates
HOA
- Has HOA: Yes
- Amenities included: Landscaping, None
- HOA fee: $500 annually
- HOA name: Stonebridge Homeowners Association
- HOA phone: 219-924-0044
Location
- Region: Schererville
Financial & listing details
- Price per square foot: $187/sqft
- Tax assessed value: $646,800
- Annual tax amount: $6,187
- Date on market: 5/30/2026
- Listing agreement: Exclusive Agency
- Listing terms: Cash,VA Loan,Conventional
Estimated market value
$704,600
$669,000 - $740,000
$4,310/mo
Price history
| Date | Event | Price |
|---|---|---|
| 7/13/2026 | Pending sale | $715,000$187/sqft |
Source:  NIRA as distributed by MLS GRID #839811 Report a problem NIRA as distributed by MLS GRID #839811 Report a problem | ||
| 6/27/2026 | Price change | $715,000-2.1%$187/sqft |
Source: NIRA as distributed by MLS GRID #839811 Report a problem | ||
| 6/23/2026 | Listed for sale | $730,000$190/sqft |
Source: NIRA as distributed by MLS GRID #839811 Report a problem | ||
| 6/11/2026 | Pending sale | $730,000$190/sqft |
Source: NIRA as distributed by MLS GRID #839811 Report a problem | ||
| 5/30/2026 | Listed for sale | $730,000+60.4%$190/sqft |
Source: NIRA as distributed by MLS GRID #839811 Report a problem | ||
| 4/10/2015 | Sold | $455,000-10.8%$119/sqft |
Source: NIRA as distributed by MLS GRID #356782 Report a problem | ||
| 2/11/2015 | Listing removed | $4,000$1/sqft |
Source: T.J. Boyle Real Estate, Inc. #355508 Report a problem | ||
| 9/18/2014 | Listed for rent | $4,000$1/sqft |
Source: T.J. Boyle Real Estate, Inc. #355508 Report a problem | ||
| 1/11/2014 | Listing removed | $510,000$133/sqft |
Source: Coldwell Banker Residential Brokerage - Schererville #332788 Report a problem | ||
| 10/10/2013 | Price change | $510,000-6.9%$133/sqft |
Source: Coldwell Banker Residential Brokerage - Schererville #332788 Report a problem | ||
| 7/17/2013 | Listed for sale | $547,995+0%$143/sqft |
Source: Coldwell Banker Residential Brokerage - Schererville #332788 Report a problem | ||
| 4/23/2013 | Listing removed | $547,900$143/sqft |
Source: Vflyer Homes #319697 Report a problem | ||
| 3/9/2013 | Price change | $547,900-15.7%$143/sqft |
Source: Vflyer Homes #319697 Report a problem | ||
| 12/19/2012 | Listed for sale | $650,000$170/sqft |
Source: Rossi & Taylor Realty Group Report a problem | ||
Public tax history
| Year | Property taxes | Tax assessment |
|---|---|---|
| 2025 | $5,856 +4% | $646,800 +6.8% |
| 2024 | $5,629 +0.7% | $605,400 +4% |
| 2023 | $5,588 +4.2% | $582,100 +12.9% |
| 2022 | $5,362 -2% | $515,800 +2.5% |
| 2021 | $5,472 -2.1% | $503,100 +0.5% |
| 2020 | $5,588 +0.6% | $500,500 +5.3% |
| 2019 | $5,552 +5.3% | $475,300 +2.5% |
| 2018 | $5,271 +0.8% | $463,800 -0.3% |
| 2017 | $5,230 | $465,400 -2% |
| 2016 | $5,230 -41.9% | $474,700 -1.1% |
| 2014 | $8,999 -1.3% | $479,900 +1.5% |
| 2013 | $9,117 -8.2% | $472,800 -1.3% |
| 2012 | $9,937 -10.5% | $478,800 -21.2% |
| 2011 | $11,098 -7% | $607,500 -2.5% |
| 2010 | $11,927 | $622,900 +1.9% |
| 2009 | -- | $611,300 +122160% |
| 2007 | -- | $500 |
| 2006 | -- | $500 |
Find assessor info on the county website
Monthly payment
Est. payment
Payment breakdown
Explore the cost of this home by adjusting the details. Changes won't be saved.Climate risks
Neighborhood: 46375
Nearby schools
GreatSchools rating
- 8/10Protsman Elementary SchoolGrades: PK-4Distance: 2.1 mi
- 6/10Kahler Middle SchoolGrades: 5-8Distance: 2.1 mi
- 9/10Lake Central High SchoolGrades: 9-12Distance: 2.6 mi
Schools provided by the listing agent
- Elementary: Protsman Elementary School
- Middle: Kahler Middle School
- High: Lake Central High School
Source: NIRA as distributed by MLS GRID. This data may not be complete. We recommend contacting the local school district to confirm school assignments for this home.
- $626,0000.269 Acres922 Stonebridge Dr, Schererville, IN 46375Off Market
- $693,9005 bd3 ba3k sqft936 Stonebridge Dr, Schererville, IN 46375Off Market
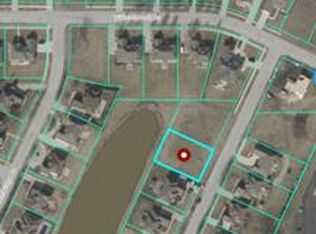
- $210,0000.26 Acres916 Stonebridge Dr, Schererville, IN 46375Lot/Land
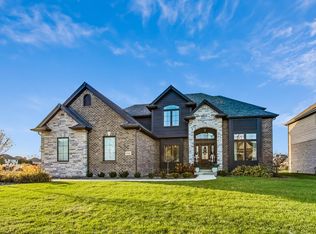
- $722,5004 bd4 ba4k sqft944 Stonebridge Dr, Schererville, IN 46375Sold
- $650,5004 bd3 ba3k sqft923 Stonebridge Dr, Schererville, IN 46375Off Market
- $651,0004 bd4 ba5.4k sqft929 Stonebridge Dr, Schererville, IN 46375Sold
- $693,5005 bd3 ba3.5k sqft935 Stonebridge Dr, Schererville, IN 46375Off Market
- $645,0004 bd2 ba2.6k sqft941 Stonebridge Dr, Schererville, IN 46375Off Market
A local agent can set up tours, give advice and negotiate with sellers.
A local lender can help you make sure your offer is ready when you are.
Similar homes
- $725,0004 bd3 ba2.7k sqft1129 Wellington Ter, Schererville, IN 46375For Sale

 MLS ID #841007, Janet Hanrahan, Coldwell Banker Realty. NIRA as distributed by MLS GRID
 - $--4 bd3 ba2.5k sqft2225 Deer Run Dr, Schererville, IN 46375Auction
 Auction.com 2
 - $750,0005 bd5 ba4.2k sqft1522 Coventry Ln, Munster, IN 46321For Sale
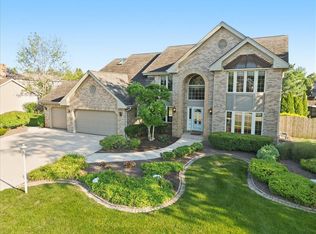 MLS ID #842767, Nicole Smit, McColly Real Estate. NIRA as distributed by MLS GRID
 - $765,0004 bd7 ba5.2k sqft1442 Saint Andrews Dr, Schererville, IN 46375For Sale
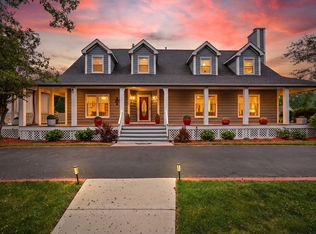 MLS ID #840512, Cynthia Villasenor, McColly Real Estate. NIRA as distributed by MLS GRID
 - $799,0004 bd3 ba4k sqft1536 Muirfield Dr, Dyer, IN 46311For SaleMLS ID #842869, Tom Boyle, McColly Real Estate. NIRA as distributed by MLS GRID
- $649,9004 bd3 ba2.9k sqft411 Anniston Ln, Schererville, IN 46375For SaleMLS ID #840011, Meagan Skinner, Coldwell Banker Realty. NIRA as distributed by MLS GRID
- $599,9004 bd4 ba4k sqft5911 Wildrose Ln, Schererville, IN 46375For SaleMLS ID #842463, Tonanzin Farriols, Redfin. NIRA as distributed by MLS GRID
- $449,9004 bd4 ba2.4k sqft1232 Oriskany Dr, Schererville, IN 46375For SaleMLS ID #842893, Rochelle Hoffman, Listing Leaders Northwest. NIRA as distributed by MLS GRID
- $879,0003 bd3 ba4.6k sqft236 Inverness Ln, Schererville, IN 46375For SaleMLS ID #842750, Sharae Soto, Duke Real Estate. NIRA as distributed by MLS GRID
- $700,0005 bd3 ba3.8k sqft3048 Brampton Ln, Dyer, IN 46311ActiveMLS ID #12693540, John Litrenta, Redfin Corporation. MRED as distributed by MLS GRID
- $539,9994 bd4 ba3.7k sqft2228 Keene Dr, Schererville, IN 46375For SaleMLS ID #841925, Gina Sanchez, Advanced Real Estate, LLC. NIRA as distributed by MLS GRID
- $649,9003 bd3 ba2.1k sqft406 Wilderness Dr, Schererville, IN 46375For SaleMLS ID #841653, Tom Boyle, McColly Real Estate. NIRA as distributed by MLS GRID
- $509,9004 bd4 ba3.2k sqft1344 Flagstone Dr, Dyer, IN 46311For SaleMLS ID #842916, Lisa Kusbel, Realty Executives Premier. NIRA as distributed by MLS GRID
- $849,9005 bd4 ba5k sqft1931 Cherrywood Ct, Munster, IN 46321For SaleMLS ID #842870, Frank Ruvoli, Century 21 Circle. NIRA as distributed by MLS GRID
- $439,9005 bd3 ba2.7k sqft1427 Austin Ave, Schererville, IN 46375For SaleMLS ID #842283, Steven Monsma, Weichert Realtors - Shoreline. NIRA as distributed by MLS GRID
- $510,0004 bd3 ba3.4k sqft2219 Ticonderoga St, Schererville, IN 46375For SaleMLS ID #837080, Amy Izzo, eXp Realty, LLC. NIRA as distributed by MLS GRID
- $824,9005 bd5 ba3.8k sqft8201 Alexander St, Schererville, IN 46375For SaleMLS ID #842332, Jimmy Karalis, JK Pro Realty, LLC. NIRA as distributed by MLS GRID
- $784,9005 bd4 ba4.7k sqft14757 W 84th Ct, Dyer, IN 46311For SaleMLS ID #840261, Tiffany Dowling, Keller Williams Preferred Real. NIRA as distributed by MLS GRID
- $784,9004 bd3 ba2.8k sqft2412 Apple Ct, Schererville, IN 46375New ConstructionMLS ID #836157, Jeffrey Fryzel, McColly Real Estate. NIRA as distributed by MLS GRID
- $459,9005 bd3 ba2.7k sqft2241 Grand Ave, Schererville, IN 46375For SaleMLS ID #841898, Annabelle Moke, Weichert, Realtors-Moke Agency. NIRA as distributed by MLS GRID
