Welcome home to this beautifully maintained 1.5-story home featuring 4 bedrooms, 3 bathrooms, and a finished basement. The open-concept layout offers hardwood floors, vaulted ceilings, granite countertops, a kitchen island, and a spacious main-level primary suite. The finished basement includes a bonus room and a massive, walk-in Fort Knox safe--effectively a 117-square-foot concrete safe room! Enjoy the corner lot location just steps from the neighborhood park. Recent updates include a new roof (2026), A/C and ejector pump (2025), sump pump (2024), appliances (2023), updated lighting, and Govee permanent exterior lighting. Complete with a 3-car attached garage, patio, sprinkler system, and no HOA.
Active
$599,900
5911 Wildrose Ln, Schererville, IN 46375
4beds
4,039sqft
:
Get pre-qualified$4,099/mo
Single Family Residence
Built in 2008
0.27 Acres Lot
$-- Zestimate®
$149/sqft
$-- HOA
What's special
Finished basementSpacious main-level primary suiteBonus roomCorner lot locationVaulted ceilingsGranite countertopsOpen-concept layout
- 16 days |
- 683 |
- 52 |
Zillow last checked:
Listing updated:
Listed by:
Tonanzin Farriols,
Redfin 317-218-9713
Source: NIRA as distributed by MLS GRID,MLS#: 842463
Facts & features
Interior
Bedrooms & bathrooms
- Bedrooms: 4
- Bathrooms: 4
- Full bathrooms: 3
- 1/2 bathrooms: 1
Rooms
- Room types: Bonus Room, Other Room, Primary Bedroom, Office, Living Room, Laundry, Kitchen, Exercise Room, Dining Room, Bedroom 4, Bedroom 3, Bedroom 2
Primary bedroom
- Level: Main
- Area: 225
- Dimensions: 15.0 x 15.0
Bedroom 2
- Level: Upper
- Area: 294
- Dimensions: 21.0 x 14.0
Bedroom 3
- Level: Upper
- Area: 273
- Dimensions: 21.0 x 13.0
Bedroom 4
- Level: Upper
- Area: 143
- Dimensions: 13.0 x 11.0
Bonus room
- Level: Basement
- Area: 121
- Dimensions: 11.0 x 11.0
Dining room
- Level: Main
- Area: 176
- Dimensions: 11.0 x 16.0
Exercise room
- Level: Basement
- Area: 399
- Dimensions: 21.0 x 19.0
Foyer
- Level: Main
- Area: 48
- Dimensions: 6.0 x 8.0
Kitchen
- Level: Main
- Area: 160
- Dimensions: 10.0 x 16.0
Laundry
- Level: Main
- Area: 36
- Dimensions: 6.0 x 6.0
Living room
- Level: Main
- Area: 238
- Dimensions: 14.0 x 17.0
Office
- Level: Main
- Area: 132
- Dimensions: 11.0 x 12.0
Other
- Description: Recreation Room
- Level: Basement
- Area: 756
- Dimensions: 36.0 x 21.0
Heating
- Forced Air
Appliances
- Included: Dryer, Stainless Steel Appliance(s), Refrigerator, Microwave, Gas Water Heater, Gas Cooktop, Dishwasher, Disposal
- Laundry: Gas Dryer Hookup, Washer Hookup, Main Level
Features
- Ceiling Fan(s), Walk-In Closet(s), Vaulted Ceiling(s), Recessed Lighting, Open Floorplan, Kitchen Island, High Ceilings, Granite Counters, Entrance Foyer, Double Vanity
- Basement: Bath/Stubbed,Storage Space,Sump Pump,Interior Entry,Finished
- Number of fireplaces: 1
- Fireplace features: Gas, Living Room
Interior area
- Total structure area: 4,039
- Total interior livable area: 4,039 sqft
- Finished area above ground: 2,589
Video & virtual tour
Property
Parking
- Total spaces: 3
- Parking features: Attached, Oversized, Kitchen Level, Garage Faces Front, Driveway, Concrete, Garage Door Opener
- Attached garage spaces: 3
- Has uncovered spaces: Yes
Features
- Levels: One and One Half
- Patio & porch: Patio
- Exterior features: None
- Pool features: None
- Has spa: Yes
- Spa features: Bath
- Has view: Yes
- View description: Neighborhood
Lot
- Size: 0.27 Acres
- Features: Corner Lot, Sprinklers In Rear, Sprinklers In Front
Details
- Parcel number: 451112303003000036
- Special conditions: None
Construction
Type & style
- Home type: SingleFamily
- Property subtype: Single Family Residence
Condition
- New construction: No
- Year built: 2008
Utilities & green energy
- Sewer: Public Sewer
- Water: Public
- Utilities for property: Cable Available, Water Connected, Underground Utilities, Sewer Connected, Natural Gas Connected, Electricity Connected
Community & HOA
Community
- Subdivision: Prairie Estates Ph 2 #3
HOA
- Has HOA: No
Location
- Region: Schererville
Financial & listing details
- Price per square foot: $149/sqft
- Tax assessed value: $469,500
- Annual tax amount: $4,429
- Date on market: 7/17/2026
- Listing agreement: Exclusive Right To Sell
- Listing terms: Cash,VA Loan,FHA,Conventional
Estimated market value
Not available
Estimated sales range
Not available
$4,193/mo
Price history
| Date | Event | Price |
|---|---|---|
| 7/17/2026 | Listed for sale | $599,900+33.3%$149/sqft |
Source:  NIRA as distributed by MLS GRID #842463 Report a problem NIRA as distributed by MLS GRID #842463 Report a problem | ||
| 3/10/2023 | Sold | $449,900$111/sqft |
Source: NIRA as distributed by MLS GRID #525484 Report a problem | ||
| 2/3/2023 | Contingent | $449,900$111/sqft |
Source: NIRA as distributed by MLS GRID #525484 Report a problem | ||
| 1/31/2023 | Listed for sale | $449,900+69%$111/sqft |
Source: NIRA as distributed by MLS GRID #525484 Report a problem | ||
| 6/3/2020 | Sold | $266,250-22.4%$66/sqft |
Source: Public Record Report a problem | ||
| 6/20/2017 | Sold | $343,000-0.6%$85/sqft |
Source: NIRA as distributed by MLS GRID #412398 Report a problem | ||
| 4/13/2017 | Listed for sale | $344,900+9.5%$85/sqft |
Source: Rossi and Taylor Realty Group, #412398 Report a problem | ||
| 3/7/2016 | Sold | $315,000-7.1%$78/sqft |
Source: NIRA as distributed by MLS GRID #379624 Report a problem | ||
| 1/15/2016 | Pending sale | $339,000$84/sqft |
Source: Coldwell Banker Residential Brokerage - Highland #379624 Report a problem | ||
| 9/6/2015 | Listed for sale | $339,000$84/sqft |
Source: Coldwell Banker Residential Brokerage - Highland #379624 Report a problem | ||
Public tax history
| Year | Property taxes | Tax assessment |
|---|---|---|
| 2025 | $4,429 +3.6% | $490,700 +4.5% |
| 2024 | $4,274 +2.2% | $469,500 +3.5% |
| 2023 | $4,180 +8.5% | $453,500 +13.9% |
| 2022 | $3,853 +4.7% | $398,300 +6.1% |
| 2021 | $3,681 -4.1% | $375,500 +6.4% |
| 2020 | $3,839 -1.4% | $352,900 +3.2% |
| 2019 | $3,894 +28.2% | $342,100 +0.9% |
| 2018 | $3,037 +1.3% | $339,100 +17.9% |
| 2017 | $2,999 | $287,700 +1.7% |
| 2016 | $2,999 +0.1% | $282,900 -4.2% |
| 2014 | $2,996 -1.3% | $295,400 +1.3% |
| 2013 | $3,034 -9.6% | $291,700 |
| 2012 | $3,358 +25.7% | $291,700 +6.2% |
| 2011 | $2,673 -7.7% | $274,700 -2.7% |
| 2010 | $2,896 | $282,300 |
| 2009 | -- | $282,300 +394.4% |
| 2007 | -- | $57,100 +18933.3% |
| 2006 | -- | $300 |
Find assessor info on the county website
Monthly payment
Est. payment
Payment breakdown
Explore the cost of this home by adjusting the details. Changes won't be saved.Climate risks
Neighborhood: 46375
Nearby schools
GreatSchools rating
- 7/10Peifer Elementary SchoolGrades: PK-4Distance: 1.5 mi
- 7/10Hal E Clark Middle SchoolGrades: 5-8Distance: 4 mi
- 9/10Lake Central High SchoolGrades: 9-12Distance: 4.1 mi
- $425,9003 bd3 ba1.8k sqft5919 Wildrose Ln, Schererville, IN 46375Off Market
- $550,4004 bd4 ba3k sqft6500 Coyote Ln, Schererville, IN 46375Off Market
- $511,3004 bd3 ba2.2k sqft5857 Wildrose Ln, Schererville, IN 46375Off Market

- $496,9004 bd3 ba2.6k sqft5916 Wildrose Ln, Schererville, IN 46375Off Market
- $458,1003 bd2 ba2k sqft6514 Coyote Ln, Schererville, IN 46375Off Market
- $513,8004 bd2 ba2.2k sqft5908 Wildrose Ln, Schererville, IN 46375Off Market
- $441,7004 bd2 ba2k sqft6501 Coyote Ln, Schererville, IN 46375Off Market
- $483,4003 bd3 ba2k sqft6501 Indian Trl, Schererville, IN 46375Off Market
A local agent can set up tours, give advice and negotiate with sellers.
A local lender can help you make sure your offer is ready when you are.
Similar homes
- $580,0004 bd3 ba2.8k sqft6641 Sky Dr, Schererville, IN 46375New Construction
 Olthof Homes
 - $500,0004 bd4 ba2.8k sqft7048 Starling Dr, Schererville, IN 46375For Sale
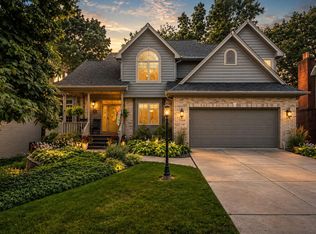
 MLS ID #842661, Alessandra Roeback, BHHS Executive Realty. NIRA as distributed by MLS GRID
 - $--4 bd3 ba2.5k sqft2225 Deer Run Dr, Schererville, IN 46375Auction
 Auction.com 2
 - $--3 bd3 ba2.1k sqft5619 Tanager St, Schererville, IN 46375Auction
 ServiceLink Auction
 - $649,9004 bd3 ba2.9k sqft411 Anniston Ln, Schererville, IN 46375For SaleMLS ID #840011, Meagan Skinner, Coldwell Banker Realty. NIRA as distributed by MLS GRID
- $624,9004 bd5 ba4.5k sqft9302 Mallard Ln, Saint John, IN 46373ActiveMLS ID #12707299, David Taylor, McColly Real Estate. MRED as distributed by MLS GRID
- $415,0003 bd2 ba2.3k sqft6587 Arrowhead Dr, Schererville, IN 46375For SaleMLS ID #838027, Amanda Damsch, Realty Executives Premier. NIRA as distributed by MLS GRID
- $725,0004 bd3 ba2.7k sqft1129 Wellington Ter, Schererville, IN 46375For SaleMLS ID #841007, Janet Hanrahan, Coldwell Banker Realty. NIRA as distributed by MLS GRID
- $439,9005 bd3 ba2.7k sqft1427 Austin Ave, Schererville, IN 46375For SaleMLS ID #842283, Steven Monsma, Weichert Realtors - Shoreline. NIRA as distributed by MLS GRID
- $340,0004 bd2 ba2.4k sqft6760 Coffman Dr, Schererville, IN 46375For SaleMLS ID #839847, Kelly Titus, Advanced Real Estate, LLC. NIRA as distributed by MLS GRID
- $--3 bd3 ba2.5k sqft2939 W 63rd Ln, Merrillville, IN 46410AuctionAuction.com 2
- $549,0003 bd2 ba2k sqft2428 Winesap St, Schererville, IN 46375For SaleMLS ID #840564, Julie Urbanski, Coldwell Banker Realty. NIRA as distributed by MLS GRID
- $501,8974 bd3 ba2.4k sqft6882 Foxwood Dr, Schererville, IN 46375New ConstructionMLS ID #841980, Thomas Cummings, Keller Williams Preferred Real. NIRA as distributed by MLS GRID
- $531,6555 bd3 ba2.8k sqft5259 Red Rock Ln, Schererville, IN 46375New ConstructionMLS ID #842080, Katherine Bultema, Compass Indiana, LLC. NIRA as distributed by MLS GRID
- $524,9003 bd3 ba2.5k sqft4003 W 92nd Pl, Merrillville, IN 46410For SaleMLS ID #843034, Laurene Lemanski, Briar Executive Realty. NIRA as distributed by MLS GRID
- $410,0004 bd3 ba2.6k sqft504 Pinehurst Ln, Schererville, IN 46375For SaleMLS ID #843026, Colin Serocinski, Realty Executives Premier. NIRA as distributed by MLS GRID
- $699,9004 bd4 ba3.7k sqft8892 Morning Crest Ct, Saint John, IN 46373For SaleMLS ID #842253, Lisa Thompson, @properties/Christie's Intl RE. NIRA as distributed by MLS GRID
- $465,2514 bd3 ba2.3k sqft6880 Starling Dr, Schererville, IN 46375New ConstructionMLS ID #840621, Nicole Hanson, Advanced Real Estate, LLC. NIRA as distributed by MLS GRID
- $495,7304 bd3 ba2.4k sqft5561 Jaskula Ln, Schererville, IN 46375New ConstructionMLS ID #836797, Rosemary Wilcox, BHHS Executive Realty. NIRA as distributed by MLS GRID
- $389,0005 bd2 ba2.2k sqft626 E 77th Ave, Schererville, IN 46375For SaleMLS ID #840414, Jeff McCormick, McCormick Real Estate, Inc.. NIRA as distributed by MLS GRID
