Skip main navigation
Sold for $457,000
  • $457,000

    944 Yachtsman Way, Annapolis, MD 21403

    2beds
    1,354sqft
    Single Family Residence
    Built in 1987
    5,225 Square Feet Lot
    $461,000 Zestimate®
    $338/sqft
    $3,120 Estimated rent

    Home value

    $461,000

    $429,000 - $493,000

    $3,120/mo

    Zestimate® history
    Loading
    Loading...

    Owner options

    List your home for rent

    $3,120/mo

    Rent Zestimate®

    Find your next renter with Zillow Rental Manager. Plus, with online applications, you can quickly screen prospective tenants – for free.

    Learn more

    $3,120/mo

    Rent Zestimate®

    Refinance and save

    $2,888/mo

    Est. payment

    Refinancing to a lower rate could help reduce your monthly payments and save thousands over the life of the loan.

    See today's rates

    $2,888/mo

    Est. payment

    Explore your selling options

    Work with a Zillow partner agent

    Leverage their expertise and Zillow's premium Showcase listings to get your home seen by more buyers.

    Get started

    List with your own agent

    Get your home in front of millions of buyers by listing it on Zillow.

    Learn how to do it

    Sell it yourself

    Take full control of how buyers see your home on Zillow by listing For Sale by Owner (FSBO).

    List your home

    What's special

    Oversized deckNatural landscapeSpaciousness of the houseVaulted ceilingsAbundant natural lightFamily roomPrimary bedroom
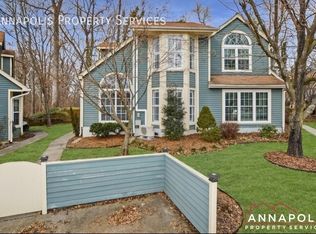
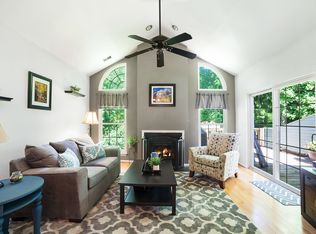
    Buyer backed out last minute for nothing house related - their mistake is your opportunity!! It went quickly last time and is sure to do the same this time, don't hesitate!! Stunning townhome ideally located in a cul-de-sac in the sought-after community of Mariner's Point. You will immediately feel at home the moment you walk in. You will immediately notice the spaciousness of the house, highlighted by vaulted ceilings, abundant natural light, and a fantastic floor plan. The kitchen blends functionality and design with custom kitchen cabinets and granite countertops. The family room exudes a sense of gathering and enjoyment, and the townhome's location is highlighted again as you take in the natural landscape through the wall of windows. The flow outside to the oversized deck will allow you to easily envision friends and family gathering, or quiet evenings enjoying the peaceful quiet of nature. As you make your way upstairs, the excitement continues with a wonderfully designed loft/office area that leads to the primary bedroom. Vaulted ceilings, abundant space, and an en-suite primary bathroom with dual vanities highlight the primary bedroom. This home is truly turnkey and ready for immediate enjoyment!!

    Zillow last checked:

    Listing updated:

    Listed by:

    Scott Schuetter 410-900-7668,

    Berkshire Hathaway HomeServices PenFed Realty

    Bought with:

    John Collins, 89163

    Long & Foster Real Estate, Inc.

    Source: Bright MLS,MLS#: MDAA2127418MLS Logo

    Facts & features

    Interior

    Bedrooms & bathrooms
    • Bedrooms: 2
    • Bathrooms: 2
    • Full bathrooms: 2
    • Main level bathrooms: 1
    • Main level bedrooms: 1
    Primary bedroom
    • Level: Upper
    Primary bedroom
    • Level: Main
    Primary bathroom
    • Level: Upper
    Primary bathroom
    • Level: Main
    Dining room
    • Level: Main
    Kitchen
    • Level: Main
    Living room
    • Level: Main
    Loft
    • Level: Upper
    Heating
    • Heat Pump, Electric
    Cooling
    • Central Air, Electric
    Appliances
    • Included: Cooktop, Refrigerator, Dryer, Disposal, Dishwasher, Washer, Microwave, Electric Water Heater
    • Laundry: Main Level
    Features
    • Ceiling Fan(s), Combination Dining/Living, Entry Level Bedroom, Open Floorplan, Kitchen - Table Space, Primary Bath(s), Recessed Lighting, Bathroom - Tub Shower, Upgraded Countertops, Dry Wall
    • Flooring: Carpet, Ceramic Tile, Hardwood, Wood
    • Windows: Double Hung, Replacement, Skylight(s), Window Treatments
    • Has basement: No
    • Number of fireplaces: 1
    • Fireplace features: Wood Burning
    Interior area
    • Total structure area: 1,354
    • Total interior livable area: 1,354 sqft
    • Finished area above ground: 1,354
    • Finished area below ground: 0

    Property

    Parking
    • Total spaces: 1
    • Parking features: Concrete, Driveway, On Street
    • Uncovered spaces: 1
    Accessibility
    • Accessibility features: None
    Features
    • Levels: Two
    • Stories: 2
    • Patio & porch: Deck
    • Exterior features: Sidewalks, Street Lights
    • Pool features: Community
    • Has view: Yes
    • View description: Trees/Woods
    • Waterfront features: Canoe/Kayak, Swimming Allowed, Boat - Powered
    • Body of water: Back Creek
    Lot
    • Size: 5,225 sqft
    Details
    • Additional structures: Above Grade, Below Grade
    • Parcel number: 020654890043642
    • Zoning: R2
    • Special conditions: Standard

    Construction

    Type & style
    • Home type: SingleFamily
    • Architectural style: Contemporary
    • Property subtype: Single Family Residence
    • Attached to another structure: Yes
    Materials
    • Wood Siding
    • Foundation: Crawl Space
    • Roof: Shingle
    Condition
    • Excellent
    • New construction: No
    • Year built: 1987

    Utilities & green energy

    • Sewer: Public Sewer
    • Water: Public

    Community & neighborhood

    Community
    • Community features: Pool
    Location
    • Region: Annapolis
    • Subdivision: Mariners Point
    • Municipality: Annapolis

    HOA & financial

    HOA
    • Has HOA: Yes
    • HOA fee: $112 monthly
    • Amenities included: Clubhouse, Pool, Water/Lake Privileges, Jogging Path
    • Services included: Common Area Maintenance, Management, Pool(s), Road Maintenance, Reserve Funds

    Other

    Other facts
    • Listing agreement: Exclusive Right To Sell
    • Ownership: Fee Simple

    Price history

    DateEventPrice
    12/18/2025Sold$457,000+2.7%$338/sqft
    Source: Bright MLS #MDAA2127418 Report a problem
    11/22/2025Pending sale$445,000$329/sqft
    Source: Bright MLS #MDAA2127418 Report a problem
    10/30/2025Listed for sale$445,000$329/sqft
    Source: Bright MLS #MDAA2127418 Report a problem
    10/5/2025Pending sale$445,000$329/sqft
    Source: Bright MLS #MDAA2127418 Report a problem
    10/2/2025Listed for sale$445,000+6%$329/sqft
    Source: Bright MLS #MDAA2127418 Report a problem
    5/30/2023Sold$420,000+7.7%$310/sqft
    Source: Bright MLS #MDAA2058760 Report a problem
    5/12/2023Pending sale$390,000$288/sqft
    Source: Bright MLS #MDAA2058760 Report a problem
    5/8/2023Contingent$390,000$288/sqft
    Source: Bright MLS #MDAA2058760 Report a problem
    5/4/2023Listed for sale$390,000+28.4%$288/sqft
    Source: Bright MLS #MDAA2058760 Report a problem
    11/22/2019Sold$303,710-3.6%$224/sqft
    Source: Public Record Report a problem
    9/26/2019Pending sale$314,900$233/sqft
    Source: Coldwell Banker Residential Brokerage - Annapolis Church #MDAA414184 Report a problem
    9/23/2019Listed for sale$314,900+10.5%$233/sqft
    Source: Coldwell Banker Residential Brokerage #MDAA414184 Report a problem
    10/25/2010Sold$285,000-8%$210/sqft
    Source: Agent Provided Report a problem
    6/19/2010Listing removed$309,900$229/sqft
    Source: FreeHomeListingOnLine.com #8492 Report a problem
    6/15/2010Listed for sale$309,900+127%$229/sqft
    Source: FreeHomeListingOnLine.com #8492 Report a problem
    4/4/1997Sold$136,500$101/sqft
    Source: Public Record Report a problem

    Public tax history

    YearProperty taxesTax assessment
    2025$5,069 +4.2%$359,533 +6.2%
    2024$4,865 +6.7%$338,567 +6.6%
    2023$4,561 +4.1%$317,600 +2.1%
    2022$4,382 +2.2%$310,967 +2.2%
    2021$4,288 +2.2%$304,333 +2.2%
    2020$4,198 +2.7%$297,700
    2019$4,087 +4.3%$297,700 +5.7%
    2018$3,918 +9.7%$281,633 +2.9%
    2017$3,570 $273,600 +2.5%
    2016-- $266,933 +2.6%
    2015-- $260,267 +2.6%
    2014-- $253,600
    2013-- $253,600
    2012-- $253,600 -15.2%
    2011-- $298,990
    2010-- $298,990
    2009-- $298,990 -10.4%
    2008-- $333,640 +16.7%
    2007-- $285,976 +20%
    2006-- $238,313 +25%
    2005-- $190,650 +11.6%
    2004-- $170,856 +13.1%
    2003-- $151,063 +15.1%
    2002-- $131,270 +0.2%
    2001-- $130,960

    Find assessor info on the county website

    Neighborhood: 21403

    Nearby schools

    GreatSchools rating
    Schools provided by the listing agent
    • Elementary: Georgetown East
    • Middle: Annapolis
    • High: Annapolis
    • District: Anne Arundel County Public Schools

    Source: Bright MLS. This data may not be complete. We recommend contacting the local school district to confirm school assignments for this home.

    Get a cash offer in 3 minutes
    Find out how much your home could sell for in as little as 3 minutes with a no-obligation cash offer.
    Estimated market value
    $461,000
    Get a cash offer in 3 minutes
    Find out how much your home could sell for in as little as 3 minutes with a no-obligation cash offer.
    Estimated market value
    $461,000