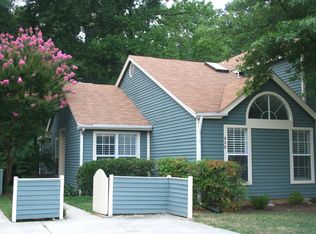
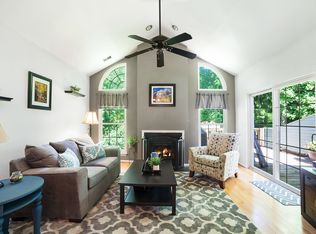
Welcome to 952 Yachtsman Way — an Annapolis home with space, character, and the opportunity to make it your own in the sought-after Mariners Point community. This 2-bedroom, 2-bath home features a bright, open layout with vaulted ceilings, abundant natural light, and a wood-burning fireplace that anchors the main living space. The dining area opens to a rear deck and backyard, creating an easy flow for everyday living, grilling, entertaining, or simply enjoying the outdoors. The main level offers a bedroom and full bath, while the upper level includes a second bedroom plus flexible loft-style space that can serve as a home office, reading nook, or additional living area. Recently refreshed with interior paint, the home also offers off-street parking, outdoor storage, and access to Mariners Point community amenities including the pool and clubhouse. Located just minutes from downtown Annapolis, Eastport, Quiet Waters Park, shopping, dining, marinas, and major commuter routes, 952 Yachtsman offers a chance to get into Annapolis at an approachable price point and update the home over time to fit your style
Under contract
$395,000
952 Yachtsman Way, Annapolis, MD 21403
2beds
1,354sqft
Single Family Residence
Built in 1987
4,252 Square Feet Lot
$-- Zestimate®
$292/sqft
$125/mo HOA
What's special
Wood-burning fireplaceFlexible loft-style spaceRear deckVaulted ceilingsBright open layoutOff-street parkingAbundant natural light
- 29 days
- 2,256
- 245
Likely to sell faster than
Zillow last checked:
Listing updated:
Listed by:
Whitney Ward 443-536-9717,
Berkshire Hathaway HomeServices PenFed Realty 410-266-0600
Source: Bright MLS,MLS#: MDAA2155382
Facts & features
Interior
Bedrooms & bathrooms
- Bedrooms: 2
- Bathrooms: 2
- Full bathrooms: 2
- Main level bathrooms: 1
- Main level bedrooms: 1
Rooms
- Room types: Living Room, Primary Bedroom, Bedroom 2, Kitchen, Foyer, Loft, Bathroom 1, Primary Bathroom
Primary bedroom
- Level: Upper
- Area: 260 Square Feet
- Dimensions: 13 X 20
Bedroom 2
- Level: Main
- Area: 169 Square Feet
- Dimensions: 13 X 13
Primary bathroom
- Level: Upper
- Area: 70 Square Feet
- Dimensions: 7 X 10
Bathroom 1
- Level: Main
- Area: 42 Square Feet
- Dimensions: 6 X 7
Foyer
- Level: Main
- Area: 81 Square Feet
- Dimensions: 9 X 9
Kitchen
- Level: Main
- Area: 121 Square Feet
- Dimensions: 11 X 11
Living room
- Features: Fireplace - Other
- Level: Main
- Area: 156 Square Feet
- Dimensions: 13 X 12
Loft
- Level: Upper
- Area: 152 Square Feet
- Dimensions: 19 X 8
Heating
- Heat Pump, Electric
Cooling
- Central Air, Electric
Appliances
- Included: Dishwasher, Disposal, Dryer, Exhaust Fan, Oven/Range - Electric, Refrigerator, Cooktop, Washer, Water Heater, Electric Water Heater
- Laundry: Has Laundry, Main Level
Features
- Kitchen - Table Space, Combination Dining/Living, Primary Bath(s), Attic, Bathroom - Tub Shower, Cathedral Ceiling(s)
- Flooring: Carpet, Hardwood, Wood
- Windows: Bay/Bow, Sliding, Window Treatments
- Has basement: No
- Number of fireplaces: 1
- Fireplace features: Glass Doors, Mantel(s), Screen
Interior area
- Total structure area: 1,354
- Total interior livable area: 1,354 sqft
- Finished area above ground: 1,354
- Finished area below ground: 0
Property
Parking
- Total spaces: 1
- Parking features: Concrete, Off Street, Driveway, On Street
- Uncovered spaces: 1
Accessibility
- Accessibility features: None
Features
- Levels: Two
- Stories: 2
- Patio & porch: Deck
- Exterior features: Sidewalks
- Pool features: Community
- Fencing: Back Yard
Lot
- Size: 4,252 Square Feet
- Features: Backs to Trees, Cul-De-Sac
Details
- Additional structures: Above Grade, Below Grade
- Parcel number: 020654890043638
- Zoning: R
- Special conditions: Standard
Construction
Type & style
- Home type: SingleFamily
- Architectural style: Contemporary
- Property subtype: Single Family Residence
- Attached to another structure: Yes
Materials
- Frame
- Foundation: Slab
Condition
- Good,Very Good
- New construction: No
- Year built: 1987
Details
- Builder model: BRIGHTON
Utilities & green energy
- Sewer: Public Sewer
- Water: Public
- Utilities for property: Cable Available
Community & HOA
Community
- Subdivision: Mariners Point
HOA
- Has HOA: Yes
- Amenities included: Community Center, Party Room, Pool, Clubhouse
- Services included: Pool(s), Reserve Funds
- HOA fee: $125 monthly
- HOA name: MARINER’S POINT COMMUNITY ASSOCIATION
Location
- Region: Annapolis
- Municipality: Annapolis
Financial & listing details
- Price per square foot: $292/sqft
- Tax assessed value: $367,400
- Annual tax amount: $5,018
- Date on market: 9/18/2026
- Listing agreement: Exclusive Right To Sell
- Inclusions: Washer & Dryer
- Exclusions: All Furniture And Art Pieces
- Ownership: Fee Simple
Estimated market value
Not available
Estimated sales range
Not available
Not available
Price history
| Date | Event | Price |
|---|---|---|
| 9/23/2026 | Contingent | $395,000$292/sqft |
Source:  Bright MLS #MDAA2155382 Report a problem Bright MLS #MDAA2155382 Report a problem | ||
| 9/18/2026 | Listed for sale | $395,000+184.2%$292/sqft |
Source: Bright MLS #MDAA2155382 Report a problem | ||
| 6/8/1999 | Sold | $139,000$103/sqft |
Source: Public Record Report a problem | ||
Public tax history
| Year | Property taxes | Tax assessment |
|---|---|---|
| 2025 | $4,172 -12.8% | $350,233 +5.2% |
| 2024 | $4,786 +5.5% | $333,067 +5.4% |
| 2023 | $4,536 +4.1% | $315,900 +2.1% |
| 2022 | $4,358 +2.2% | $309,267 +2.2% |
| 2021 | $4,264 +2.2% | $302,633 +2.2% |
| 2020 | $4,174 +2.7% | $296,000 |
| 2019 | $4,065 +4.3% | $296,000 +5.7% |
| 2018 | $3,897 +9.7% | $280,133 +2.9% |
| 2017 | $3,552 | $272,200 +2.5% |
| 2016 | -- | $265,533 +2.6% |
| 2015 | -- | $258,867 +2.6% |
| 2014 | -- | $252,200 |
| 2013 | -- | $252,200 |
| 2012 | -- | $252,200 -15.2% |
| 2011 | -- | $297,540 |
| 2010 | -- | $297,540 |
| 2009 | -- | $297,540 -10.5% |
| 2008 | -- | $332,570 +16.7% |
| 2007 | -- | $284,940 +20.1% |
| 2006 | -- | $237,310 +25.1% |
| 2005 | -- | $189,680 +11.7% |
| 2004 | -- | $169,772 +13.3% |
| 2003 | -- | $149,866 +15.3% |
| 2002 | -- | $129,960 +0.1% |
| 2001 | -- | $129,832 |
Find assessor info on the county website
Monthly payment
Est. payment
Payment breakdown
Explore the cost of this home by adjusting the details. Changes won't be saved.Climate risks
Neighborhood: 21403
Nearby schools
Schools provided by the listing agent
- District: Anne Arundel County Public Schools
Source: Bright MLS. This data may not be complete. We recommend contacting the local school district to confirm school assignments for this home.

Similar homes
- $520,0004 bd3 ba1.6k sqft1365 Moyer Rd, Annapolis, MD 21403For Sale
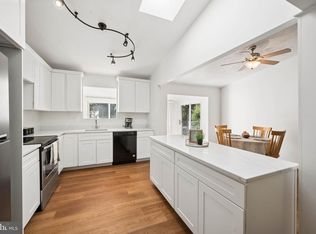
 MLS ID #MDAA2156776, Ben Garner, Cummings & Co. Realtors. Bright MLS
 - $500,0003 bd4 ba1.8k sqft702 Genessee St, Annapolis, MD 21401For Sale
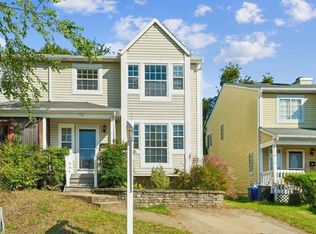 MLS ID #MDAA2158884, Alison Wisnom, Coldwell Banker Realty. Bright MLS
 - $399,0003 bd2 ba1.5k sqft1816 Glenarm Rd, Edgewater, MD 21037For Sale
 MLS ID #MDAA2156526, Shelley Baden, Berkshire Hathaway HomeServices PenFed Realty. Bright MLS
 - $589,0004 bd3 ba1.9k sqftHillsmere Estates, Annapolis, MD 21403For Sale
 MLS ID #MDAA2158198, Rachel Gontkovic, EXP Realty, LLC. Bright MLS
 - $565,0002 bd2 ba1.2k sqft2123 Beach Village Ct APT T2, Annapolis, MD 21403For SaleMLS ID #MDAA2154658, Jen Holden, Compass. Bright MLS
- $399,5003 bd4 ba1.6k sqft311 Sloping Woods Ct, Annapolis, MD 21409For SaleMLS ID #MDAA2156862, Catherine Cusack, Coldwell Banker Realty. Bright MLS
- $385,0003 bd3 ba1.4k sqft71 Harbour Heights Dr #71, Annapolis, MD 21401For SaleMLS ID #MDAA2156666, Kara Shaffer, Engel & Volkers Annapolis. Bright MLS
- $560,0002 bd2 ba1.2k sqft2110 Chesapeake Harbour Dr APT 101, Annapolis, MD 21403For SaleMLS ID #MDAA2138114, Lorna Kaim, Compass. Bright MLS
- $264,9002 bd2 ba1k sqftNorth Green Condos, Annapolis, MD 21403For SaleMLS ID #MDAA2156768, Elizabeth Penttinen, Coldwell Banker Realty. Bright MLS
- $425,0003 bd3 ba1.2k sqft1617 Midland Rd, Edgewater, MD 21037For SaleMLS ID #MDAA2134454, Lisa Soto, RE/MAX One. Bright MLS
- $315,0001 bd2 ba1k sqft7101 Bay Front Dr APT 202, Annapolis, MD 21403For SaleMLS ID #MDAA2147982, Ruth McGovern, Long & Foster Real Estate, Inc.. Bright MLS
- $355,0003 bd2 ba1.3k sqftScott's Crossing Condo, Annapolis, MD 21401For SaleMLS ID #MDAA2155556, Sheena Saydam, Keller Williams Capital Properties. Bright MLS
- $340,0002 bd2 ba1.1k sqftWindgate Condo, Annapolis, MD 21401For SaleMLS ID #MDAA2154962, Justin Disborough, Samson Properties. Bright MLS
- $429,9004 bd2 ba1.4k sqft12513 Knowledge Ln, Bowie, MD 20715For SaleMLS ID #MDPG2220962, Natasha White, Tesla Realty Group, LLC. Bright MLS
- $434,0002 bd1 ba981 sqftDreams Landing Condo, Annapolis, MD 21401For SaleMLS ID #MDAA2152874, Joanna Dalton, Coldwell Banker Realty. Bright MLS
- $425,0004 bd2 ba1.5k sqft3519 Malec Ln, Bowie, MD 20715For SaleMLS ID #MDPG2219794, Lynn Hansford, Long & Foster Real Estate, Inc.. Bright MLS
- $389,9003 bd2 ba1.6k sqft1174 Gator Ct N #219, Arnold, MD 21012For SaleMLS ID #MDAA2148002, Bob Chew, Samson Properties. Bright MLS
- $314,9002 bd2 ba1.1k sqftWindgate Condo, Annapolis, MD 21401For SaleMLS ID #MDAA2154540, Robert Shaw, Taylor Properties. Bright MLS
- $475,0004 bd2 ba1.8k sqft1099 Linden Tree Dr, Annapolis, MD 21409For SaleMLS ID #MDAA2150772, Juliet Patterson Brooke, Samson Properties. Bright MLS
- $299,0001 bd1 ba848 sqft1630 Revell Downs Dr, Annapolis, MD 21409For SaleMLS ID #MDAA2157462, Destinee Blackstone, Coldwell Banker Realty. Bright MLS
