Skip main navigation
Sold for $410,000
  • $410,000

    960 Yachtsman Way, Annapolis, MD 21403

    2beds
    1,174sqft
    Single Family Residence
    Built in 1987
    4,356 Square Feet Lot
    $410,400 Zestimate®
    $349/sqft
    $2,609 Estimated rent

    Home value

    $410,400

    $386,000 - $435,000

    $2,609/mo

    Zestimate® history
    Loading
    Loading...

    Owner options

    List your home for rent

    $2,609/mo

    Rent Zestimate®

    Find your next renter with Zillow Rental Manager. Plus, with online applications, you can quickly screen prospective tenants – for free.

    Learn more

    $2,609/mo

    Rent Zestimate®

    Refinance and save

    $2,590/mo

    Est. payment

    Refinancing to a lower rate could help reduce your monthly payments and save thousands over the life of the loan.

    See today's rates

    $2,590/mo

    Est. payment

    Explore your selling options

    Work with a Zillow partner agent

    Leverage their expertise and Zillow's premium Showcase listings to get your home seen by more buyers.

    Get started

    List with your own agent

    Get your home in front of millions of buyers by listing it on Zillow.

    Learn how to do it

    Sell it yourself

    Take full control of how buyers see your home on Zillow by listing For Sale by Owner (FSBO).

    List your home

    What's special

    Vaulted ceilingsHardwood floorsStainless appliancesGranite countertopsUpdated kitchenOversized soaking tub
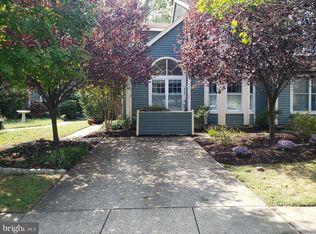
    Welcome to your oasis just minutes from downtown Annapolis! This beautifully updated 2‑bedroom, 2‑bath semi‑detached townhome offers the ease of single‑level living with the charm of vaulted ceilings and skylights, so it FEELS much larger and brighter! Situated on a lush .103‑acre lot, the home welcomes you with a generous two‑level deck that overlooks an oversized, tree‑lined yard — perfect for morning coffee, evening fireside chats or summer barbecues. Step inside to discover the sunken living room, where vaulted ceilings and abundant natural light from skylights mingle with the warmth of a wood‑burning fireplace. The living area flows seamlessly to the deck via an Anderson slider, blurring the line between indoor and outdoor living. Adjacent sits the updated kitchen, thoughtfully designed with newer cabinets, granite countertops, stainless appliances and space for a casual dining table or kitchen cart — again with seamless access to the deck for effortless entertaining. The primary bedroom is a king‑sized retreat with vaulted ceilings, an en‑suite bath featuring skylights and an oversized soaking tub — a relaxing end-of-day escape. The second bedroom (or home office) also features vaulted ceilings and good natural light. A fully renovated second bathroom offers porcelain tiled shower/bath surround with upscale finishes. Practical comforts abound: in‑unit full‑sized washer & dryer, hardwood floors throughout the main living areas, and a landscaped yard with dedicated fire‑pit area and a stand‑alone tool shed for storage or hobbies. Located just a short drive to downtown Annapolis, this property sits in a welcoming community offering amenities such as a swimming pool, clubhouse/party‑room and nearby water access — delivering a lifestyle, not just a home. For the new professional, downsizer or anyone seeking the simplicity of single‑level living with a touch of elegance, this truly is a rare find. Don’t miss your chance to own this move‑in‑ready townhome in Annapolis — schedule your showing today and imagine the life you’ll build here.

    Zillow last checked:

    Listing updated:

    Listed by:

    Vishal Doddanna 443-718-9646,

    Keller Williams Realty Centre,

    Listing Team: Vidona Residential

    Bought with:

    Kim McCarl

    Northrop Realty

    Source: Bright MLS,MLS#: MDAA2127548MLS Logo

    Facts & features

    Interior

    Bedrooms & bathrooms
    • Bedrooms: 2
    • Bathrooms: 2
    • Full bathrooms: 2
    • Main level bathrooms: 2
    • Main level bedrooms: 2
    Bedroom 1
    • Level: Main
    Bedroom 2
    • Level: Main
    Bathroom 1
    • Level: Main
    Bathroom 2
    • Level: Main
    Dining room
    • Level: Main
    Kitchen
    • Level: Main
    Living room
    • Level: Main
    Heating
    • Heat Pump, Electric
    Cooling
    • Central Air, Electric
    Appliances
    • Included: Dishwasher, Disposal, Dryer, Exhaust Fan, Oven/Range - Electric, Refrigerator, Washer, Electric Water Heater
    • Laundry: Has Laundry, Washer In Unit, Main Level, Dryer In Unit
    Features
    • Bathroom - Tub Shower, Ceiling Fan(s), Dining Area, Entry Level Bedroom, Open Floorplan, Pantry, Primary Bath(s), Upgraded Countertops, 9'+ Ceilings
    • Flooring: Hardwood, Ceramic Tile, Carpet, Wood
    • Doors: Sliding Glass, Storm Door(s)
    • Windows: Skylight(s)
    • Has basement: No
    • Number of fireplaces: 1
    • Fireplace features: Glass Doors, Mantel(s), Wood Burning
    Interior area
    • Total structure area: 1,174
    • Total interior livable area: 1,174 sqft
    • Finished area above ground: 1,174

    Property

    Parking
    • Total spaces: 2
    • Parking features: Driveway, On Street
    • Uncovered spaces: 2
    Accessibility
    • Accessibility features: Accessible Entrance
    Features
    • Levels: One
    • Stories: 1
    • Patio & porch: Deck
    • Pool features: Community
    • Has view: Yes
    • View description: Trees/Woods, Garden
    Lot
    • Size: 4,356 sqft
    • Features: Adjoins - Open Space, Backs to Trees, Cul-De-Sac
    Details
    • Additional structures: Above Grade
    • Parcel number: 020654890043634
    • Zoning: UNKNOWN
    • Special conditions: Standard

    Construction

    Type & style
    • Home type: SingleFamily
    • Architectural style: Contemporary
    • Property subtype: Single Family Residence
    • Attached to another structure: Yes
    Materials
    • Frame
    • Foundation: Other, Slab
    Condition
    • Good
    • New construction: No
    • Year built: 1987

    Utilities & green energy

    • Sewer: Public Sewer
    • Water: Public
    • Utilities for property: Fiber Optic, Broadband

    Community & neighborhood

    Community
    • Community features: Pool
    Location
    • Region: Annapolis
    • Subdivision: Mariners Point
    • Municipality: Annapolis

    HOA & financial

    HOA
    • Has HOA: Yes
    • HOA fee: $100 monthly
    • Amenities included: Pool, Community Center, Party Room, Jogging Path
    • Services included: Other, Snow Removal, Pool(s), Management, Reserve Funds
    • Association name: MARINER'S POINT HOA

    Other

    Other facts
    • Listing agreement: Exclusive Right To Sell
    • Ownership: Fee Simple

    Price history

    DateEventPrice
    6/17/2026Sold$410,000$349/sqft
    Source: Public Record Report a problem
    12/17/2025Sold$410,000+2.5%$349/sqft
    Source: Bright MLS #MDAA2127548 Report a problem
    11/11/2025Contingent$399,899$341/sqft
    Source: Bright MLS #MDAA2127548 Report a problem
    11/5/2025Price change$399,8990%$341/sqft
    Source: Bright MLS #MDAA2127548 Report a problem
    10/31/2025Listed for sale$399,900-2.5%$341/sqft
    Source: Bright MLS #MDAA2127548 Report a problem
    10/1/2025Listing removed$409,999$349/sqft
    Source: Bright MLS #MDAA2101492 Report a problem
    7/11/2025Price change$409,999-1.2%$349/sqft
    Source: Bright MLS #MDAA2101492 Report a problem
    7/8/2025Price change$414,999-1.7%$353/sqft
    Source: Bright MLS #MDAA2101492 Report a problem
    5/28/2025Price change$421,999-0.7%$359/sqft
    Source: Bright MLS #MDAA2101492 Report a problem
    5/7/2025Listed for sale$424,999$362/sqft
    Source: Bright MLS #MDAA2101492 Report a problem
    4/28/2025Pending sale$424,999$362/sqft
    Source: Bright MLS #MDAA2101492 Report a problem
    1/16/2025Listed for sale$424,999+21.4%$362/sqft
    Source: Bright MLS #MDAA2101492 Report a problem
    6/27/2024Sold$350,000+0%$298/sqft
    Source: Bright MLS #MDAA2084850 Report a problem
    6/14/2024Pending sale$349,999+39%$298/sqft
    Source: Bright MLS #MDAA2084850 Report a problem
    5/1/2024Sold$251,715+2.7%$214/sqft
    Source: Public Record Report a problem
    6/1/2018Sold$245,000+78.6%$209/sqft
    Source: Public Record Report a problem
    9/20/2017Sold$137,166-1.3%$117/sqft
    Source: Public Record Report a problem
    10/18/2000Sold$139,000+9.9%$118/sqft
    Source: Public Record Report a problem
    6/15/1995Sold$126,500$108/sqft
    Source: Public Record Report a problem

    Public tax history

    YearProperty taxesTax assessment
    2025$4,952 +5%$345,567 +5.2%
    2024$4,718 +5.6%$328,333 +5.5%
    2023$4,467 +4.1%$311,100 +2.1%
    2022$4,292 +2.2%$304,600 +2.2%
    2021$4,200 +2.2%$298,100 +2.2%
    2020$4,112 +3.5%$291,600
    2019$3,972 +5.2%$291,600 +7.4%
    2018$3,776 +10.7%$271,467 +3.9%
    2017$3,411 $261,400 +2.6%
    2016-- $254,767 +2.7%
    2015-- $248,133 +2.7%
    2014-- $241,500
    2013-- $241,500
    2012-- $241,500 -9.4%
    2011-- $266,490
    2010-- $266,490
    2009-- $266,490 -13.9%
    2008-- $309,390 +17.2%
    2007-- $264,080 +20.7%
    2006-- $218,770 +26.1%
    2005-- $173,460 +10.9%
    2004-- $156,480 +12.2%
    2003-- $139,500 +13.9%
    2002-- $122,520 +2%
    2001-- $120,102

    Find assessor info on the county website

    Neighborhood: 21403

    Nearby schools

    GreatSchools rating
    Schools provided by the listing agent
    • Elementary: Georgetown East
    • Middle: Annapolis
    • High: Annapolis
    • District: Anne Arundel County Public Schools

    Source: Bright MLS. This data may not be complete. We recommend contacting the local school district to confirm school assignments for this home.

    Get a cash offer in 3 minutes
    Find out how much your home could sell for in as little as 3 minutes with a no-obligation cash offer.
    Estimated market value
    $410,400
    Get a cash offer in 3 minutes
    Find out how much your home could sell for in as little as 3 minutes with a no-obligation cash offer.
    Estimated market value
    $410,400