This new two-story home features an expansive design with a convenient three-car garage. The first floor offers a formal living and dining room that complement the casual family room and breakfast room, plus a gourmet kitchen and a private study. Upstairs are three secondary bedrooms and an owner's suite with a generously sized walk-in closet and luxe bathroom.Astoria is a community offering brand-new single-family homes set on spacious homesites, now selling in St. John, IN. Astoria will feature an onsite planned bike path and a park. Residents have access to public amenities at The Gates of St. John, including soccer fields, a skate park, a playground and walking paths. Prices, dimensions and features may vary and are subject to change. Photos are for illustrative purposes only.
Closed
$499,990
9440 102nd Place St, Saint John, IN 46373
4beds
2,600sqft
Single Family Residence
Built in 2025
10,558 Square Feet Lot
$513,900 Zestimate®
$192/sqft
$3,694 Estimated rent
Home value
$513,900
$468,000 - $565,000
$3,694/mo
Zestimate® history
Owner options
List your home for rent
$3,694/mo
Rent Zestimate®
Find your next renter with Zillow Rental Manager. Plus, with online applications, you can quickly screen prospective tenants – for free.
$3,694/mo
Rent Zestimate®
Refinance and save
$3,201/mo
Est. payment
Refinancing to a lower rate could help reduce your monthly payments and save thousands over the life of the loan.
$3,201/mo
Est. payment
Explore your selling options
Work with a Zillow partner agent
Leverage their expertise and Zillow's premium Showcase listings to get your home seen by more buyers.
Get startedList with your own agent
Get your home in front of millions of buyers by listing it on Zillow.
Learn how to do itSell it yourself
Take full control of how buyers see your home on Zillow by listing For Sale by Owner (FSBO).
List your homeWhat's special
Luxe bathroomBreakfast roomCasual family roomPrivate studyExpansive designSpacious homesitesGourmet kitchen
Zillow last checked:
Listing updated:
Listed by:
Roman Sawczak,
HomeSmart Realty Group 219-472-2004
Bought with:
Kermith Uberas, RB22000581
BHHS Executive Realty
Source: NIRA as distributed by MLS GRID,MLS#: 821712
Facts & features
Interior
Bedrooms & bathrooms
- Bedrooms: 4
- Bathrooms: 3
- Full bathrooms: 2
- 1/2 bathrooms: 1
Rooms
- Room types: Bedroom 2, Primary Bedroom, Office, Living Room, Family Room, Dining Room, Bedroom 4, Bedroom 3
Primary bedroom
- Area: 240
- Dimensions: 16.0 x 15.0
Bedroom 2
- Area: 168
- Dimensions: 14.0 x 12.0
Bedroom 3
- Area: 140
- Dimensions: 14.0 x 10.0
Bedroom 4
- Area: 165
- Dimensions: 11.0 x 15.0
Dining room
- Area: 120
- Dimensions: 10.0 x 12.0
Family room
- Area: 252
- Dimensions: 14.0 x 18.0
Living room
- Area: 121
- Dimensions: 11.0 x 11.0
Office
- Area: 120
- Dimensions: 10.0 x 12.0
Heating
- Other
Appliances
- Included: Other
- Laundry: Other
Features
- Other
- Basement: Unfinished
- Has fireplace: No
Interior area
- Total structure area: 2,600
- Total interior livable area: 2,600 sqft
- Finished area above ground: 2,600
Property
Parking
- Total spaces: 3
- Parking features: Garage
- Garage spaces: 3
Features
- Levels: Two
- Exterior features: Other
- Has view: Yes
- View description: Other
Lot
- Size: 10,558 Square Feet
- Features: Back Yard, Paved, Front Yard
Details
- Parcel number: 451503103004000015
- Special conditions: None
Construction
Type & style
- Home type: SingleFamily
- Property subtype: Single Family Residence
Condition
- Under Construction
- New construction: Yes
- Year built: 2025
Utilities & green energy
- Electric: Other
- Sewer: Public Sewer
- Water: Public
Community & HOA
Community
- Security: Other
- Subdivision: Astoria
HOA
- Has HOA: Yes
- Amenities included: Other
- HOA fee: $50 monthly
- HOA name: Pathway
- HOA phone: 815-836-0400
Location
- Region: Saint John
Financial & listing details
- Price per square foot: $192/sqft
- Date on market: 5/31/2025
- Listing agreement: Exclusive Agency
- Listing terms: Cash,Other,Conventional
Price history
| Date | Event | Price |
|---|---|---|
| 8/28/2025 | Sold | $499,990$192/sqft |
Source:  NIRA as distributed by MLS GRID #821712 Report a problem NIRA as distributed by MLS GRID #821712 Report a problem | ||
| 6/3/2025 | Pending sale | $499,990$192/sqft |
Source: NIRA as distributed by MLS GRID #821712 Report a problem | ||
| 5/23/2025 | Price change | $499,990-5.7%$192/sqft |
Source:  Lennar Homes Report a problem Lennar Homes Report a problem | ||
| 5/13/2025 | Price change | $529,990-3.6%$204/sqft |
Source: Lennar Homes Report a problem | ||
| 5/7/2025 | Price change | $549,990-0.7%$212/sqft |
Source: Lennar Homes Report a problem | ||
| 3/4/2025 | Price change | $553,990+0.9%$213/sqft |
Source: Lennar Homes Report a problem | ||
| 2/15/2025 | Listed for sale | $548,990$211/sqft |
Source: Lennar Homes Report a problem | ||
Public tax history
Tax history is unavailable.
Neighborhood: 46373
Nearby homes
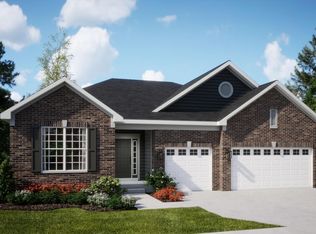
- $494,5053 bd2 ba2.1k sqft9410 102nd Place St, Saint John, IN 46373Sold
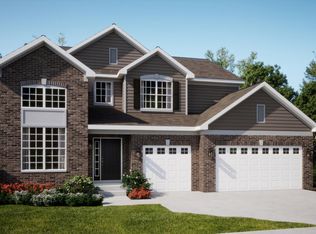
- $569,9904 bd3 ba2.9k sqft9380 102nd Place St, Saint John, IN 46373Sold
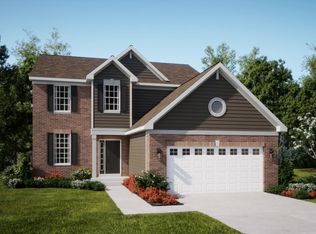
- $485,0004 bd3 ba2.4k sqft9470 102nd Place St, Saint John, IN 46373Sold
- $533,9904 bd3 ba2.9k sqft9405 102nd Place St, Saint John, IN 46373Sold
- $514,2354 bd3 ba2.4k sqft9345 102nd Place St, Saint John, IN 46373Sold
- $486,3354 bd3 ba2.4k sqft10173 Red Oak Dr, Saint John, IN 46373Sold
- $499,9904 bd3 ba2.6k sqft9350 102nd Place St, Saint John, IN 46373Sold
- $484,9903 bd3 ba2.6k sqft9285 102nd Pl, Saint John, IN 46373Pending
Nearby schools
GreatSchools rating
- NALincoln Elementary SchoolGrades: K-2Distance: 2.2 mi
- 6/10Hanover Central Middle SchoolGrades: 6-8Distance: 5.4 mi
- 7/10Hanover Central High SchoolGrades: 9-12Distance: 3.9 mi
Get a cash offer in 3 minutes
Find out how much your home could sell for in as little as 3 minutes with a no-obligation cash offer.
Estimated market value
$513,900
Get a cash offer in 3 minutes
Find out how much your home could sell for in as little as 3 minutes with a no-obligation cash offer.
Estimated market value
$513,900
- Indiana
- Lake County
- Saint John
- 46373
- 9440 102nd Place St
Nearby cities
Nearby zip codes
Other Saint John Topics
