
SPECIAL FINANCING AVAILABLE! READY FOR FALL DELIVERY! Homesite #36This new two-story home features an expansive design with a convenient three-car garage. The first floor offers a formal living and dining room that complement the casual family room and breakfast room, plus a gourmet kitchen and a private study. Upstairs are three secondary bedrooms and an owner's suite with a generously sized walk-in closet and luxe bathroom. Exterior will be ARTIC WHITE color siding with BROWNSTONE color brick. (pic for reference ONLY). *Photos are not this actual home* Astoria is a thoughtfully designed community of brand-new single-family homes, now selling in St. John, IN. Nestled on generous homesites, this neighborhood offers the perfect blend of comfort, beauty, and outdoor enjoyment. Future residents will enjoy a planned bike path that winds through the community, an inviting park, and landscaped green spaces along the southern border creating a peaceful and picturesque environment right outside your door. Located in the charming town of St. John, Astoria offers access to a variety of local parks, lakes, and recreational destinations, making it easy to enjoy nature, stay active, and connect with the outdoors. Whether you're seeking a quiet retreat or fun for the whole family, St. John has something for everyone. At Astoria, you'll find more than a home you'll find a lifestyle centered around space, serenity, and connection to the natural world.
Pending
Price cut: $5K (6/26)
$484,990
9285 102nd Pl, Saint John, IN 46373
3beds
2,612sqft
Single Family Residence
Built in 2025
0.44 Acres Lot
$538,700 Zestimate®
$186/sqft
$50/mo HOA
What's special
Luxe bathroomInviting parkPrivate studyExpansive designNestled on generous homesitesGourmet kitchenConvenient three-car garage
- 83 days |
- 159 |
- 8 |
Zillow last checked:
Listing updated:
Listed by:
Roman Sawczak,
HomeSmart Realty Group 219-472-2004
Source: NIRA as distributed by MLS GRID,MLS#: 837889
Facts & features
Interior
Bedrooms & bathrooms
- Bedrooms: 3
- Bathrooms: 3
- Full bathrooms: 2
- 1/2 bathrooms: 1
Rooms
- Room types: Bedroom 2, Primary Bedroom, Office, Living Room, Laundry, Kitchen, Family Room, Dining Room, Bedroom 4, Bedroom 3
Primary bedroom
- Level: Upper
- Area: 240
- Dimensions: 15.0 x 16.0
Bedroom 2
- Level: Upper
- Area: 168
- Dimensions: 12.0 x 14.0
Bedroom 3
- Level: Upper
- Area: 140
- Dimensions: 10.0 x 14.0
Bedroom 4
- Level: Upper
- Area: 165
- Dimensions: 15.0 x 11.0
Breakfast room
- Level: Main
- Area: 112
- Dimensions: 14.0 x 8.0
Dining room
- Level: Main
- Area: 120
- Dimensions: 12.0 x 10.0
Family room
- Level: Main
- Area: 252
- Dimensions: 18.0 x 14.0
Kitchen
- Level: Main
- Area: 168
- Dimensions: 14.0 x 12.0
Laundry
- Level: Main
- Area: 63
- Dimensions: 9.0 x 7.0
Living room
- Level: Main
- Area: 121
- Dimensions: 11.0 x 11.0
Office
- Level: Main
- Area: 100
- Dimensions: 10.0 x 10.0
Heating
- Natural Gas, Forced Air
Appliances
- Included: Disposal, Stainless Steel Appliance(s), Microwave, Dishwasher
- Laundry: Gas Dryer Hookup, Washer Hookup, Laundry Room
Features
- Double Vanity, Walk-In Closet(s), Pantry, Open Floorplan, Kitchen Island, Entrance Foyer
- Windows: Insulated Windows
- Basement: Full,Unfinished,Sump Pump
- Has fireplace: No
Interior area
- Total structure area: 2,612
- Total interior livable area: 2,612 sqft
- Finished area above ground: 2,612
Property
Parking
- Total spaces: 3
- Parking features: Attached, Driveway, Concrete, Off Street
- Attached garage spaces: 3
- Has uncovered spaces: Yes
Features
- Levels: Two
- Patio & porch: Covered
- Exterior features: Lighting, Rain Gutters, Private Yard
- Has view: Yes
- View description: None
Lot
- Size: 0.44 Acres
- Features: Back Yard, Private, Paved, Landscaped, Few Trees
Details
- Parcel number: 451503106001
- Zoning description: residential
- Special conditions: Standard
Construction
Type & style
- Home type: SingleFamily
- Property subtype: Single Family Residence
Condition
- Under Construction
- New construction: Yes
- Year built: 2025
Utilities & green energy
- Electric: 200+ Amp Service, Circuit Breakers
- Sewer: Public Sewer
- Water: Public
- Utilities for property: Cable Available, Water Connected, Underground Utilities, Sewer Connected, Natural Gas Connected, Electricity Connected
Community & HOA
Community
- Security: Carbon Monoxide Detector(s), Smoke Detector(s), Other
- Subdivision: Astoria
HOA
- Has HOA: Yes
- Amenities included: Park
- HOA fee: $50 monthly
- HOA name: Pathway Properties
- HOA phone: 815-836-0400
Location
- Region: Saint John
Financial & listing details
- Price per square foot: $186/sqft
- Tax assessed value: $1,000
- Date on market: 4/28/2026
- Listing agreement: Exclusive Right To Sell
- Listing terms: Conventional,VA Loan
Estimated market value
$538,700
$501,000 - $582,000
$3,758/mo
Price history
| Date | Event | Price |
|---|---|---|
| 7/6/2026 | Pending sale | $484,990$186/sqft |
Source:  NIRA as distributed by MLS GRID #837889 Report a problem NIRA as distributed by MLS GRID #837889 Report a problem | ||
| 6/26/2026 | Price change | $484,990-1%$186/sqft |
Source: NIRA as distributed by MLS GRID #837889 Report a problem | ||
| 6/19/2026 | Price change | $489,990-2%$188/sqft |
Source: NIRA as distributed by MLS GRID #837889 Report a problem | ||
| 6/16/2026 | Price change | $499,990-2%$191/sqft |
Source: NIRA as distributed by MLS GRID #837889 Report a problem | ||
| 6/10/2026 | Price change | $509,990-4%$195/sqft |
Source: NIRA as distributed by MLS GRID #837889 Report a problem | ||
| 5/27/2026 | Price change | $530,990+1%$203/sqft |
Source:  Lennar Homes Report a problem Lennar Homes Report a problem | ||
| 5/19/2026 | Price change | $525,990+0.4%$201/sqft |
Source: Lennar Homes Report a problem | ||
| 5/10/2026 | Price change | $523,990+0.4%$201/sqft |
Source: Lennar Homes Report a problem | ||
| 5/2/2026 | Price change | $521,990+0.4%$200/sqft |
Source: Lennar Homes Report a problem | ||
| 4/22/2026 | Listed for sale | $519,990$199/sqft |
Source: Lennar Homes Report a problem | ||
Public tax history
| Year | Property taxes | Tax assessment |
|---|---|---|
| 2025 | -- | $1,000 |
Find assessor info on the county website
Monthly payment
Est. payment
Payment breakdown
Explore the cost of this home by adjusting the details. Changes won't be saved.Climate risks
Neighborhood: 46373
Nearby schools
GreatSchools rating
- NALincoln Elementary SchoolGrades: K-2Distance: 2.2 mi
- 6/10Hanover Central Middle SchoolGrades: 6-8Distance: 5.4 mi
- 7/10Hanover Central High SchoolGrades: 9-12Distance: 3.9 mi
Schools provided by the listing agent
- Elementary: Lincoln Elementary School
- Middle: Hanover Central Middle School
- High: Hanover Central High School
Source: NIRA as distributed by MLS GRID. This data may not be complete. We recommend contacting the local school district to confirm school assignments for this home.
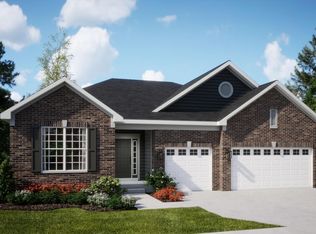
- $494,5053 bd2 ba2.1k sqft9410 102nd Place St, Saint John, IN 46373Sold
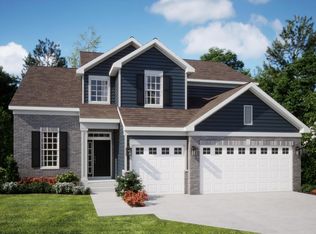
- $499,9904 bd3 ba2.6k sqft9440 102nd Place St, Saint John, IN 46373Sold
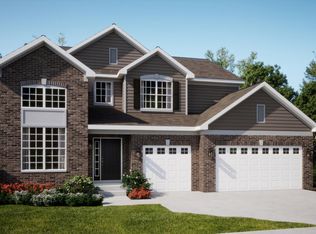
- $569,9904 bd3 ba2.9k sqft9380 102nd Place St, Saint John, IN 46373Sold
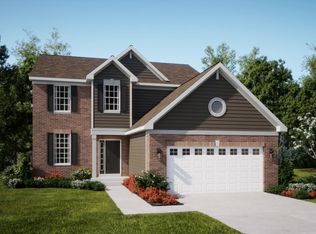
- $485,0004 bd3 ba2.4k sqft9470 102nd Place St, Saint John, IN 46373Sold
- $533,9904 bd3 ba2.9k sqft9405 102nd Place St, Saint John, IN 46373Sold
- $514,2354 bd3 ba2.4k sqft9345 102nd Place St, Saint John, IN 46373Sold
- $486,3354 bd3 ba2.4k sqft10173 Red Oak Dr, Saint John, IN 46373Sold
- $499,9904 bd3 ba2.6k sqft9350 102nd Place St, Saint John, IN 46373Sold
A local agent can set up tours, give advice and negotiate with sellers.
Similar homes
- $531,5354 bd3 ba2.4k sqft9225 102nd Pl, Saint John, IN 46373New Construction
 MLS ID #842216, Roman Sawczak, HomeSmart Realty Group. NIRA as distributed by MLS GRID
 - $537,5354 bd3 ba2.4k sqft9190 102nd Pl, Saint John, IN 46373New ConstructionNIRA as distributed by MLS GRID
- $553,1455 bd3 ba2.9k sqft9195 102nd Pl, Saint John, IN 46373New ConstructionNIRA as distributed by MLS GRID
- from $503,9904 bd3 ba2.4k sqftBrooklyn Plan, Astoria, Saint John, IN 46373New Construction
 Lennar Homes
 - from $520,9904 bd3 ba2.6k sqftGalveston Plan, Astoria, Saint John, IN 46373New ConstructionLennar Homes
- from $538,9904 bd3 ba2.9k sqftRaleigh Plan, Astoria, Saint John, IN 46373New ConstructionLennar Homes
- $494,9904 bd3 ba2.6k sqft9220 102nd Pl, Saint John, IN 46373New ConstructionLennar Homes
- $519,9004 bd3 ba2.5k sqft11644 Georgia St, Crown Point, IN 46307For SaleMLS ID #842538, Caleb Key, New Chapter Real Estate. NIRA as distributed by MLS GRID
- from $507,3004 bd3 ba2.3k sqftAspen Plan, Streamside, Saint John, IN 46373New ConstructionOlthof Homes
- from $505,3004 bd3 ba2.4k sqftSedona Plan, Streamside, Saint John, IN 46373New ConstructionOlthof Homes
- from $522,9004 bd3 ba2.8k sqftRowan Plan, Streamside, Saint John, IN 46373New ConstructionOlthof Homes
- $509,9003 bd2 ba1.7k sqft12667 Creekside Dr, Cedar Lake, IN 46303New ConstructionMLS ID #841833, Victoria Langen, Langen Realty. NIRA as distributed by MLS GRID
- from $490,9004 bd3 ba3k sqftThe Sequoia Plan, Beacon Pointe West-Single Family Community, Cedar Lake, IN 46303New ConstructionMcFarland Homes
- $467,8403 bd3 ba2.6k sqft10465 California St, Crown Point, IN 46307New ConstructionMLS ID #841352, Myra Mitchell, Better Homes and Gardens Real. NIRA as distributed by MLS GRID
- $497,9003 bd2 ba1.7k sqft12705 Creekside Dr, Cedar Lake, IN 46303New ConstructionMLS ID #841832, Victoria Langen, Langen Realty. NIRA as distributed by MLS GRID
- $454,9003 bd2 ba1.7k sqft12701 Creekside Dr, Cedar Lake, IN 46303New ConstructionMLS ID #841828, Victoria Langen, Langen Realty. NIRA as distributed by MLS GRID
- $502,7554 bd3 ba2.7k sqft2716 Carrington Ct, Crown Point, IN 46307New ConstructionMLS ID #841353, Myra Mitchell, Better Homes and Gardens Real. NIRA as distributed by MLS GRID
- from $543,1005 bd3 ba3.1k sqftWillow Plan, Streamside, Saint John, IN 46373New ConstructionOlthof Homes
- from $475,7003 bd2 ba2.1k sqftLakewood Plan, Monastery Woods, Cedar Lake, IN 46303New ConstructionOlthof Homes
- from $542,5003 bd2 ba2.1k sqftLakewood Plan, Streamside, Saint John, IN 46373New ConstructionOlthof Homes
