Skip main navigation
Sold for $410,000
  • $410,000

    9440 Alquist St, Glen Allen, VA 23059

    4beds
    1,943sqft
    Townhouse
    Built in 2025
    -- sqft lot
    $446,700 Zestimate®
    $211/sqft
    $2,724 Estimated rent

    Home value

    $446,700

    $424,000 - $469,000

    $2,724/mo

    Zestimate® history
    Loading
    Loading...

    Owner options

    List your home for rent

    $2,724/mo

    Rent Zestimate®

    Find your next renter with Zillow Rental Manager. Plus, with online applications, you can quickly screen prospective tenants – for free.

    Learn more

    $2,724/mo

    Rent Zestimate®

    Refinance and save

    $2,494/mo

    Est. payment

    Refinancing to a lower rate could help reduce your monthly payments and save thousands over the life of the loan.

    See today's rates

    $2,494/mo

    Est. payment

    Explore your selling options

    Work with a Zillow partner agent

    Leverage their expertise and Zillow's premium Showcase listings to get your home seen by more buyers.

    Get started

    List with your own agent

    Get your home in front of millions of buyers by listing it on Zillow.

    Learn how to do it

    Sell it yourself

    Take full control of how buyers see your home on Zillow by listing For Sale by Owner (FSBO).

    List your home

    What's special

    Vented hoodCovered pergolaGrill stationSunlight pours inGourmet kitchen
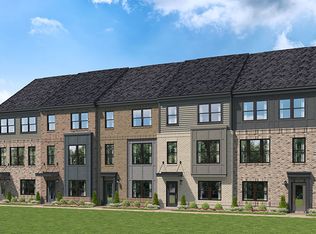
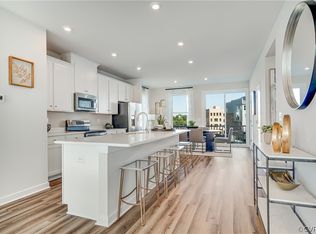
    Step into this sunny, south-facing end unit townhome in Glen Allen’s fastest-growing new neighborhood - a home designed to feel bright, warm, and effortlessly livable from the moment you walk in. With just under 2,000 sq.ft., 4 bedrooms (including a private entry-level suite), and a rear-load 2-car garage, the layout offers space for everyone and everything. The heart of this home is the gourmet kitchen, where upgraded stainless double wall ovens, vented hood, and an 11-foot quartz island with seating for 5 people create the perfect setting to host friends & family or sip morning coffee as sunlight pours in. Upstairs, three inviting bedrooms give you room to unwind, grow, or create the ideal home office. Outside your door, imagine evening strolls along the neighborhood's walking paths, weekend gatherings by the fire pit, or letting your pup run at the upcoming dog park. A grill station and covered pergola will add even more ways to enjoy this emerging, walkable community. Completion expected early 2026 - reach out today to schedule your personal tour and picture life in your brand new townhome! *Photos are of a similar model home

    Zillow last checked:

    Listing updated:

    Listed by:

    Danielle Wallace 571-999-7039,

    SM Brokerage LLC

    Bought with:

    Shilpi Golia, 0225189246

    Richmond Virginia Realty

    Source: CVRMLS,MLS#: 2533487MLS LogoOriginating MLS: Central Virginia Regional MLS

    Facts & features

    Interior

    Bedrooms & bathrooms
    • Bedrooms: 4
    • Bathrooms: 4
    • Full bathrooms: 3
    • 1/2 bathrooms: 1
    Primary bedroom
    • Level: Third
    • Dimensions: 0 x 0
    Bedroom 2
    • Level: Third
    • Dimensions: 0 x 0
    Bedroom 3
    • Level: Third
    • Dimensions: 0 x 0
    Bedroom 4
    • Level: First
    • Dimensions: 0 x 0
    Other
    • Description: Tub & Shower
    • Level: First
    Other
    • Description: Tub & Shower
    • Level: Third
    Half bath
    • Level: Second
    Kitchen
    • Level: Second
    • Dimensions: 0 x 0
    Living room
    • Level: Second
    • Dimensions: 0 x 0
    Heating
    • Electric
    Cooling
    • Central Air
    Appliances
    • Included: Built-In Oven, Double Oven, Dishwasher, Exhaust Fan, Electric Cooking, Disposal, Ice Maker, Microwave, Refrigerator, Smooth Cooktop
    • Laundry: Washer Hookup, Dryer Hookup
    Features
    • Bedroom on Main Level, Dining Area, Double Vanity, High Ceilings, Kitchen Island, Bath in Primary Bedroom, Pantry, Recessed Lighting, Solid Surface Counters, Walk-In Closet(s)
    • Flooring: Ceramic Tile, Partially Carpeted, Vinyl
    • Doors: Insulated Doors, Sliding Doors
    • Windows: Screens
    • Has basement: No
    • Attic: None
    • Has fireplace: No
    Interior area
    • Total interior livable area: 1,943 sqft
    • Finished area above ground: 1,943
    • Finished area below ground: 0

    Property

    Parking
    • Total spaces: 2
    • Parking features: Attached, Direct Access, Driveway, Garage, Garage Door Opener, Off Street, Paved, Garage Faces Rear, Garage Faces Side
    • Attached garage spaces: 2
    • Has uncovered spaces: Yes
    Features
    • Levels: Three Or More
    • Stories: 3
    • Patio & porch: Balcony, Rear Porch, Deck
    • Exterior features: Deck, Paved Driveway
    • Pool features: None
    Details
    • Parcel number: TBD
    • Special conditions: Corporate Listing

    Construction

    Type & style
    • Home type: Townhouse
    • Architectural style: Contemporary
    • Property subtype: Townhouse
    • Attached to another structure: Yes
    Materials
    • Brick, Frame, Vinyl Siding
    • Roof: Shingle
    Condition
    • New Construction,Under Construction
    • New construction: Yes
    • Year built: 2025

    Utilities & green energy

    • Sewer: Public Sewer
    • Water: Public

    Community & neighborhood

    Location
    • Region: Glen Allen
    • Subdivision: Village at Virginia Center Commons

    HOA & financial

    HOA
    • Has HOA: Yes
    • HOA fee: $68 monthly
    • Services included: Common Areas, Snow Removal, Trash

    Other

    Other facts
    • Ownership: Corporate
    • Ownership type: Corporation

    Price history

    DateEventPrice
    2/27/2026Listing removed$2,650$1/sqft
    Source: Zillow Rentals Report a problem
    2/5/2026Sold$410,000-8.8%$211/sqft
    Source: CVRMLS #2533487 Report a problem
    2/4/2026Listed for rent$2,650$1/sqft
    Source: Zillow Rentals Report a problem
    1/2/2026Pending sale$449,585$231/sqft
    Source: CVRMLS #2533487 Report a problem
    12/17/2025Price change$449,585-0.7%$231/sqft
    Source: Stanley Martin Homes Report a problem
    12/12/2025Listed for sale$452,585$233/sqft
    Source: Stanley Martin Homes Report a problem

    Public tax history

    YearProperty taxesTax assessment
    2025$623 $75,000

    Find assessor info on the county website

    Neighborhood: 23059

    Nearby schools

    GreatSchools rating
    Schools provided by the listing agent
    • Elementary: Longdale
    • Middle: Brookland
    • High: Hermitage

    Source: CVRMLS. This data may not be complete. We recommend contacting the local school district to confirm school assignments for this home.

    Get a cash offer in 3 minutes
    Find out how much your home could sell for in as little as 3 minutes with a no-obligation cash offer.
    Estimated market value
    $446,700
    Get a cash offer in 3 minutes
    Find out how much your home could sell for in as little as 3 minutes with a no-obligation cash offer.
    Estimated market value
    $446,700