Welcome home to this beautifully updated 4-bedroom, 3-bath atrium ranch tucked at the end of a quiet cul-de-sac. Step inside to a bright, open main level where the fully remodeled kitchen truly shines, complete with handcrafted Amish-built cabinetry, stainless steel appliances, and modern finishes that blend style with everyday functionality. The hall bath has been thoughtfully redesigned as well, offering a fresh and timeless update.
Upstairs, two bedrooms were combined to create a spacious retreat, but the seller still has the original plans should the next owner prefer to return the layout to its previous 5-bedroom design. Hardwood floors, vaulted ceilings, and large windows bring in great natural light throughout the main level. The family room feels warm and inviting with its gas fireplace and a view of the open atrium staircase, creating a nice connection between both levels.
The primary suite offers a bay window, vaulted ceiling, a custom walk-in closet, and a relaxing bathroom with double sinks, a whirlpool tub, and a large shower. It is your own comfortable retreat at the end of the day.
The finished lower level adds even more usable space with a large rec room, wet bar, second gas fireplace, full bath, and a private bedroom, perfect for guests, teens, or anyone needing extra privacy.
Additional updates include all new Pella windows, custom closets, sprinkler system, a new fence, new carpet and flooring in the lower level, HVAC (2020), water heater (2021), gutters (2023), and many more updates throughout the home that bring added comfort and peace of mind.
Located near Hwy 44 and Lindbergh, you are close to shopping, restaurants, parks, hospitals, and everyday conveniences. With thoughtful updates, a comfortable layout, and a great location, this home is truly move-in ready.
Closed
Listed by: Real Broker LLC • Kelly M Hobbs • Contact: 314-560-4520
Bought with: ReeceNichols Real Estate
Price Unknown
9440 Dennison Grove Ct, Saint Louis, MO 63126
4beds
3,122sqft
Single Family Residence
Built in 1994
0.29 Acres Lot
$707,400 Zestimate®
$--/sqft
$3,538 Estimated rent
Home value
$707,400
$658,000 - $764,000
$3,538/mo
Zestimate® history
Owner options
List your home for rent
$3,538/mo
Rent Zestimate®
Find your next renter with Zillow Rental Manager. Plus, with online applications, you can quickly screen prospective tenants – for free.
$3,538/mo
Rent Zestimate®
Refinance and save
$200/mo
Est. payment
Refinancing to a lower rate could help reduce your monthly payments and save thousands over the life of the loan.
$200/mo
Est. payment
Explore your selling options
Work with a Zillow partner agent
Leverage their expertise and Zillow's premium Showcase listings to get your home seen by more buyers.
Get startedList with your own agent
Get your home in front of millions of buyers by listing it on Zillow.
Learn how to do itSell it yourself
Take full control of how buyers see your home on Zillow by listing For Sale by Owner (FSBO).
List your homeWhat's special
Gas fireplaceSecond gas fireplaceQuiet cul-de-sacNew fenceModern finishesStainless steel appliancesHardwood floors
Zillow last checked:
Listing updated:
Listed by:
Kelly M Hobbs 314-560-4520,
Real Broker LLC
Bought with:
Stephen Gruszka, 2005022780
ReeceNichols Real Estate
Source: MARIS,MLS#: 25078175 Originating MLS: St. Louis Association of REALTORS
Originating MLS: St. Louis Association of REALTORSFacts & features
Interior
Bedrooms & bathrooms
- Bedrooms: 4
- Bathrooms: 3
- Full bathrooms: 3
- Main level bathrooms: 2
- Main level bedrooms: 3
Heating
- Forced Air, Natural Gas
Cooling
- Ceiling Fan(s), Central Air, Electric
Features
- Basement: Partially Finished,Sump Pump,Walk-Out Access
- Number of fireplaces: 2
Interior area
- Total structure area: 3,122
- Total interior livable area: 3,122 sqft
- Finished area above ground: 1,922
Property
Parking
- Total spaces: 2
- Parking features: Garage - Attached
- Attached garage spaces: 2
Features
- Levels: One
Lot
- Size: 0.29 Acres
- Features: Some Trees
Details
- Parcel number: 27L430814
- Special conditions: Standard
Construction
Type & style
- Home type: SingleFamily
- Architectural style: Atrium,Ranch
- Property subtype: Single Family Residence
Materials
- Brick Veneer, Vinyl Siding
Condition
- Year built: 1994
Utilities & green energy
- Electric: Ameren
- Sewer: Public Sewer
- Water: Public
- Utilities for property: Natural Gas Available, Underground Utilities
Community & HOA
Community
- Subdivision: Dennison Grove
HOA
- Has HOA: Yes
- Amenities included: None
- Services included: Snow Removal
- HOA fee: $200 annually
- HOA name: HOA
Location
- Region: Saint Louis
Financial & listing details
- Tax assessed value: $616,400
- Annual tax amount: $6,249
- Date on market: 12/9/2025
- Cumulative days on market: 5 days
- Listing terms: Cash,Conventional,VA Loan
Price history
| Date | Event | Price |
|---|---|---|
| 1/5/2026 | Sold | -- |
Source:  MARIS #25078175 Report a problem MARIS #25078175 Report a problem | ||
| 12/15/2025 | Pending sale | $639,000$205/sqft |
Source: MARIS #25078175 Report a problem | ||
| 12/9/2025 | Listed for sale | $639,000+28.1%$205/sqft |
Source: MARIS #25078175 Report a problem | ||
| 5/28/2021 | Sold | -- |
Source: MARIS #21027771 Report a problem | ||
| 5/4/2021 | Pending sale | $499,000$160/sqft |
Source: MARIS #21027771 Report a problem | ||
| 4/29/2021 | Listed for sale | $499,000$160/sqft |
Source: MARIS #21027771 Report a problem | ||
| 10/1/2004 | Sold | -- |
Source: Public Record Report a problem | ||
| 6/28/2000 | Sold | -- |
Source: Public Record Report a problem | ||
Public tax history
| Year | Property taxes | Tax assessment |
|---|---|---|
| 2025 | $7,450 +19.2% | $117,120 +22.9% |
| 2024 | $6,249 +0.3% | $95,280 |
| 2023 | $6,232 -0.1% | $95,280 +12.4% |
| 2022 | $6,238 +12.9% | $84,780 |
| 2021 | $5,526 +11.9% | $84,780 +16% |
| 2020 | $4,937 +9.9% | $73,080 |
| 2019 | $4,492 | $73,080 +20.5% |
| 2018 | $4,492 | $60,630 |
| 2017 | $4,492 +1.1% | $60,630 +3.3% |
| 2016 | $4,442 -1.9% | $58,710 |
| 2015 | $4,530 | $58,710 +8.9% |
| 2014 | $4,530 +7.4% | $53,890 |
| 2013 | $4,216 | $53,890 -14.6% |
| 2012 | -- | $63,140 |
| 2011 | -- | $63,140 -8.5% |
| 2010 | $4,293 +5.1% | $69,030 |
| 2009 | $4,085 -2.3% | $69,030 -0.8% |
| 2008 | $4,180 +19.8% | $69,560 |
| 2007 | $3,488 | $69,560 +22.3% |
| 2006 | $3,488 -3.6% | $56,870 |
| 2005 | $3,617 | $56,870 |
| 2003 | -- | $56,870 |
| 2002 | $3,424 +38.5% | $56,870 |
| 2001 | $2,472 | $56,870 |
Find assessor info on the county website
Neighborhood: 63126
Nearby homes
- $681,2004 bd4 ba2.8k sqft9432 Dennison Grove Ct, Saint Louis, MO 63126Off Market

- $760,5005 bd4 ba3.7k sqft9448 Dennison Grove Ct, Saint Louis, MO 63126Off Market
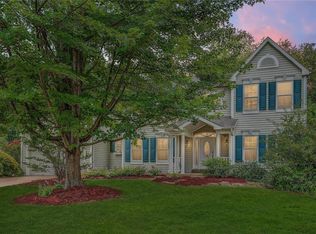
- $726,5005 bd4 ba2.5k sqft9448 Dennison Grove Ct., Sunset Hills, MO 63126Off Market
- $582,9005 bd4 ba2.5k sqft9448 Dennison, Sunset Hills, MO 63126Off Market
- $735,4004 bd4 ba2.9k sqft9449 Dennison Grove Ct, Saint Louis, MO 63126Off Market
- $620,0004 bd2 ba2.5k sqft9424 Dennison Grove Ct, Saint Louis, MO 63126Off Market
- $---- bd-- ba-- sqft11647 Gravois Rd SUITE 100, Saint Louis, MO 63126Off Market
- $659,0004 bd2 ba2.7k sqft9441 Dennison Grove Ct, Saint Louis, MO 63126Off Market
Nearby schools
GreatSchools rating
- 9/10Long Elementary SchoolGrades: K-5Distance: 0.8 mi
- 6/10Truman Middle SchoolGrades: 6-8Distance: 1.1 mi
- 9/10Lindbergh Sr. High SchoolGrades: 9-12Distance: 0.6 mi
Schools provided by the listing agent
- Elementary: Long Elem.
- Middle: Truman Middle School
- High: Lindbergh Sr. High
Source: MARIS. This data may not be complete. We recommend contacting the local school district to confirm school assignments for this home.
Get a cash offer in 3 minutes
Find out how much your home could sell for in as little as 3 minutes with a no-obligation cash offer.
Estimated market value
$707,400
Get a cash offer in 3 minutes
Find out how much your home could sell for in as little as 3 minutes with a no-obligation cash offer.
Estimated market value
$707,400
- Missouri
- Saint Louis County
- Sunset Hills
- 63126
- 9440 Dennison Grove Ct
Nearby cities
Nearby zip codes
Other Sunset Hills Topics
