Skip main navigation
Off market
Street View
  • $735,400

    9449 Dennison Grove Ct, Saint Louis, MO 63126

    4beds
    2,929sqft
    SingleFamily
    Built in 1994
    0.36 Acres Lot
    $735,400 Zestimate®
    $251/sqft
    $3,681 Estimated rent

    Home value

    $735,400

    $699,000 - $780,000

    $3,681/mo

    Zestimate® history
    Loading
    Loading...

    Owner options

    List your home for rent

    $3,681/mo

    Rent Zestimate®

    Find your next renter with Zillow Rental Manager. Plus, with online applications, you can quickly screen prospective tenants – for free.

    Learn more

    $3,681/mo

    Rent Zestimate®

    Refinance and save

    $4,738/mo

    Est. payment

    Refinancing to a lower rate could help reduce your monthly payments and save thousands over the life of the loan.

    See today's rates

    $4,738/mo

    Est. payment

    Explore your selling options

    Work with a Zillow partner agent

    Leverage their expertise and Zillow's premium Showcase listings to get your home seen by more buyers.

    Get started

    List with your own agent

    Get your home in front of millions of buyers by listing it on Zillow.

    Learn how to do it

    Sell it yourself

    Take full control of how buyers see your home on Zillow by listing For Sale by Owner (FSBO).

    List your home

    What's special

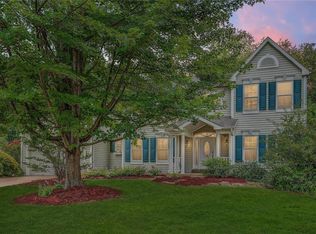
    Currently Under Contract: 2-story Premium-Private lot on quiet cul-de-sac. Park like setting. Over 4000 square feet of finished living space. 9 foot ceilings on the main floor. 2 year old roof with Architectural shingles. Newer High Efficiency Furnace and Air Conditioner. Newer 75 gallon gas hot water heater. Bruce Hardwood floors throughout the main level as well as the majority of the 2nd floor. Appliance package with Whirlpool Duet Front Loading Washer and Dryer as well as a Side by Side Frigidaire refrigerator in the kitchen and Whirlpool refrigerator in the basement. Vaulted ceiling in the master bedroom. Kohler bathroom fixtures in half bath on main floor. Level walkout thru new high end Anderson patio door to 690 Sq ft exposed aggregate patio edged in brick with half moon steps designed and built by Ron Sasone. Professionally landscaped with lush perennials edged with brick and professionally maintained. 1187 ft finished lower level with a full bath and spindle staircase. Custom Draperies, Ralph Lauren wall covering and designer lighting. Professionally landscaped with lush perennials edged with brick. 2 Story Entry with custom oak stair case. Above ground sprinkler system, Alarm system, Crown Molding, Chair Rail, Tilt-In Windows, Adjacent to common ground, Fluted Door Trim, Gas Fireplace with Built-in Bookshelves, 8 Window Bay, Garage has a 12 and one half foot ceiling with storage above, White Vinyl 6' Solid Privacy Fencing across back property line, Wonderful level yard, Lindbergh Schools

    This property is off market, which means it's not currently listed for sale or rent on Zillow. This may be different from what's available on other websites or public sources.
    Facts & features

    Interior

    Bedrooms & bathrooms
    • Bedrooms: 4
    • Bathrooms: 4
    • Full bathrooms: 3
    • 1/2 bathrooms: 1
    Heating
    • Forced air, Gas
    Cooling
    • Central
    Appliances
    • Included: Dishwasher, Dryer, Freezer, Garbage disposal, Microwave, Range / Oven, Refrigerator, Washer
    Features
    • Flooring: Tile, Carpet, Hardwood, Laminate, Linoleum / Vinyl
    • Basement: Finished
    • Has fireplace: Yes
    Interior area
    • Total interior livable area: 2,929 sqft

    Property

    Parking
    • Total spaces: 2
    • Parking features: Garage - Attached, Off-street, On-street
    Features
    • Exterior features: Shingle, Vinyl, Brick, Cement / Concrete, Composition
    • Has view: Yes
    • View description: None
    Lot
    • Size: 0.36 Acres
    Details
    • Parcel number: 27L430823

    Construction

    Type & style
    • Home type: SingleFamily
    • Architectural style: Conventional
    Materials
    • Roof: Asphalt
    Condition
    • Year built: 1994

    Community & HOA

    HOA
    • Has HOA: Yes
    • HOA fee: $13 monthly
    Location
    • Region: Saint Louis

    Financial & listing details

    • Price per square foot: $251/sqft
    • Tax assessed value: $619,400
    • Annual tax amount: $7,486

    Price history

    DateEventPrice
    8/4/2016Sold--
    Source: Public Record Report a problem
    11/5/2004Sold--
    Source: Public Record Report a problem

    Public tax history

    YearProperty taxesTax assessment
    2025$7,486 +8.6%$117,690 +11.9%
    2024$6,896 +0.3%$105,140
    2023$6,877 -1.9%$105,140 +10.4%
    2022$7,007 +12.9%$95,240
    2021$6,208 +3%$95,240 +6.8%
    2020$6,026 +13.1%$89,200
    2019$5,330 $89,200 +24%
    2018$5,330 $71,940
    2017$5,330 +1.1%$71,940
    2016$5,271 -5.1%$71,940
    2015$5,553 $71,940 +14.8%
    2014$5,553 +13.3%$62,640
    2013$4,901 $62,640 -9.1%
    2012-- $68,930
    2011-- $68,930 -4%
    2010$4,464 +5.1%$71,780
    2009$4,247 -5%$71,780 -3.5%
    2008$4,470 +20.8%$74,390
    2007$3,702 $74,390 +23.3%
    2006$3,702 -3.6%$60,350
    2005$3,838 $60,350 +10%
    2003-- $54,860 +7.8%
    2002$3,065 +12.4%$50,900
    2001$2,727 $50,900
    Find assessor info on the county website

    Neighborhood: 63126

    Nearby schools

    GreatSchools rating
    Get a cash offer in 3 minutes
    Find out how much your home could sell for in as little as 3 minutes with a no-obligation cash offer.
    Estimated market value
    $735,400
    Get a cash offer in 3 minutes
    Find out how much your home could sell for in as little as 3 minutes with a no-obligation cash offer.
    Estimated market value
    $735,400