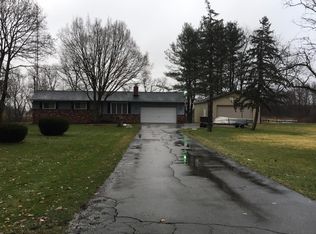
Beautiful hardwood floorsDesirable primary bedroom suiteWalk-in closetLarge covered front porchNewer roofQuiet country settingPeaceful surroundings
Welcome home to this spacious 4-bedroom Cape Cod nestled on over 3 private acres! The main floor features a desirable primary bedroom suite complete with a full bath and walk-in closet. Beautiful hardwood floors flow throughout the kitchen, and dining area, creating a warm and inviting atmosphere. The thoughtfully designed kitchen offers an abundance of cabinetry, an island, and a pantry for plenty of storage. Convenience continues with first-floor laundry and an attached 2-car garage. Step outside and enjoy the peaceful surroundings from the large covered front porch or relax on the expansive back deck overlooking the property. A small creek winds through the land, attracting deer, turkey, and other wildlife, making this a nature lover's dream. Located on a private road, you'll enjoy a quiet country setting while still being just minutes from Montrose and the expressway. Additional updates include a newer roof and updated electrical.
38 days
|
26
|
0
|
Zillow last checked:
Listing updated:
Listed by:
Sue A Bully810-691-4370,
REMAX Town & Country810-659-6300
Source: MiRealSource,MLS#: 50213664Originating MLS: East Central Association of REALTORS
Facts & features
Interior
Bedrooms & bathrooms
Bedrooms: 4
Bathrooms: 3
Full bathrooms: 2
1/2 bathrooms: 1
Bedroom 1
Features: Carpet
Level: Entry
Area: 208
Dimensions: 16 x 13
Bedroom 2
Features: Carpet
Level: Upper
Area: 272
Dimensions: 16 x 17
Bedroom 3
Features: Carpet
Level: Upper
Area: 160
Dimensions: 16 x 10
Bedroom 4
Features: Carpet
Level: Entry
Area: 120
Dimensions: 12 x 10
Bathroom 1
Features: Linoleum
Level: Entry
Area: 100
Dimensions: 10 x 10
Bathroom 2
Features: Linoleum
Level: Upper
Area: 48
Dimensions: 8 x 6
Dining room
Features: Wood
Level: Entry
Area: 169
Dimensions: 13 x 13
Great room
Level: Entry
Area: 260
Dimensions: 20 x 13
Kitchen
Features: Wood
Level: Entry
Area: 169
Dimensions: 13 x 13
Heating
Forced Air, Propane
Cooling
Ceiling Fan(s), Central Air
Appliances
Included: Dishwasher, Dryer, Microwave, Range/Oven, Refrigerator, Washer, Water Softener Owned, Water Heater
Laundry: Entry
Features
Flooring: Linoleum, Carpet, Wood
Basement: Crawl Space
Has fireplace: No
Interior area
Total structure area: 1,944
Total interior livable area: 1,944 sqft
Finished area above ground: 1,944
Finished area below ground: 0
Property
Parking
Total spaces: 2
Parking features: Garage, Attached, Electric in Garage, Garage Door Opener
Explore the cost of this home by adjusting the details. Changes won't be saved.
Principal & interest
$1,547
Mortgage insurance
$0
Property taxes
$170
Home insurance
$105
HOA fees
$0
Utilities
Not included
All calculations are estimates and provided by Zillow, Inc. for informational purposes only. Actual amounts may vary.
HOA fees may include property taxes on listings classified as Co-Ops. Contact the listing agent and/or owner for fee details.
Mortgage interest rates are dependent on a number of factors, including credit score, down payment, and repayment length. Interest rate data provided by Zillow Group Marketplace, Inc. as of 1/1/1970 from various mortgage lenders with which we have lead or other similar arrangements; the Estimated Payment is an average of those rates.
See how much you could borrow to make a competitive offer.