Welcome home to this spacious 4-bedroom Cape Cod nestled on over 3 private acres! The main floor features a desirable primary bedroom suite complete with a full bath and walk-in closet. Beautiful hardwood floors flow throughout the kitchen, and dining area, creating a warm and inviting atmosphere. The thoughtfully designed kitchen offers an abundance of cabinetry, an island, and a pantry for plenty of storage. Convenience continues with first-floor laundry and an attached 2-car garage. Step outside and enjoy the peaceful surroundings from the large covered front porch or relax on the expansive back deck overlooking the property. A small creek winds through the land, attracting deer, turkey, and other wildlife, making this a nature lover's dream. Located on a private road, you'll enjoy a quiet country setting while still being just minutes from Montrose and the expressway. Additional updates include a newer roof and updated electrical.
Pending
$309,999
9440 Kish Dr, Montrose, MI 48457
4beds
1,944sqft
:
Get pre-qualified$2,164/mo
Single Family Residence
Built in 2008
3.06 Acres Lot
$311,000 Zestimate®
$159/sqft
$-- HOA
What's special
Beautiful hardwood floorsDesirable primary bedroom suiteWalk-in closetLarge covered front porchNewer roofFirst-floor laundryWarm and inviting atmosphere
- 13 days |
- 10 |
- 0 |
Zillow last checked:
Listing updated:
Listed by:
Sue A Bully 810-691-4370,
REMAX Town & Country 810-659-6300
Source: Realcomp II,MLS#: 5050213664
Facts & features
Interior
Bedrooms & bathrooms
- Bedrooms: 4
- Bathrooms: 3
- Full bathrooms: 2
- 1/2 bathrooms: 1
Bedroom 1
- Level: Entry
- Area: 208
- Dimensions: 16 x 13
Bedroom 2
- Level: Upper
- Area: 272
- Dimensions: 16 x 17
Bedroom 3
- Level: Upper
- Area: 160
- Dimensions: 16 x 10
Bedroom 4
- Level: Entry
- Area: 120
- Dimensions: 12 x 10
Other
- Level: Entry
- Area: 100
- Dimensions: 10 x 10
Other
- Level: Upper
- Area: 48
- Dimensions: 8 x 6
Other
- Level: Entry
- Area: 25
- Dimensions: 5 x 5
Dining room
- Level: Entry
- Area: 169
- Dimensions: 13 x 13
Great room
- Level: Entry
- Area: 260
- Dimensions: 20 x 13
Kitchen
- Level: Entry
- Area: 169
- Dimensions: 13 x 13
Laundry
- Level: Entry
- Area: 104
- Dimensions: 13 x 8
Heating
- Forced Air, Propane
Cooling
- Ceiling Fans, Central Air
Appliances
- Included: Dishwasher, Dryer, Microwave, Oven, Refrigerator, Range, Washer, Water Softener Owned
Features
- Has basement: No
- Has fireplace: No
Interior area
- Total interior livable area: 1,944 sqft
- Finished area above ground: 1,944
- Finished area below ground: 0
Property
Parking
- Total spaces: 2
- Parking features: Two Car Garage, Attached, Electricityin Garage, Garage, Garage Door Opener
- Attached garage spaces: 2
Features
- Levels: One And One Half
- Stories: 1.5
- Patio & porch: Deck
- Pool features: None
Lot
- Size: 3.06 Acres
- Dimensions: 374 x irregular
- Features: Irregular Lot
Details
- Parcel number: 1310100030
- Zoning description: Agricultural
- Special conditions: Short Sale No,Standard
Construction
Type & style
- Home type: SingleFamily
- Architectural style: Cape Cod
- Property subtype: Single Family Residence
Materials
- Vinyl Siding
- Foundation: Crawl Space
Condition
- New construction: No
- Year built: 2008
Utilities & green energy
- Sewer: Septic Tank
- Water: Well
Community & HOA
Community
- Subdivision: INDIAN RESERVATION
HOA
- Has HOA: Yes
Location
- Region: Montrose
Financial & listing details
- Price per square foot: $159/sqft
- Annual tax amount: $3,815
- Date on market: 7/2/2026
- Listing agreement: Exclusive Right To Sell
- Listing terms: Cash,Conventional,FHA,Va Loan
Estimated market value
$311,000
$295,000 - $327,000
$2,411/mo
Price history
| Date | Event | Price |
|---|---|---|
| 7/6/2026 | Pending sale | $309,999$159/sqft |
Source:  Realcomp II #5050213664 Report a problem Realcomp II #5050213664 Report a problem | ||
| 7/3/2026 | Listed for sale | $309,999$159/sqft |
Source: Realcomp II #5050213664 Report a problem | ||
Public tax history
Tax history is unavailable.
Monthly payment
Est. payment
Payment breakdown
Explore the cost of this home by adjusting the details. Changes won't be saved.Climate risks
Neighborhood: 48457
Nearby schools
GreatSchools rating
- 6/10Kuehn-Haven Middle SchoolGrades: 4-8Distance: 1.6 mi
- 7/10Hill-Mccloy High SchoolGrades: 8-12Distance: 1.6 mi
- 7/10Carter Elementary SchoolGrades: PK-4Distance: 1.9 mi
- $309,9994 bd3 ba1.9k sqft9440 Kish Rd, Montrose, MI 48457Pending

- $28,200-- bd-- ba-- sqftKish Rd, Montrose, MI 48457Off Market
- $--15.37 Acres0 Kish Rd, Montrose, MI 48457Off Market
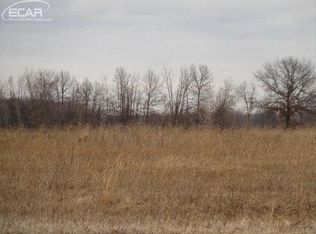
- $204,6003 bd1 ba1.1k sqft13582 McKinley Rd, Montrose, MI 48457Off Market
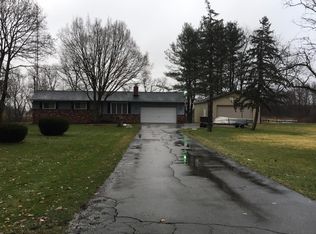
- $240,0003 bd2 ba1.9k sqft9401 Kish Rd, Montrose, MI 48457Sold
- $240,0003 bd2 ba1.9k sqft9401 Kish Dr, Montrose, MI 48457Sold
- $180,0003 bd2 ba1.8k sqft13594 McKinley Rd, Montrose, MI 48457Sold
- $209,3003 bd1 ba1.3k sqft13550 McKinley Rd, Montrose, MI 48457Off Market
A local agent can set up tours, give advice and negotiate with sellers.
Similar homes
- $259,9002 bd2 ba1.6k sqft10483 Elms Rd, Montrose, MI 48457For Sale
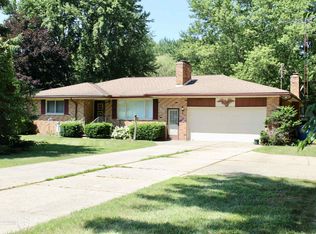
 MLS ID #50214136, Jennifer L Johnston, Allstate Properties.com. MiRealSource
 - $279,9003 bd2 ba1.1k sqft10089 Coldwater Rd, Flushing, MI 48433For Sale

 MLS ID #20261056939, Ryan P McFarlane, McFarlane Group Real Estate LLC. Realcomp II
 - $312,0003 bd3 ba1.9k sqft9889 Ditch Rd, Chesaning, MI 48616For Sale
 MLS ID #20261053275, Kristy Mohr, Red Fox Realty LLC. Realcomp II
 - $364,9004 bd3 ba2k sqft1245 W Vienna Rd, Clio, MI 48420For Sale
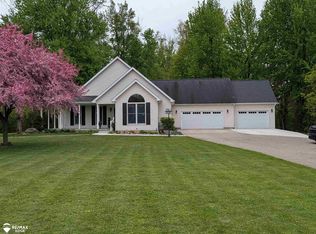 MLS ID #50207588, Kevin Usealman, REMAX Edge. MiRealSource
 - $269,9003 bd2 ba2.1k sqft1143 W Wilson Rd, Clio, MI 48420For SaleMLS ID #50215482, David A Taljonick, REMAX Right Choice. MiRealSource
- $309,9004 bd2 ba1.5k sqft308 N Seymour Rd, Flushing, MI 48433For SaleMLS ID #20261050411, Eric Stamm, Eric Stamm Team Real Estate. Realcomp II
- $359,5004 bd3 ba2.6k sqft6364 E Townline Rd, Birch Run, MI 48415For SaleMLS ID #50207932, Sally Walczak, Century 21 Signature Realty - Bay City. MiRealSource
- $299,9003 bd2 ba1.3k sqft4501 N New Lothrop Rd, Corunna, MI 48817For SaleMLS ID #50211514, Theresa Zdunic, Crowe Real Estate LLC. MiRealSource
- $300,0004 bd1 ba1.3k sqft8181 Bray Rd, Vassar, MI 48768For SaleMLS ID #50211662, Ashley Sargert, St Aubin Real Estate. MiRealSource
- $264,9004 bd2 ba2.4k sqft13060 N Linden Rd, Clio, MI 48420For SaleMLS ID #50212004, Kurt Pickelmann, RE/MAX New Image. MiRealSource
- $265,0003 bd2 ba1.6k sqft12160 Neff Rd, Clio, MI 48420For SaleMLS ID #50199157, James M Dollinger, Dollinger & Company, Inc.. MiRealSource
- $289,9004 bd2 ba1.7k sqft9148 State Rd, Millington, MI 48746For SaleMLS ID #50209125, Carol Kreger, Area Wide Real Estate. MiRealSource
- $215,0003 bd1 ba1.3k sqft12403 Willard Rd, Burt, MI 48417For SaleMLS ID #20261048592, John T Sedlarik, The Sedlarik Group Realty LLC. Realcomp II
- $329,0004 bd3 ba1.9k sqft4877 Orchard Ln, Owosso, MI 48867For SaleMLS ID #20261046830, Kristy Mohr, Red Fox Realty LLC. Realcomp II
- $279,9005 bd2 ba1.9k sqft3416 Willard Rd, Birch Run, MI 48415For SaleMLS ID #50203712, Michael J Davidson, REMAX Right Choice. MiRealSource
- $314,6003 bd2 ba2.2k sqft3715 N M 52, Owosso, MI 48867For SaleMLS ID #50207461, Brian Lindstrom, eRealty. MiRealSource
- $349,9003 bd2 ba1.6k sqft8083 Flintlock Rd, Mount Morris, MI 48458For SaleMLS ID #50211481, Connie L Yeaster, Independent Realty Inc.. MiRealSource
- $329,0003 bd2 ba1.8k sqft2097 Whispering Waters Pass, Flushing, MI 48433For SaleMLS ID #20261020016, Bahia M Jarrah, Keller Williams First. Realcomp II
- $--2 bd2 ba1.1k sqft530 Coutant St, Flushing, MI 48433AuctionAuction.com 2
- $459,9003 bd3 ba1.8k sqft7415 W Farrand Rd, Clio, MI 48420For SaleMLS ID #20261044683, Zack Lessner, New Michigan Realty. Realcomp II
