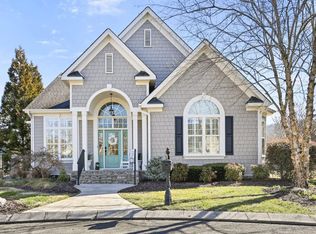
Welcome to the well established but quaint and more intimate enclave of Whisper Creek within the amenity filled, golf course community at Windstone. Beautifully cultivated from the entrance to its back gate, the homes of Whisper Creek are impeccably maintained and compliment the resort-style living with a true sense of community of an elevated lifestyle within the gates of your own neighborhood. Located in the county (lower personal property taxes) and with the best of what East Brainerd, Apison and Ooltewah offer in new grocery options less than five minutes from home with even a Starbuck's to get your morning commute going! Also, ultra convenient to top tier schools and local dining and boutique shopping at Cambridge Square. Coupled with the thoughtful, custom design of this one story home on Secret Circle, you will completely capture the most refined comfort, ideal for empty nesters as well as families seeking flexible spaces with generous square footage and not a lot of rooms they no longer need. Quietly tucked away in Whisper Creek at the end of a tree-lined cul-de-sac, Secret Circle opens to an expansive covered front porch of timeless architecture inviting a gracious spirit and classic tone. The spacious open foyer with 12-foot ceilings seamlessly open to the great room flanked by the kitchen and French doors opening to the screen porch. Windows invite an abundance of soft light and frame views of the landscaped leafy greenscapes beyond. A fireplace with built-in bookshelves anchors the oversized room creating a cozy focal point naturally flowing into the dining area and kitchen as one comfortable space warmed by newly finished and added hardwoods throughout. The eat-in kitchen offers fresh quartz countertops, updated hardware and all new appliances with an unencumbered, functional layout of clear visibility into the main living areas. The generous volume of the ceilings, add to the spaciousness of the living & dining areas completely accessible to almost 400 square feet of outdoor living, covered and screened along with open decking. The separate primary suite, like the entire home has been newly revitalized with the promise of a spa quality bathroom to include a new fully tiled shower and soaking tub surrounded in shades of soft whites with warm accents. Individual custom closets add to a wecomed retreat of luxury. Two guest bedrooms and a dedicated office, library or music room all open to the covered front porch. New site finished hardwoods add warmth to freshly painted soft tones of the walls and ceilings throughout the expansive updates and upgrades including generously crowned moldings finished with the addition of 7-1/4" baseboards. The screen porch offers good morning coffee and brings calm to quiet evenings outdoors. A large bonus with its own half bath provides the perfect retreat for a home office, playroom, home gym or guest suite. Thoughtfully built-in storage is abounds throughout. Whisper Creek homeowners enjoy exclusive access to the private Whisper Creek community pool and clubhouse. Additionally, lawn maintenance is included as part of your HOA fees allowing more time to enjoy all that Windstone has to offer. Residents also benefit from gated security, scenic walking trails, multiple pools, stocked fishing ponds, and a sport courts. Optional memberships to the Windstone Golf Club provide access to tennis courts, additional swimming facilities, and a beautifully maintained 18-hole golf course, as well as a full-service clubhouse restaurant. Calling home at 9440 Secret Circle is an invitation to a lifestyle! Defined by discriminating taste, meticulous renovations and low maintenance enjoyment. Whisper Creek Home. No Place Like It.
Sold for $640,000
Price history
| Date | Event | Price |
|---|---|---|
| 8/29/2025 | Sold | $640,000-1.5%$230/sqft |
Source: Greater Chattanooga Realtors #1518196 Report a problem | ||
| 8/8/2025 | Contingent | $650,000$234/sqft |
Source: Greater Chattanooga Realtors #1518196 Report a problem | ||
| 8/6/2025 | Listed for sale | $650,000+17.1%$234/sqft |
Source: Greater Chattanooga Realtors #1518196 Report a problem | ||
| 3/20/2025 | Sold | $555,000$200/sqft |
Source: Public Record Report a problem | ||
| 3/3/2025 | Contingent | $555,000$200/sqft |
Source: Greater Chattanooga Realtors #1508297 Report a problem | ||
| 3/3/2025 | Pending sale | $555,000$200/sqft |
Source:  RCAR #20250896 Report a problem RCAR #20250896 Report a problem | ||
| 3/1/2025 | Listed for sale | $555,000$200/sqft |
Source: Greater Chattanooga Realtors #1508297 Report a problem | ||
Get a cash offer in 3 minutes
Find out how much your home could sell for in as little as 3 minutes with a no-obligation cash offer.
Estimated market value
$655,300
