Skip main navigation
Sold for $663,000
  • $663,000

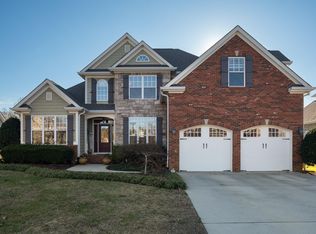
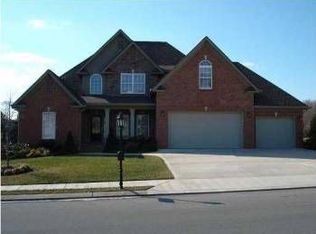
    9440 Wandering Way, Ooltewah, TN 37363

    5beds
    3,100sqft
    Single Family Residence
    Built in 2006
    0.3 Acres Lot
    $663,900 Zestimate®
    $214/sqft
    $3,331 Estimated rent

    Home value

    $663,900

    $617,000 - $710,000

    $3,331/mo

    Zestimate® history
    Loading
    Loading...

    Owner options

    List your home for rent

    $3,331/mo

    Rent Zestimate®

    Find your next renter with Zillow Rental Manager. Plus, with online applications, you can quickly screen prospective tenants – for free.

    Learn more

    $3,331/mo

    Rent Zestimate®

    Refinance and save

    $4,454/mo

    Est. payment

    Refinancing to a lower rate could help reduce your monthly payments and save thousands over the life of the loan.

    See today's rates

    $4,454/mo

    Est. payment

    Explore your selling options

    Work with a Zillow partner agent

    Leverage their expertise and Zillow's premium Showcase listings to get your home seen by more buyers.

    Get started

    List with your own agent

    Get your home in front of millions of buyers by listing it on Zillow.

    Learn how to do it

    Sell it yourself

    Take full control of how buyers see your home on Zillow by listing For Sale by Owner (FSBO).

    List your home

    What's special

    Granite islandPrep sinkOversized gas stoveGenerous size great roomOpen double staircaseStainless steel appliancesNatural gas fireplace
    ADDED SQUARE FOOTAGE / NEW BONUS ROOM (OR 5TH BEDROOM) ADDED TO THIS HOME AND 5 BATH WITH A PRIVATE BATHROOM IN 4 BEDROOMS. Welcome to the Highly Sought After Community of Hidden Lakes, Located within minutes of East Hamilton School, the New Publix and Starbucks and more new Businesses scheduled to be opening soon. The Grand Entry Double Front Doors, opens into a Tall Wide Foyer, Elegant Chandelier and Open Double Staircase. The Formal Dining Room / Flex Room is on the Left as you enter and on the Right is Double French Glass Doors going into the Office / Flex Room. The Generous Size Great Room Features Several Windows with Plantation Shutters, Natural Gas Fireplace with Thermostat Remote Control, Built-In Book Shelving on each side of the Fireplace and 2 Entry Ways into the Grand Kitchen with Oversized Gas Stove, Stainless Steel Appliances & Vent Hood. The Granite Island has a Prep Sink and Under Counter Lighting throughout the Kitchen. This Large Kitchen and Breakfast Nook features 6 more Large Windows with Plantation Shutters. Off the Kitchen, coming in from the Garage is a Substantial Size Utility / Laundry Room. The Main Floor Hosts the Primary Bedroom En Suite with a Jetted Tub, Tiled Shower, and His and Her Walk-in Closets. Upstairs there are 3 more Bedrooms with Private Bathrooms. New Solid Hardwood installed in each Bedroom Upstairs. NEW BONUS ROOM OR 5TH BEDROOM. The Back Yard is fenced, with a New Screened Porch, 2 Additional Decks, and a Concrete Pad with a Cabana and Hot Tub!! Property Line goes beyond the fence and includes the line of Oriental Arborvitae Trees. This home is a Must See!! Schedule your appointment today and make this your New Dream Home!! This Home is being Sold by Owner/Agent. Home is NO LONGER under a Contingency Contract!! Come on Out to Tour this Beautiful Home!!

    Zillow last checked:

    Listing updated:

    Listed by:

    Karen S Sharp 423-488-2491,

    RE/MAX Properties

    Bought with:

    Comps Non Member Licensee

    COMPS ONLY

    Source: Greater Chattanooga Realtors,MLS#: 1505855

    Facts & features

    Interior

    Bedrooms & bathrooms
    • Bedrooms: 5
    • Bathrooms: 5
    • Full bathrooms: 4
    • 1/2 bathrooms: 1
    Primary bedroom
    • Description: EN SUITE
    • Level: First
    • Area: 238.5
    • Dimensions: 15 x 15.9
    Bedroom
    • Description: EN SUITE
    • Level: Second
    • Area: 175.68
    • Dimensions: 12.2 x 14.4
    Bedroom
    • Description: EN SUITE
    • Level: Second
    • Area: 271.25
    • Dimensions: 17.5 x 15.5
    Bedroom
    • Description: EN SUITE
    • Level: Second
    • Area: 154.7
    • Dimensions: 13 x 11.9
    Bathroom
    • Description: Bathroom Half
    • Level: First
    • Area: 28.8
    • Dimensions: 4.8 x 6
    Bathroom
    • Description: Full Bathroom
    • Level: First
    • Area: 61.05
    • Dimensions: 13.3 x 4.6
    Bathroom
    • Description: Full Bathroom
    • Level: Second
    • Area: 24.43
    • Dimensions: 5.1 x 4.8
    Bathroom
    • Description: Full Bathroom
    • Level: Second
    • Area: 46.86
    • Dimensions: 7.1 x 6.6
    Bathroom
    • Description: Full Bathroom
    • Level: Second
    • Area: 52.14
    • Dimensions: 6.6 x 7.9
    Bonus room
    • Description: Approximately 200SF
    • Level: Second
    Dining room
    • Level: First
    • Area: 182.5
    • Dimensions: 14.6 x 12.5
    Great room
    • Level: First
    • Area: 288
    • Dimensions: 19.2 x 15
    Laundry
    • Description: Large Utility / Laundry
    • Level: First
    • Area: 91.2
    • Dimensions: 15.2 x 6
    Office
    • Level: First
    • Area: 145.77
    • Dimensions: 12.9 x 11.3
    Other
    • Description: Foyer: Level: First, Length: 21.00, Width: 8.00
    • Level: First
    Heating
    • Central, Ceiling, Humidity Control, Natural Gas
    Cooling
    • Central Air, Ceiling Fan(s), Multi Units
    Appliances
    • Included: Convection Oven, Disposal, Dishwasher, Free-Standing Gas Range, Free-Standing Refrigerator, Gas Cooktop, Gas Oven, Gas Range, Gas Water Heater, Ice Maker, Refrigerator, Range Hood, Self Cleaning Oven, Stainless Steel Appliance(s), Tankless Water Heater
    • Laundry: Electric Dryer Hookup, Laundry Room, Main Level, Washer Hookup
    Features
    • Cathedral Ceiling(s), Ceiling Fan(s), Chandelier, Crown Molding, Central Vacuum, Entrance Foyer, Granite Counters, High Ceilings, His and Hers Closets, High Speed Internet, Kitchen Island, Pantry, Primary Downstairs, Recessed Lighting, Smart Camera(s)/Recording, Storage, Walk-In Closet(s), Separate Shower, Tub/shower Combo, En Suite, Breakfast Nook, Separate Dining Room, Split Bedrooms, Whirlpool Tub
    • Flooring: Ceramic Tile, Hardwood, Tile
    • Windows: Insulated Windows, Low-Emissivity Windows, Plantation Shutters, Screens, Vinyl Frames, Window Treatments
    • Has basement: No
    • Number of fireplaces: 1
    • Fireplace features: Gas Log, Great Room, Other, See Remarks, Ventless
    Interior area
    • Total structure area: 3,100
    • Total interior livable area: 3,100 sqft
    • Finished area above ground: 3,100
    • Finished area below ground: 0

    Property

    Parking
    • Total spaces: 2
    • Parking features: Concrete, Driveway, Garage, Garage Door Opener, Off Street, Garage Faces Front, Kitchen Level
    • Attached garage spaces: 2
    Features
    • Levels: Two
    • Stories: 2
    • Patio & porch: Covered, Deck, Enclosed, Patio, Porch, Rear Porch, Screened, Porch - Screened, Porch - Covered
    • Exterior features: Private Entrance, Private Yard, Smart Camera(s)/Recording
    • Pool features: Community
    • Has spa: Yes
    • Spa features: Above Ground, Fiberglass, Heated, Private
    • Fencing: Back Yard,Fenced,Gate,Other
    • Has view: Yes
    • View description: Mountain(s), Other
    Lot
    • Size: 0.30 Acres
    • Dimensions: 85.32 x 154.85
    • Features: Front Yard, Landscaped, Level, Sprinklers In Front, Sprinklers In Rear, Split Possible, Views
    Details
    • Additional structures: Cabana, Other
    • Parcel number: 150k D 004
    • Special conditions: Agent Owned,Personal Interest
    • Other equipment: Dehumidifier

    Construction

    Type & style
    • Home type: SingleFamily
    • Architectural style: Contemporary
    • Property subtype: Single Family Residence
    Materials
    • Block, Brick, Cement Siding, HardiPlank Type, Other, Stone, Fiber Cement
    • Foundation: Block, Brick/Mortar, Raised, Stone
    • Roof: Shingle
    Condition
    • Updated/Remodeled
    • New construction: No
    • Year built: 2006

    Utilities & green energy

    • Sewer: Public Sewer
    • Water: Public
    • Utilities for property: Cable Connected, Electricity Connected, Phone Available, Sewer Connected, Underground Utilities, Water Connected

    Community & neighborhood

    Security
    • Security features: Smoke Detector(s), Security Lights, Security System Owned, Security System
    Community
    • Community features: Curbs, Clubhouse, Dock, Fishing, Pool, Street Lights, Sidewalks, Pond
    Location
    • Region: Ooltewah
    • Subdivision: Hidden Lakes

    HOA & financial

    HOA
    • Has HOA: Yes
    • HOA fee: $550 annually
    • Amenities included: Cabana, Clubhouse, Electricity, Jogging Path, Landscaping, Maintenance Grounds, Management, Picnic Area, Pool, Pond Year Round
    • Services included: Maintenance Grounds, Sewer

    Other

    Other facts
    • Listing terms: Cash,Conventional,FHA,VA Loan
    • Road surface type: Concrete

    Price history

    DateEventPrice
    6/25/2025Sold$663,000$214/sqft
    Source: Greater Chattanooga Realtors #1505855 Report a problem
    6/4/2025Pending sale$663,000$214/sqft
    Source: RCAR #20251579 Report a problem
    6/3/2025Contingent$663,000$214/sqft
    Source: Greater Chattanooga Realtors #1505855 Report a problem
    4/26/2025Price change$663,000-1%$214/sqft
    Source: Greater Chattanooga Realtors #1505855 Report a problem
    3/18/2025Price change$669,900-1.5%$216/sqft
    Source: Greater Chattanooga Realtors #1505855 Report a problem
    3/1/2025Price change$679,900-1.3%$219/sqft
    Source: Greater Chattanooga Realtors #1505855 Report a problem
    1/17/2025Listed for sale$689,000-1.1%$222/sqft
    Source: Greater Chattanooga Realtors #1505855 Report a problem
    12/10/2024Listing removed$697,000$225/sqft
    Source: RealTracs MLS as distributed by MLS GRID #2705179 Report a problem
    10/25/2024Price change$697,000-1.1%$225/sqft
    Source: Greater Chattanooga Realtors #1398868 Report a problem
    9/18/2024Listed for sale$705,000$227/sqft
    Source: Greater Chattanooga Realtors #1398868 Report a problem
    9/10/2024Listing removed$705,000$227/sqft
    Source: Greater Chattanooga Realtors #1398868 Report a problem
    9/7/2024Listed for sale$705,000+76.3%$227/sqft
    Source: Greater Chattanooga Realtors #1398868 Report a problem
    10/14/2020Sold$400,000+12.4%$129/sqft
    Source: Public Record Report a problem
    3/6/2013Sold$356,000$115/sqft
    Source: Public Record Report a problem

    Public tax history

    YearProperty taxesTax assessment
    2025$2,297 +2.6%$150,925 +51.5%
    2024$2,238 $99,650
    2023$2,238 $99,650
    2022$2,238 +0.4%$99,650
    2021$2,229 -6.1%$99,650 +16.1%
    2020$2,374 $85,850
    2019$2,374 $85,850
    2018$2,374 -0.4%$85,850
    2017$2,383 +7%$85,850
    2016$2,226 --
    2015$2,226 $80,175
    2014$2,226 -2%--
    2013$2,272 $80,175 -2.4%
    2012$2,272 $82,150
    2011$2,272 $82,150
    2010$2,272 $82,150
    2009$2,272 $82,150 +0.5%
    2008-- $81,775
    2007-- $81,775 +139.8%
    2006-- $34,100

    Find assessor info on the county website

    Neighborhood: East Brainerd

    Nearby schools

    GreatSchools rating
    Schools provided by the listing agent
    • Elementary: Apison Elementary
    • Middle: East Hamilton
    • High: East Hamilton

    Source: Greater Chattanooga Realtors. This data may not be complete. We recommend contacting the local school district to confirm school assignments for this home.

    Get a cash offer in 3 minutes
    Find out how much your home could sell for in as little as 3 minutes with a no-obligation cash offer.
    Estimated market value
    $663,900
    Get a cash offer in 3 minutes
    Find out how much your home could sell for in as little as 3 minutes with a no-obligation cash offer.
    Estimated market value
    $663,900