LOCATION, LOCATION, LOCATION....Welcome to the Highly Sought after Community of Hidden Lakes. 9464 Wandering Way has an Open Floor Plan with Beautiful Hardwood Flooring, Formal Dining Room (Could be used as an Office), and a Gorgeous Functional Granite Kitchen with an Oversized Island. This Phenomenal Kitchen has New Appliances, Pendant Lights, Large Pantry, and an Abundance of Beautiful Cabinetry. The Breakfast Nook has Large Windows overlooking the Covered Deck and Beautiful Pool. The Great Room has a Gas Log Fireplace with a Cathedral Style Ceiling and On the other side of the Breakfast Nook is a Separate Sitting Room with another Gas Log Fireplace which also has several Large Windows overlooking the pool. There are a total of 5 Bedrooms, 3 Full Baths with the Owner's EnSuite on the Main Level as well as one Guest Bedroom on the Main Level. The Owner's EnSuite has 2 Walk-In Closets, Separate Vanities, Water Closet, Jetted Tub, and an Oversized Tiled Shower. Upstairs you'll find 3 more Large Guest Bedrooms with a Walk Out Storage Area. The Back yard is completely fenced, with a Phenomenal Outdoor Wood Burning Fireplace and Gorgeous Pool with lots of Privacy. The Seller is leaving all the Pool Equipment, Chaise Lounge Chairs, and a very nice Smoker Grill. Seller is also giving a $10,000 Allowance for Interior Painting. Schedule your Appointment to View this Beautiful Home located minutes away from all of the following Locations:
Cambridge Square, New Publix on Ooltewah-Ringgold Road, Collegedale, Hamilton Place Mall, Apison, and Ringgold, GA.
Sold for $595,000
$595,000
9464 Wandering Way, Ooltewah, TN 37363
5beds
3,004sqft
Single Family Residence
Built in 2005
0.31 Acres Lot
$617,300 Zestimate®
$198/sqft
$2,967 Estimated rent
Home value
$617,300
$586,000 - $648,000
$2,967/mo
Zestimate® history
Owner options
List your home for rent
$2,967/mo
Rent Zestimate®
Find your next renter with Zillow Rental Manager. Plus, with online applications, you can quickly screen prospective tenants – for free.
$2,967/mo
Rent Zestimate®
Refinance and save
$4,232/mo
Est. payment
Refinancing to a lower rate could help reduce your monthly payments and save thousands over the life of the loan.
$4,232/mo
Est. payment
Explore your selling options
Work with a Zillow partner agent
Leverage their expertise and Zillow's premium Showcase listings to get your home seen by more buyers.
Get startedList with your own agent
Get your home in front of millions of buyers by listing it on Zillow.
Learn how to do itSell it yourself
Take full control of how buyers see your home on Zillow by listing For Sale by Owner (FSBO).
List your homeWhat's special
Gorgeous poolBeautiful poolChaise lounge chairsLarge windowsCathedral style ceilingHamilton place mallPendant lights
Zillow last checked:
Listing updated:
Listed by:
Karen S Sharp 423-488-2491,
RE/MAX Properties
Bought with:
Kristin Porter, TN354138
Keller Williams Realty
Source: Greater Chattanooga Realtors,MLS#: 1384636
Facts & features
Interior
Bedrooms & bathrooms
- Bedrooms: 5
- Bathrooms: 3
- Full bathrooms: 3
Primary bedroom
- Level: First
Bedroom
- Level: First
Bedroom
- Level: Second
Bedroom
- Level: Second
Bedroom
- Level: Second
Bathroom
- Level: First
Bathroom
- Level: First
Dining room
- Level: First
Great room
- Level: First
Laundry
- Level: First
Other
- Description: Foyer: Level: First
Other
- Description: Sitting Room
- Level: First
Other
- Description: Breakfast Room: Level: First
Heating
- Natural Gas
Cooling
- Central Air, Multi Units
Appliances
- Included: Convection Oven, Disposal, Dishwasher, Gas Water Heater, Microwave, Refrigerator, Wall Oven
- Laundry: Electric Dryer Hookup, Gas Dryer Hookup, Laundry Room, Washer Hookup
Features
- Cathedral Ceiling(s), Central Vacuum, Double Vanity, Entrance Foyer, Eat-in Kitchen, Granite Counters, High Ceilings, Pantry, Primary Downstairs, Walk-In Closet(s), Separate Shower, Tub/shower Combo, En Suite, Sitting Area, Breakfast Nook, Separate Dining Room, Split Bedrooms, Whirlpool Tub
- Flooring: Carpet, Hardwood, Luxury Vinyl, Plank, Tile, Engineered Hardwood
- Windows: Insulated Windows, Vinyl Frames
- Basement: None
- Number of fireplaces: 2
- Fireplace features: Den, Family Room, Gas Log, Great Room, Outside, Wood Burning
Interior area
- Total structure area: 3,004
- Total interior livable area: 3,004 sqft
Property
Parking
- Total spaces: 2
- Parking features: Garage Door Opener, Off Street, Garage Faces Front, Kitchen Level
- Attached garage spaces: 2
Features
- Levels: Two
- Patio & porch: Covered, Deck, Patio, Porch, Porch - Covered
- Exterior features: Dock, Gas Grill
- Pool features: Community, In Ground, Other
- Fencing: Fenced
Lot
- Size: 0.31 Acres
- Dimensions: 85.10 x 158.70
- Features: Level, Sprinklers In Front, Sprinklers In Rear, Split Possible, Rural
Details
- Parcel number: 150k D 003
- Other equipment: Other
Construction
Type & style
- Home type: SingleFamily
- Architectural style: Contemporary
- Property subtype: Single Family Residence
Materials
- Brick, Stone, Fiber Cement
- Foundation: Block, Brick/Mortar, Stone
- Roof: Shingle
Condition
- New construction: No
- Year built: 2005
Utilities & green energy
- Water: Public
- Utilities for property: Cable Available, Electricity Available, Phone Available, Sewer Connected, Underground Utilities
Community & HOA
Community
- Features: Clubhouse, Street Lights, Sidewalks, Pond
- Security: Smoke Detector(s), Security System
- Subdivision: Hidden Lakes
HOA
- Has HOA: Yes
- HOA fee: $550 annually
Location
- Region: Ooltewah
Financial & listing details
- Price per square foot: $198/sqft
- Tax assessed value: $571,900
- Annual tax amount: $2,173
- Date on market: 2/2/2024
- Listing terms: Cash,Conventional,FHA,Owner May Carry
Price history
| Date | Event | Price |
|---|---|---|
| 3/13/2024 | Sold | $595,000$198/sqft |
Source: Greater Chattanooga Realtors #1384636 Report a problem | ||
| 2/13/2024 | Pending sale | $595,000$198/sqft |
Source: Greater Chattanooga Realtors #1384636 Report a problem | ||
| 1/2/2024 | Listed for sale | $595,000+82%$198/sqft |
Source: Greater Chattanooga Realtors #1384636 Report a problem | ||
| 7/6/2009 | Sold | $327,000-3.8%$109/sqft |
Source: Public Record Report a problem | ||
| 5/16/2009 | Price change | $339,900-2.6%$113/sqft |
Source: Crye-Leike #1119843 Report a problem | ||
| 3/13/2009 | Price change | $349,000-5.4%$116/sqft |
Source: Crye-Leike #1119843 Report a problem | ||
| 2/4/2009 | Listed for sale | $369,000+25.1%$123/sqft |
Source: Postlets #1119843 Report a problem | ||
| 10/25/2007 | Sold | $295,000-19.9%$98/sqft |
Source: Public Record Report a problem | ||
| 4/28/2006 | Sold | $368,500+869.7%$123/sqft |
Source: Public Record Report a problem | ||
| 7/8/2005 | Sold | $38,000$13/sqft |
Source: Public Record Report a problem | ||
Public tax history
| Year | Property taxes | Tax assessment |
|---|---|---|
| 2025 | $2,176 +0.1% | $142,975 +47.8% |
| 2024 | $2,174 | $96,750 |
| 2023 | $2,174 | $96,750 |
| 2022 | $2,174 +0.4% | $96,750 |
| 2021 | $2,165 -11.6% | $96,750 +9.2% |
| 2020 | $2,450 | $88,600 |
| 2019 | $2,450 | $88,600 |
| 2018 | $2,450 -0.4% | $88,600 |
| 2017 | $2,459 +7.7% | $88,600 |
| 2016 | $2,283 | -- |
| 2015 | $2,283 | $82,250 |
| 2014 | $2,283 | -- |
| 2013 | -- | $82,250 -7% |
| 2012 | -- | $88,475 |
| 2011 | -- | $88,475 |
| 2010 | -- | $88,475 |
| 2009 | -- | $88,475 +9.6% |
| 2008 | -- | $80,725 |
| 2007 | -- | $80,725 |
| 2006 | -- | $80,725 |
Find assessor info on the county website
Neighborhood: East Brainerd
Nearby homes
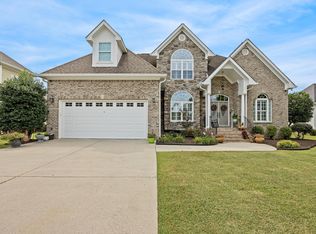
- $663,0005 bd5 ba3.1k sqft9440 Wandering Way, Ooltewah, TN 37363Sold
- $527,0004 bd3 ba2.7k sqft9516 Wandering Way, Ooltewah, TN 37363Off Market

- $620,0004 bd5 ba2.8k sqft9428 Wandering Way, Ooltewah, TN 37363Off Market
- $523,200-- bd2 ba2.2k sqft3217 Stillmeadow Ln, Ooltewah, TN 37363Off Market
- $596,9004 bd3 ba2.9k sqft9532 Wandering Way, Ooltewah, TN 37363Off Market
- $599,400-- bd2 ba2.8k sqft9435 Wandering Way, Ooltewah, TN 37363Off Market
- $534,7005 bd3 ba2.5k sqft9435 Wandering, Ooltewah, TN 37363Off Market
- $526,7003 bd3 ba2.3k sqft3214 Stillmeadow Ln, Ooltewah, TN 37363Off Market
Nearby schools
GreatSchools rating
- 9/10Apison Elementary SchoolGrades: PK-5Distance: 2.7 mi
- 7/10East Hamilton Middle SchoolGrades: 6-8Distance: 2.6 mi
- 9/10East Hamilton SchoolGrades: 9-12Distance: 1.9 mi
Schools provided by the listing agent
- Elementary: Apison Elementary
- Middle: East Hamilton
- High: East Hamilton
Source: Greater Chattanooga Realtors. This data may not be complete. We recommend contacting the local school district to confirm school assignments for this home.
Get a cash offer in 3 minutes
Find out how much your home could sell for in as little as 3 minutes with a no-obligation cash offer.
Estimated market value
$617,300
Get a cash offer in 3 minutes
Find out how much your home could sell for in as little as 3 minutes with a no-obligation cash offer.
Estimated market value
$617,300
- Tennessee
- Hamilton County
- Chattanooga
- 37363
- East Brainerd
- 9464 Wandering Way
