Skip main navigation
Sold for $620,000
  • Listing Provided by: Real Broker
    Bought with: Legend Realtors
    $620,000

    9441 Barstow Dr Unit 108, Rancho Cucamonga, CA 91730

    3beds
    1,679sqft
    Condominium
    Built in 2007
    -- sqft lot
    $609,900 Zestimate®
    $369/sqft
    $3,316 Estimated rent

    Home value

    $609,900

    $549,000 - $677,000

    $3,316/mo

    Zestimate® history
    Loading
    Loading...

    Owner options

    List your home for rent

    $3,316/mo

    Rent Zestimate®

    Find your next renter with Zillow Rental Manager. Plus, with online applications, you can quickly screen prospective tenants – for free.

    Learn more

    $3,316/mo

    Rent Zestimate®

    Refinance and save

    $4,246/mo

    Est. payment

    Refinancing to a lower rate could help reduce your monthly payments and save thousands over the life of the loan.

    See today's rates

    $4,246/mo

    Est. payment

    Explore your selling options

    Work with a Zillow partner agent

    Leverage their expertise and Zillow's premium Showcase listings to get your home seen by more buyers.

    Get started

    List with your own agent

    Get your home in front of millions of buyers by listing it on Zillow.

    Learn how to do it

    Sell it yourself

    Take full control of how buyers see your home on Zillow by listing For Sale by Owner (FSBO).

    List your home

    What's special

    Sparkling poolGas fireplaceCorner unitPremium finishesBrand-new flooringOversized private patioOpen-concept living space
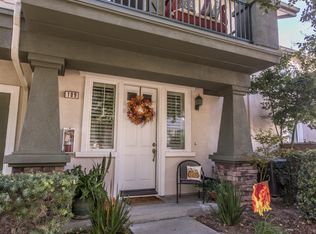
    Welcome to Your Dream Condo – Comfort, Style, and Community in One Perfect Package. Discover the perfect blend of modern living with amenities in this beautifully updated corner unit condo, built in 2007. Nestled within a well-maintained community that features a clubhouse, sparkling pool, and a fun-filled playground for kids, this home offers the ideal lifestyle for everyone. Step inside to find brand-new flooring and plush new carpets, adding a fresh and contemporary feel throughout. The open-concept living space is enhanced by a gas fireplace, creating a cozy ambiance for relaxing evenings at home. As a corner unit, this condo boasts an oversized private patio—perfect for entertaining, enjoying your morning coffee, or unwinding in your own outdoor retreat. Larger than standard patios, this unique outdoor space is a true highlight! The kitchen is a chef’s delight with high-end appliances and premium finishes—no expense was spared in bringing quality and elegance to every detail. All while being able to take advantage of the community amenities, this condo offers a rare combination of comfort, style, and convenience. Don’t miss this exceptional opportunity—schedule your private tour today!

    Zillow last checked:

    Listing updated:

    Listing Provided by:

    Brittany Morris-Scott DRE #02055591 714-728-1427,

    Real Broker,

    Stephanie Haines DRE #02173392,

    Real Broker

    Bought with:

    Vartan Missirian, DRE #01101090

    Legend Realtors

    Source: CRMLS,MLS#: PW25139669MLS LogoOriginating MLS: California Regional MLS

    Facts & features

    Interior

    Bedrooms & bathrooms
    • Bedrooms: 3
    • Bathrooms: 3
    • Full bathrooms: 3
    • Main level bathrooms: 1
    Bedroom
    • Features: All Bedrooms Up
    Bathroom
    • Features: Bathtub, Closet, Dual Sinks, Separate Shower, Tub Shower
    Heating
    • Central
    Cooling
    • Central Air
    Appliances
    • Included: Dishwasher, Disposal, Gas Oven, Refrigerator
    • Laundry: Inside, Laundry Room
    Features
    • Separate/Formal Dining Room, Granite Counters, Open Floorplan, Recessed Lighting, All Bedrooms Up
    • Doors: French Doors
    • Has fireplace: Yes
    • Fireplace features: Living Room
    • Common walls with other units/homes: 1 Common Wall
    Interior area
    • Total interior livable area: 1,679 sqft

    Property

    Parking
    • Total spaces: 2
    • Parking features: Direct Access, Garage
    • Attached garage spaces: 2
    Accessibility
    • Accessibility features: None
    Features
    • Levels: Two
    • Stories: 2
    • Entry location: Front door
    • Patio & porch: Rear Porch
    • Pool features: Community, Association
    • Has spa: Yes
    • Spa features: Association, Community
    • Fencing: Security,See Remarks
    • Has view: Yes
    • View description: Neighborhood
    Lot
    • Size: 2,314 sqft
    • Features: Agricultural, Corner Lot, Garden, Lawn
    Details
    • Parcel number: 0208142080000
    • Special conditions: Standard

    Construction

    Type & style
    • Home type: Condo
    • Property subtype: Condominium
    • Attached to another structure: Yes
    Materials
    • Roof: Shingle
    Condition
    • Turnkey
    • New construction: No
    • Year built: 2007

    Utilities & green energy

    • Sewer: Public Sewer
    • Water: Public
    • Utilities for property: Cable Available, Electricity Available, Natural Gas Available, Phone Available, Sewer Available, Water Available

    Community & neighborhood

    Security
    • Security features: Gated Community, Key Card Entry
    Community
    • Community features: Curbs, Dog Park, Storm Drain(s), Street Lights, Suburban, Sidewalks, Gated, Pool
    Location
    • Region: Rancho Cucamonga

    HOA & financial

    HOA
    • Has HOA: Yes
    • HOA fee: $307 monthly
    • Amenities included: Clubhouse, Controlled Access, Maintenance Front Yard, Outdoor Cooking Area, Barbecue, Picnic Area, Playground, Pool, Pets Allowed, Security
    • Association name: Main Street Route 66
    • Association phone: 909-532-8388

    Other

    Other facts
    • Listing terms: Cash,Conventional,FHA,Fannie Mae,Freddie Mac,VA Loan
    • Road surface type: Paved

    Price history

    DateEventPrice
    7/23/2025Sold$620,000+7.8%$369/sqft
    Source: CRMLS #PW25139669 Report a problem
    7/3/2025Contingent$575,000$342/sqft
    Source: CRMLS #PW25139669 Report a problem
    6/26/2025Listed for sale$575,000+38.6%$342/sqft
    Source: CRMLS #PW25139669 Report a problem
    6/5/2018Sold$415,000-2.3%$247/sqft
    Source: CRMLS #CV18077526 Report a problem
    5/15/2018Pending sale$424,900$253/sqft
    Source: CENTURY 21 Beachside, Realtors #CV18077526 Report a problem
    5/3/2018Listed for sale$424,900+84.7%$253/sqft
    Source: CENTURY 21 BEACHSIDE #CV18077526 Report a problem
    11/14/2011Sold$230,000$137/sqft
    Source: Public Record Report a problem
    6/8/2011Sold$230,000-52.2%$137/sqft
    Source: Public Record Report a problem
    5/25/2007Sold$481,000$286/sqft
    Source: Public Record Report a problem

    Public tax history

    YearProperty taxesTax assessment
    2025$5,367 +2.7%$472,200 +2%
    2024$5,228 +2.2%$462,941 +2%
    2023$5,117 +1.6%$453,864 +2%
    2022$5,037 +0%$444,964 +2%
    2021$5,037 +2.9%$436,239 +1%
    2020$4,896 +0.5%$431,766 +2%
    2019$4,873 +67.5%$423,300 +66.8%
    2018$2,909 +2.8%$253,789 +2%
    2017$2,829 $248,812 +2%
    2016$2,829 +1.2%$243,933 +1.5%
    2015$2,795 +1.1%$240,269 +2%
    2014$2,766 $235,562 +0.5%
    2013-- $234,498 +2%
    2012-- $229,900 +2.7%
    2011-- $223,800
    2010-- $223,800 -18%
    2009-- $273,000 -30%
    2008-- $390,000 +1013.5%
    2007-- $35,026

    Find assessor info on the county website

    Neighborhood: Cucamonga

    Nearby schools

    GreatSchools rating
    Schools provided by the listing agent
    • Middle: Central
    • High: Alta Loma

    Source: CRMLS. This data may not be complete. We recommend contacting the local school district to confirm school assignments for this home.

    Get a cash offer in 3 minutes
    Find out how much your home could sell for in as little as 3 minutes with a no-obligation cash offer.
    Estimated market value
    $609,900
    Get a cash offer in 3 minutes
    Find out how much your home could sell for in as little as 3 minutes with a no-obligation cash offer.
    Estimated market value
    $609,900