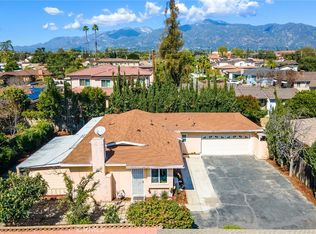
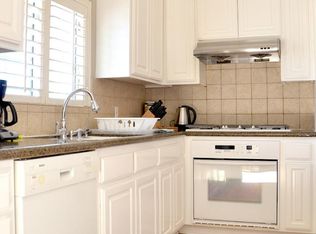
Welcome to this south-facing lovely home in North Temple City! This charming ranch-style residence boasts three bedrooms, two bathrooms, including a master suite, a welcoming living room, an open kitchen, a cute breakfast area, and a family room area. Located within the highly sought-after Temple City School District, this home is nestled in a soaring neighborhood, offering the perfect combination of convenience and serenity. Step inside to discover an inviting open living room that seamlessly connects to the elegant formal dining area, creating an ideal space for entertaining family and friends. The kitchen has been thoughtfully designed & remodeled with popular contemporary-style cabinets and countertops, providing a modern and functional culinary experience. Abundant natural light fills the interior through new double-panel windows, creating a warm and welcoming ambiance throughout the home. Other upgrades include new bathrooms, new HVAC, new roof, new concrete driveway, detached two-car garage with a new garage door, and roomy space for storage.Both the front and back yards are well-maintained, offering a delightful outdoor garden for relaxation and recreation. The expansive front patio, with its covered roof, invites you to savor the fresh air and enjoy outdoor gatherings all year round. This home is close to schools and parks, restaurants, and shopping, and provides easy access to everywhere. Come check it out before it’s too late!
Sold for $1,060,000
Listed by: RE/MAX PREMIER/ARCADIA • RHEA BAI • Contact: 626-229-2200
Bought with: RE/MAX PREMIER/ARCADIA
$1,060,000
9441 Longden Ave, Temple City, CA 91780
3beds
1,485sqft
Single Family Residence
Built in 1937
6,717 Square Feet Lot
$1,148,300 Zestimate®
$714/sqft
$4,031 Estimated rent
Home value
$1,148,300
$1.09M - $1.22M
$4,031/mo
Zestimate® history
Owner options
List your home for rent
$4,031/mo
Rent Zestimate®
Find your next renter with Zillow Rental Manager. Plus, with online applications, you can quickly screen prospective tenants – for free.
$4,031/mo
Rent Zestimate®
Refinance and save
$6,857/mo
Est. payment
Refinancing to a lower rate could help reduce your monthly payments and save thousands over the life of the loan.
$6,857/mo
Est. payment
Explore your selling options
Work with a Zillow partner agent
Leverage their expertise and Zillow's premium Showcase listings to get your home seen by more buyers.
Get startedList with your own agent
Get your home in front of millions of buyers by listing it on Zillow.
Learn how to do itSell it yourself
Take full control of how buyers see your home on Zillow by listing For Sale by Owner (FSBO).
List your homeWhat's special
Zillow last checked:
Listing updated:
Listed by:
RHEA BAI DRE #01360246 626-229-2200,
RE/MAX PREMIER/ARCADIA
Bought with:
RHEA BAI, DRE #01360246
RE/MAX PREMIER/ARCADIA
Source: CRMLS,MLS#: WS23134574 Originating MLS: California Regional MLS
Originating MLS: California Regional MLSFacts & features
Interior
Bedrooms & bathrooms
- Bedrooms: 3
- Bathrooms: 2
- Full bathrooms: 2
- Main level bathrooms: 2
- Main level bedrooms: 3
Rooms
- Room types: Den, Kitchen, Living Room, Primary Bedroom, Other, Dining Room
Bathroom
- Features: Remodeled, Walk-In Shower
Other
- Features: Walk-In Closet(s)
Cooling
- Central Air
Appliances
- Included: Gas Cooktop, Gas Oven, Gas Range
- Laundry: In Garage
Features
- Built-in Features, Breakfast Area, Ceiling Fan(s), Crown Molding, Separate/Formal Dining Room, Walk-In Closet(s)
- Flooring: Laminate, Tile, Wood
- Windows: Double Pane Windows
- Has fireplace: Yes
- Fireplace features: Living Room, Wood Burning
- Common walls with other units/homes: No Common Walls
Interior area
- Total interior livable area: 1,485 sqft
Property
Parking
- Total spaces: 2
- Parking features: Door-Single, Garage, Garage Door Opener
- Garage spaces: 2
Features
- Levels: One
- Stories: 1
- Entry location: Front door
- Patio & porch: Front Porch, Patio
- Pool features: None
- Spa features: None
- Has view: Yes
- View description: None
Lot
- Size: 6,717 Square Feet
- Features: Back Yard, Front Yard, Near Park, Near Public Transit, Sprinklers Timer
Details
- Parcel number: 5382020050
- Zoning: TCR207
- Special conditions: Standard
Construction
Type & style
- Home type: SingleFamily
- Property subtype: Single Family Residence
Condition
- Updated/Remodeled,Turnkey
- New construction: No
- Year built: 1937
Utilities & green energy
- Sewer: Public Sewer
- Water: Public
Community & HOA
Community
- Features: Suburban, Sidewalks, Park
- Security: Carbon Monoxide Detector(s), Smoke Detector(s)
Location
- Region: Temple City
Financial & listing details
- Price per square foot: $714/sqft
- Tax assessed value: $1,081,200
- Annual tax amount: $12,812
- Date on market: 8/7/2023
- Cumulative days on market: 33 days
- Listing terms: Cash,Cash to New Loan,Conventional
Price history
| Date | Event | Price |
|---|---|---|
| 10/27/2023 | Listing removed | -- |
Source: Zillow Rentals Report a problem | ||
| 10/11/2023 | Listed for rent | $3,300$2/sqft |
Source: Zillow Rentals Report a problem | ||
| 9/29/2023 | Sold | $1,060,000+11.8%$714/sqft |
Source:  CRMLS #WS23134574 Report a problem CRMLS #WS23134574 Report a problem | ||
| 9/20/2023 | Pending sale | $948,000$638/sqft |
Source: CRMLS #WS23134574 Report a problem | ||
| 9/12/2023 | Contingent | $948,000$638/sqft |
Source: CRMLS #WS23134574 Report a problem | ||
| 8/29/2023 | Listed for sale | $948,000$638/sqft |
Source: CRMLS #WS23134574 Report a problem | ||
| 8/19/2023 | Contingent | $948,000$638/sqft |
Source: CRMLS #WS23134574 Report a problem | ||
| 8/7/2023 | Listed for sale | $948,000+29%$638/sqft |
Source: CRMLS #WS23134574 Report a problem | ||
| 12/5/2017 | Sold | $735,000+5.8%$495/sqft |
Source: Public Record Report a problem | ||
| 11/3/2017 | Pending sale | $695,000$468/sqft |
Source: Re/Max Premier Prop Arcadia #AR17235020 Report a problem | ||
| 10/18/2017 | Listed for sale | $695,000$468/sqft |
Source: Re/Max Premier Prop Arcadia #AR17235020 Report a problem | ||
Public tax history
| Year | Property taxes | Tax assessment |
|---|---|---|
| 2025 | $12,812 +1.9% | $1,081,200 +2% |
| 2024 | $12,574 +27.1% | $1,060,000 +27.1% |
| 2023 | $9,893 +6.9% | $833,682 +2% |
| 2022 | $9,251 -1.9% | $817,337 +2% |
| 2021 | $9,427 +1.4% | $801,312 +1% |
| 2020 | $9,294 | $793,096 +2% |
| 2019 | $9,294 +7.7% | $777,546 +5.8% |
| 2018 | $8,631 | $735,000 +414.5% |
| 2017 | $8,631 +341.5% | $142,859 +2% |
| 2016 | $1,955 +3.1% | $140,058 +1.5% |
| 2015 | $1,896 +2.7% | $137,956 +2% |
| 2014 | $1,846 | $135,255 +2.5% |
| 2012 | -- | $132,006 +2% |
| 2011 | -- | $129,419 +0.8% |
| 2010 | -- | $128,452 -0.2% |
| 2009 | -- | $128,759 +2% |
| 2008 | -- | $126,235 +2% |
| 2007 | -- | $123,761 +2% |
| 2006 | -- | $121,335 |
| 2005 | -- | $121,335 +4% |
| 2004 | -- | $116,625 +1.9% |
| 2003 | -- | $114,488 +2% |
| 2002 | -- | $112,244 +4% |
| 2000 | -- | $107,887 |
Find assessor info on the county website
Neighborhood: 91780
Nearby homes
- $1,150,0003 bd2 ba1.4k sqft9443 Longden Ave, Temple City, CA 91780Sold
- $2,504,1003 bd2 ba1.8k sqft9449 Longden Ave, Temple City, CA 91780Off Market
- $973,0003 bd2 ba1.2k sqft9439 Longden Ave, Temple City, CA 91780Off Market
- $1,299,2004 bd3 ba2k sqft9431 Longden Ave, Temple City, CA 91780Off Market
- $820,2002 bd1 ba864 sqft9433 Longden Ave, Temple City, CA 91780Off Market
- $1,033,4003 bd2 ba1.5k sqft9453 Longden Ave, Temple City, CA 91780Off Market
- $1,032,5003 bd2 ba1.5k sqft9437 Longden Ave, Temple City, CA 91780Off Market
- $950,0002 bd1 ba1k sqft9444 Olema St, Temple City, CA 91780Off Market
Nearby schools
GreatSchools rating
- 8/10Longden Elementary SchoolGrades: K-6Distance: 0.6 mi
- 8/10Oak Avenue Intermediate SchoolGrades: 7-8Distance: 0.4 mi
- 10/10Temple City High SchoolGrades: 9-12Distance: 0.4 mi
Schools provided by the listing agent
- Elementary: Longden
- Middle: Oak Avenue
- High: Temple City
Source: CRMLS. This data may not be complete. We recommend contacting the local school district to confirm school assignments for this home.
Get a cash offer in 3 minutes
Find out how much your home could sell for in as little as 3 minutes with a no-obligation cash offer.
Estimated market value
$1,148,300
Get a cash offer in 3 minutes
Find out how much your home could sell for in as little as 3 minutes with a no-obligation cash offer.
Estimated market value
$1,148,300
- California
- Los Angeles County
- Temple City
- 91780
- 9441 Longden Ave
Nearby cities
Nearby zip codes
Other Temple City Topics
