Uncover the perfect blend of comfort and convenience in this meticulously designed single-story home, situated in the heart of Temple City, known for its award-winning school district. This 3-bedroom, 2-bathroom residence boasts a seamless flow with a spacious floor plan that optimizes both area and natural light. Features include newer laminated flooring, fresh paint, and an extra enclosed patio, offering versatile space ideal for a home office or cozy family room. All bedrooms, including a generously sized master suite, enhance the home’s welcoming ambiance. The peaceful backyard, with potential for expansion or an ADU, is complemented by new grass and energy-efficient double-pane windows. Located in a tranquil neighborhood with easy access to top-rated schools, shopping, dining, and entertainment, this home merges space, comfort, and convenience, presenting itself as the most practical and appealing 3-bedroom property in one of Temple City’s most sought-after areas. Don't miss the opportunity to make this dream home yours. Schedule a viewing today and step into your future
Sold for $1,150,000
Listed by: RE/MAX PREMIER/ARCADIA • RHEA BAI • Contact: 626-229-2200
Bought with: 888 Realty
$1,150,000
9443 Longden Ave, Temple City, CA 91780
3beds
1,426sqft
Single Family Residence
Built in 1962
5,597 Square Feet Lot
$1,150,100 Zestimate®
$806/sqft
$3,920 Estimated rent
Home value
$1,150,100
$1.09M - $1.21M
$3,920/mo
Zestimate® history
Owner options
List your home for rent
$3,920/mo
Rent Zestimate®
Find your next renter with Zillow Rental Manager. Plus, with online applications, you can quickly screen prospective tenants – for free.
$3,920/mo
Rent Zestimate®
Refinance and save
$7,387/mo
Est. payment
Refinancing to a lower rate could help reduce your monthly payments and save thousands over the life of the loan.
$7,387/mo
Est. payment
Explore your selling options
Work with a Zillow partner agent
Leverage their expertise and Zillow's premium Showcase listings to get your home seen by more buyers.
Get startedList with your own agent
Get your home in front of millions of buyers by listing it on Zillow.
Learn how to do itSell it yourself
Take full control of how buyers see your home on Zillow by listing For Sale by Owner (FSBO).
List your homeWhat's special
Peaceful backyardNew grassFresh paintNatural lightCozy family roomVersatile spaceSpacious floor plan
Zillow last checked:
Listing updated:
Listed by:
RHEA BAI DRE #01360246 626-589-7958,
RE/MAX PREMIER/ARCADIA
Bought with:
Ming Wan, DRE #01965451
888 Realty
Source: CRMLS,MLS#: WS24044739 Originating MLS: California Regional MLS
Originating MLS: California Regional MLSFacts & features
Interior
Bedrooms & bathrooms
- Bedrooms: 3
- Bathrooms: 2
- Full bathrooms: 2
- Main level bathrooms: 2
- Main level bedrooms: 3
Rooms
- Room types: Bedroom, Entry/Foyer, Foyer, Great Room, Kitchen, Living Room, Primary Bathroom
Bedroom
- Features: All Bedrooms Down
Bathroom
- Features: Bathroom Exhaust Fan, Bathtub, Granite Counters, Remodeled, Separate Shower, Upgraded
Heating
- Central, Zoned
Cooling
- Zoned
Appliances
- Included: Gas Cooktop, Disposal, Range Hood, Water Heater
- Laundry: Inside, In Garage
Features
- Ceiling Fan(s), Granite Counters, Open Floorplan, Storage, All Bedrooms Down, Entrance Foyer
- Flooring: Laminate, Tile
- Doors: Panel Doors, Sliding Doors
- Windows: Double Pane Windows
- Has fireplace: Yes
- Fireplace features: Gas, Living Room
- Common walls with other units/homes: No Common Walls
Interior area
- Total interior livable area: 1,426 sqft
Property
Parking
- Total spaces: 2
- Parking features: Door-Multi, Direct Access, Driveway Level, Driveway, Garage Faces Front, Garage, Gated, On Site, Oversized, Private, RV Potential, One Space, Side By Side
- Attached garage spaces: 2
Accessibility
- Accessibility features: Parking
Features
- Levels: One
- Stories: 1
- Entry location: 1
- Patio & porch: Concrete, Enclosed, Front Porch, Open, Patio, Screened, Tile
- Pool features: None
- Fencing: Block,Brick,Wood,Wrought Iron
- Has view: Yes
- View description: Neighborhood
Lot
- Size: 5,597 Square Feet
- Features: 0-1 Unit/Acre, Back Yard, Front Yard, Garden, Lawn, Landscaped, Level, Near Park, Near Public Transit, Rectangular Lot, Ranch, Walkstreet, Yard
Details
- Parcel number: 5382020051
- Zoning: TCR207
- Special conditions: Standard
Construction
Type & style
- Home type: SingleFamily
- Architectural style: Ranch
- Property subtype: Single Family Residence
Materials
- Asphalt, Brick, Cement Siding, Drywall, Concrete, Stucco
- Foundation: Slab
- Roof: Shingle
Condition
- Updated/Remodeled,Turnkey
- New construction: No
- Year built: 1962
Utilities & green energy
- Electric: Standard
- Sewer: Public Sewer
- Water: Public
- Utilities for property: Electricity Connected, Natural Gas Connected, Sewer Connected, Water Connected
Community & HOA
Community
- Features: Curbs, Golf, Street Lights, Suburban, Sidewalks, Park
- Security: Carbon Monoxide Detector(s), Smoke Detector(s)
Location
- Region: Temple City
Financial & listing details
- Price per square foot: $806/sqft
- Tax assessed value: $1,173,000
- Annual tax amount: $13,812
- Date on market: 3/13/2024
- Cumulative days on market: 9 days
- Listing terms: Cash,Cash to New Loan,Conventional,1031 Exchange
- Road surface type: Paved
Price history
| Date | Event | Price |
|---|---|---|
| 4/17/2024 | Sold | $1,150,000+22.6%$806/sqft |
Source:  CRMLS #WS24044739 Report a problem CRMLS #WS24044739 Report a problem | ||
| 3/26/2024 | Contingent | $938,000$658/sqft |
Source: CRMLS #WS24044739 Report a problem | ||
| 3/13/2024 | Listed for sale | $938,000+73.1%$658/sqft |
Source: CRMLS #WS24044739 Report a problem | ||
| 6/16/2006 | Sold | $542,000$380/sqft |
Source: Public Record Report a problem | ||
Public tax history
| Year | Property taxes | Tax assessment |
|---|---|---|
| 2025 | $13,812 +57.4% | $1,173,000 +61.5% |
| 2024 | $8,776 +2.3% | $726,148 +2% |
| 2023 | $8,577 +6.9% | $711,911 +2% |
| 2022 | $8,024 -1.8% | $697,953 +2% |
| 2021 | $8,175 +2.4% | $684,269 +1% |
| 2020 | $7,982 | $677,253 +2% |
| 2019 | $7,982 +4.8% | $663,975 +2% |
| 2018 | $7,614 | $650,957 +2% |
| 2017 | $7,614 +1.9% | $638,194 +2% |
| 2016 | $7,470 +2.4% | $625,682 +1.5% |
| 2015 | $7,297 +3.3% | $616,285 +2% |
| 2014 | $7,064 | $604,214 +10.3% |
| 2012 | -- | $547,700 -4.7% |
| 2011 | -- | $575,000 +15.9% |
| 2010 | -- | $496,200 |
| 2009 | -- | $496,200 -12% |
| 2008 | -- | $563,896 +2% |
| 2007 | -- | $552,840 +196.4% |
| 2006 | -- | $186,511 |
| 2005 | -- | $186,511 +4% |
| 2004 | -- | $179,270 +1.9% |
| 2003 | -- | $175,985 +2% |
| 2002 | -- | $172,535 +4% |
| 2000 | -- | $165,837 |
Find assessor info on the county website
Neighborhood: 91780
Nearby homes
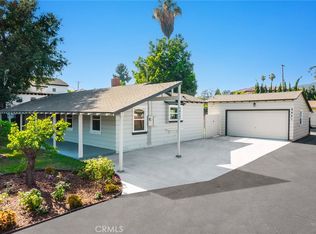
- $1,060,0003 bd2 ba1.4k sqft9441 Longden Ave, Temple City, CA 91780Sold
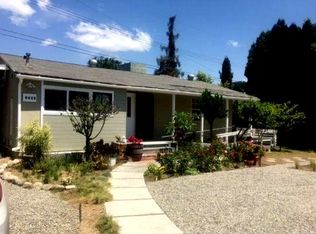
- $820,2002 bd1 ba864 sqft9433 Longden Ave, Temple City, CA 91780Off Market
- $950,0002 bd1 ba1k sqft9444 Olema St, Temple City, CA 91780Off Market
- $1,821,9004 bd4 ba2.4k sqft9436 Olema St, Temple City, CA 91780Off Market
- $2,504,1003 bd2 ba1.8k sqft9449 Longden Ave, Temple City, CA 91780Off Market
- $1,061,7004 bd2 ba1.5k sqft9434 Olema St, Temple City, CA 91780Off Market
- $1,299,2004 bd3 ba2k sqft9431 Longden Ave, Temple City, CA 91780Off Market
- $973,0003 bd2 ba1.2k sqft9439 Longden Ave, Temple City, CA 91780Off Market
Nearby schools
GreatSchools rating
- 8/10Longden Elementary SchoolGrades: K-6Distance: 0.6 mi
- 8/10Oak Avenue Intermediate SchoolGrades: 7-8Distance: 0.4 mi
- 10/10Temple City High SchoolGrades: 9-12Distance: 0.4 mi
Schools provided by the listing agent
- Elementary: Longden
- Middle: Oak Ave
Source: CRMLS. This data may not be complete. We recommend contacting the local school district to confirm school assignments for this home.
Get a cash offer in 3 minutes
Find out how much your home could sell for in as little as 3 minutes with a no-obligation cash offer.
Estimated market value
$1,150,100
Get a cash offer in 3 minutes
Find out how much your home could sell for in as little as 3 minutes with a no-obligation cash offer.
Estimated market value
$1,150,100
- California
- Los Angeles County
- Temple City
- 91780
- 9443 Longden Ave
Nearby cities
Nearby zip codes
Other Temple City Topics
