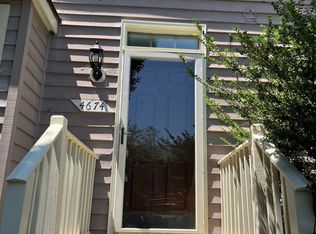
Spacious and well-maintained home available for room-sharing, ideal for working professionals seeking comfort, convenience, and a great location. This property features 4 generously sized bedrooms and 3.5 bathrooms, offering plenty of space and privacy for multiple occupants.
The main floor includes a large, open common living area, perfect for relaxing or socializing, along with a fully equipped kitchen designed for easy shared use.
Additional highlights include a 2-car garage and driveway parking for up to 2 more vehicles, providing ample parking for residents. Enjoy outdoor living on a 180 sq ft deck, perfect for unwinding after work or hosting small gatherings.
Located in a highly convenient area, the home is just minutes from Costco, AMC Theatres, and a variety of shopping and dining options. It also offers easy access to nearby metro/transit options for a smooth commute to Baltimore downtown.
This home offers the perfect blend of space, accessibility, and lifestyle ideal for professionals looking for a high-quality shared living environment.
Note: The pictures shown are for reference only. The house is not furnished.
- Lease Duration:
Minimum lease term of 12 months preferred. Month-to-month renewals may be offered at landlord discretion.
- Tenant Screening:
All applicants must complete a background check, credit report, and income verification. Application disclosures must comply with Maryland law.
- Security Deposit:
Security deposit shall not exceed one month's rent for leases signed after Oct 1, 2024.
Deposit (minus lawful deductions) will be returned within 45 days after move-out.
- Move-In / Move-Out Inspections:
Tenants have the right to request an inspection within 15 days of move-in and to be present at move-out inspection (with proper notice).
- Rent Payments:
Rent due on the 1st of each month.
Late fees will comply with Maryland law (typically capped at 5% of unpaid rent only, not total rent).
- Utilities:
Utilities (electric, gas, water, internet, etc.) are tennats responsibility.
Landlord is not responsible for utilities.
- Occupancy & Leasing Structure:
Only tenants listed on the lease may occupy the property.
No subletting or short-term rentals without written approval.
- No Pets Policy:
No pets allowed. (Note: Exceptions such as service animals.)
Smoking Policy:
- No smoking or vaping inside the property.
Maintenance & Repairs:
- Landlord will maintain the property in a habitable condition (heat, water, electricity, etc.) as required.
Tenants must promptly report maintenance issues.
No unauthorized repairs or alterations.
- Common Areas & Cleanliness:
Tenants are responsible for maintaining shared areas in clean and sanitary condition.
A mutually agreed cleaning schedule is required.
- Damage & Deductions:
Tenants are responsible for damages beyond normal wear and tear.
Security deposit deductions must be itemized and based on actual costs (not arbitrary fees).
- Landlord Entry:
Landlord may enter the property with reasonable notice (except emergencies), in compliance with Maryland law.
- Early Termination:
Tenants must provide written notice (30 60 days).
Landlord will make reasonable efforts to re-rent the property if a tenant leaves early.
- Parking:
Parking spaces (garage + driveway) must be shared and coordinated among tenants. No unauthorized vehicles.
- House Rules Enforcement:
Violations of lease terms or house rules may result in penalties or lease termination per Maryland eviction laws.
Townhouse for rent
Street View
Accepts Zillow applications
$3,150/moFees may apply
9442 Paragon Ct, Owings Mills, MD 21117
4beds
2,096sqft
Price may not include required fees and charges. Price shown reflects the lease term provided. Learn more|
Townhouse
Available now
No pets
Air conditioner, central air
In unit laundry
Attached garage parking
Baseboard, central
What's special
Fully equipped kitchen
- 13 days |
- -- |
- -- |
Zillow last checked:
Listing updated:
Travel times
Facts & features
Interior
Bedrooms & bathrooms
- Bedrooms: 4
- Bathrooms: 4
- Full bathrooms: 4
Heating
- Baseboard, Central
Cooling
- Air Conditioner, Central Air
Appliances
- Included: Dishwasher, Dryer, Microwave Oven, Oven, Refrigerator, Washer
- Laundry: In Unit
Features
- Flooring: Carpet, Hardwood, Tile
Interior area
- Total interior livable area: 2,096 sqft
Property
Parking
- Parking features: Attached, Garage
- Has attached garage: Yes
- Details: Contact manager
Features
- Patio & porch: Patio
Details
- Additional structures: Garage(s)
- Parcel number: 042500008118
Construction
Type & style
- Home type: Townhouse
- Property subtype: Townhouse
Building
Management
- Pets allowed: No
Community & HOA
Location
- Region: Owings Mills
Financial & listing details
- Lease term: 1 Year
Nearby apartments for rent

Price history
| Date | Event | Price |
|---|---|---|
| 8/23/2026 | Listed for rent | $3,150+5%$2/sqft |
Source: Zillow Rentals Report a problem | ||
| 2/2/2025 | Listing removed | $3,000$1/sqft |
Source: Bright MLS #MDBC2110766 Report a problem | ||
| 10/23/2024 | Listed for rent | $3,000+36.4%$1/sqft |
Source: Bright MLS #MDBC2110766 Report a problem | ||
| 11/22/2019 | Listing removed | $2,200$1/sqft |
Source: Tristar Realty INC #MDBC474424 Report a problem | ||
| 10/9/2019 | Listed for rent | $2,200$1/sqft |
Source: Tristar Realty INC #MDBC474424 Report a problem | ||
| 7/15/2013 | Sold | $290,875$139/sqft |
Source: Public Record Report a problem | ||
Neighborhood: 21117
Nearby schools
GreatSchools rating
- 6/10New Town Elementary SchoolGrades: PK-5Distance: 1 mi
- 5/10Deer Park Middle Magnet SchoolGrades: 6-8Distance: 1.9 mi
- 4/10New Town High SchoolGrades: 9-12Distance: 0.9 mi