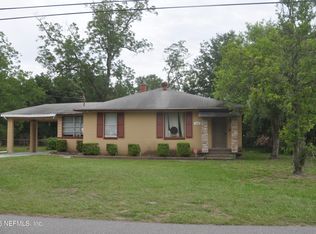
This 1314 square foot single family home has 3 bedrooms and 2.0 bathrooms. This home is located at 9443 Harriet Ave, Jacksonville, FL 32208.
Pre-foreclosure
Street View
Est. $180,500
9443 Harriet Ave, Jacksonville, FL 32208
3beds
2baths
1,314sqft
SingleFamily
Built in 1965
10,400 Square Feet Lot
$180,500 Zestimate®
$137/sqft
$-- HOA
Overview
- 52 days |
- 31 |
- 0 |
Facts & features
Interior
Bedrooms & bathrooms
- Bedrooms: 3
- Bathrooms: 2
Heating
- Forced air, Electric
Cooling
- Central
Appliances
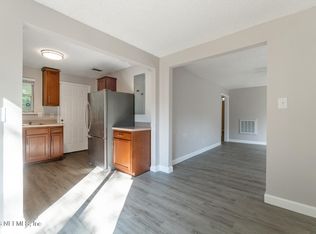
- Included: Range / Oven
Features
- Flooring: Hardwood
- Has fireplace: Yes
Interior area
- Total interior livable area: 1,314 sqft
Property
Parking
- Parking features: Carport, Garage
Features
- Exterior features: Brick
- Has view: Yes
- View description: Water
- Has water view: Yes
- Water view: Water
Lot
- Size: 10,400 Square Feet
Details
- Parcel number: 0321630000
Construction
Type & style
- Home type: SingleFamily
Materials
- Roof: Built-up
Condition
- Year built: 1965
Community & HOA
Location
- Region: Jacksonville
Financial & listing details
- Price per square foot: $137/sqft
- Tax assessed value: $151,881
- Annual tax amount: $2,925
Visit our professional directory to find a foreclosure specialist in your area that can help with your home search.
Find a foreclosure agentForeclosure details
Estimated market value
$180,500
$153,000 - $204,000
$1,648/mo
Price history
| Date | Event | Price |
|---|---|---|
| 10/9/2009 | Sold | $63,700-60.7%$48/sqft |
Source: Public Record Report a problem | ||
| 6/13/2006 | Sold | $162,000+131.4%$123/sqft |
Source: Public Record Report a problem | ||
| 12/22/1998 | Sold | $70,000$53/sqft |
Source: Public Record Report a problem | ||
Public tax history
| Year | Property taxes | Tax assessment |
|---|---|---|
| 2024 | $2,925 +4.7% | $151,881 +5.6% |
| 2023 | $2,795 +9.1% | $143,866 +4.3% |
| 2022 | $2,561 +34.5% | $137,965 +42.6% |
| 2021 | $1,905 +4.3% | $96,725 +5.6% |
| 2020 | $1,825 +0.6% | $91,636 +3.2% |
| 2019 | $1,814 +8.9% | $88,766 +10% |
| 2018 | $1,666 | $80,697 +4.6% |
| 2017 | $1,666 +3% | $77,152 -2.2% |
| 2016 | $1,618 -3.4% | $78,879 +6.6% |
| 2015 | $1,676 +4.1% | $74,016 +6.3% |
| 2014 | $1,610 | $69,614 -6.7% |
| 2013 | -- | $74,632 -3.2% |
| 2012 | -- | $77,120 -4.9% |
| 2011 | -- | $81,085 -28% |
| 2010 | -- | $112,613 -18.6% |
| 2009 | -- | $138,343 +84.1% |
| 2006 | -- | $75,126 +3% |
| 2005 | $798 | $72,938 +3% |
| 2004 | -- | $70,814 +1.9% |
| 2003 | $766 | $69,494 +2.4% |
| 2002 | -- | $67,865 +1.6% |
| 2001 | -- | $66,796 +3% |
| 2000 | -- | $64,850 +0.8% |
| 1999 | -- | $64,350 |
Find assessor info on the county website
Monthly payment
Climate risks
Neighborhood: Riverview
Nearby schools
GreatSchools rating
- 5/10Rutledge H. Pearson Elementary SchoolGrades: PK-5Distance: 2.3 mi
- 3/10Jean Ribault Middle SchoolGrades: 6-8Distance: 2.3 mi
- 4/10Jean Ribault High SchoolGrades: 9-12Distance: 2.3 mi
Schools provided by the listing agent
- Middle: d
Source: The MLS. This data may not be complete. We recommend contacting the local school district to confirm school assignments for this home.
- $215,4003 bd1 ba1.4k sqft9431 Harriet Ave, Jacksonville, FL 32208Off Market

- $201,5003 bd2 ba1.3k sqft9481 Harriet Ave, Jacksonville, FL 32208Off Market

- $206,1003 bd2 ba1.5k sqft9436 Harriet Ave, Jacksonville, FL 32208Off Market

- $141,6003 bd1 ba1.3k sqft9458 Carbondale Dr E, Jacksonville, FL 32208Off Market
- $297,8004 bd3 ba2.7k sqft9430 Harriet Ave, Jacksonville, FL 32208Off Market
- $152,5003 bd1 ba1.4k sqft9480 Harriet Ave, Jacksonville, FL 32208Off Market
- $172,2003 bd2 ba1.3k sqft9450 Carbondale Dr E, Jacksonville, FL 32208Off Market
- $253,1004 bd2 ba2.2k sqft9417 Harriet Ave, Jacksonville, FL 32208Off Market
Similar homes
- $159,9003 bd2 ba1.2k sqft1640 BASSETT Road, Jacksonville, FL 32208For Sale
 MLS ID #2157480, KELVIN POSTELL. realMLS
 - $199,9903 bd1 ba1.2k sqft9049 JACKSON Avenue, Jacksonville, FL 32208For Sale
 MLS ID #2157308, JUSTIN WALLACE. realMLS
 - $185,0002 bd1 ba1.2k sqft9625 CAMPUS Avenue, Jacksonville, FL 32208For Sale
 MLS ID #2158534, HERBERT ERNEST MCKINNEY. realMLS
 - $185,0003 bd1 ba1k sqft9620 HARRIET Avenue, Jacksonville, FL 32208For Sale
 MLS ID #2131553, GARY P ANDREWS. realMLS
 - $187,0003 bd2 ba1.3k sqft8956 5TH Avenue, Jacksonville, FL 32208For SaleMLS ID #2154333, Emanuel Shllaku. realMLS
- $175,0003 bd2 ba1.2k sqft6831 RHONE Drive, Jacksonville, FL 32208For SaleMLS ID #2139151, DEREK EISENBERG. realMLS
- $189,9004 bd2 ba1.1k sqft8815 3RD Avenue, Jacksonville, FL 32208For SaleMLS ID #2143487, DONNA ALTMAN. realMLS
- $189,9993 bd2 ba985 sqft1644 LESSARD Circle, Jacksonville, FL 32208For SaleMLS ID #2148058, SHELBA S WILLIAMS. realMLS
- $180,0003 bd1 ba1.3k sqft666 EDGEWOOD Avenue W, Jacksonville, FL 32208For SaleMLS ID #2135574, PARKER GAILEY. realMLS
- $215,0002 bd1 ba1k sqft9046 TYLER Avenue, Jacksonville, FL 32208For SaleMLS ID #2157538, JESSICA SANTIAGO JONES. realMLS
- $190,0003 bd2 ba1k sqft1224 KENNARD Street, Jacksonville, FL 32208For SaleMLS ID #2155873, ADRIAN PAGANO. realMLS
- $170,0003 bd2 ba1.1k sqft8946 6TH Avenue, Jacksonville, FL 32208For SaleMLS ID #2147506, MAURI MATIAS OSKARI MATTSSON. realMLS
- $270,0003 bd2 ba1.3k sqft9744 SAPPINGTON Avenue, Jacksonville, FL 32208For SaleMLS ID #2157434, JULIE CHILDERS. realMLS
- $194,9003 bd2 ba1.4k sqft9172 2ND Avenue, Jacksonville, FL 32208For SaleMLS ID #2128807, ALEXANDRA PREVATT. realMLS
- $199,9003 bd2 ba1.1k sqft3018 WATER Street, Jacksonville, FL 32208For SaleMLS ID #2144680, KIMBERLY SHOCKS. realMLS
- $199,9003 bd2 ba1.8k sqft3004 DONNA Drive, Jacksonville, FL 32208For SaleMLS ID #2153226, EDWINA BURCH. realMLS
- $212,0003 bd2 ba1.6k sqft1648 STAFFORD Road, Jacksonville, FL 32208For SaleMLS ID #2150968, LISA DUKE. realMLS
- $180,0002 bd1 ba1.1k sqft118 FIELDS Avenue, Jacksonville, FL 32218For SaleMLS ID #2156937, AMY M CAREY. realMLS
- $215,0004 bd2 ba1.2k sqft9122 1ST Avenue, Jacksonville, FL 32208For SaleMLS ID #2131311, MEGAN KIZER. realMLS
- $205,0003 bd2 ba1.1k sqft1749 S MERIVALE Road S, Jacksonville, FL 32208For SaleMLS ID #2150584, TONIA WILLIAMS. realMLS
