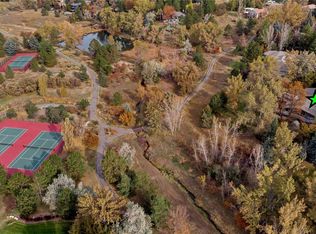
Welcome to 9444 East Orchard Drive, nestled at the end of a private cul-de-sac in the prestigious Orchard Hills 1 community of Greenwood Village, this exceptional ranch-style estate offers refined living on .77 acres backing directly to the scenic Greenwood Village walking path, Orchard Hills pond, and a protected bird sanctuary just beyond — creating an extraordinary setting rich with natural beauty & wildlife. Boasting 6,843 finished sq.ft., this 4-bedroom, 4-bath residence features a thoughtfully designed layout with the primary suite on the main level and 3 additional bedrooms in the fully finished walkout lower level — ideal for privacy and multigenerational living. Designed for both everyday comfort and elevated entertaining, the home showcases: A gourmet kitchen appointed with Thermador Professional Series appliances, vaulted ceilings & expansive open-concept living spaces. Natural hardwoods and Saturnia marble, thick slab granite surfaces, designer paint palette, abundant natural light with the entire back of the home oriented toward the pond. The expansive deck spans the full width of the home, perfectly positioned to capture Colorado sunsets while overlooking the pond, walking path, and tranquil bird sanctuary — a rare and serene backdrop. Below, the walkout level opens to a covered patio, extending the home’s seamless indoor-outdoor lifestyle. A dramatic koi pond and water feature welcome you at the impressive front entry, creating a peaceful first impression. Additional highlights include:3.5-car oversized side-load garage, direct access to neighborhood walking paths and 3 nearby parks. Additional guest parking conveniently located across the street, surrounded by towering pines and mature landscaping. This Orchard Hills retreat offers privacy, serenity, and an unparalleled connection to nature — all within minutes of the Denver Tech Centers' premier dining, shopping, and business corridor This is Colorado ranch living at its finest.
Sold for $2,985,000
$2,985,000
9444 E Orchard Drive, Greenwood Village, CO 80111
4beds
6,843sqft
Single Family Residence
Built in 2000
0.77 Acres Lot
$2,914,300 Zestimate®
$436/sqft
$6,730 Estimated rent
Home value
$2,914,300
$2.74M - $3.12M
$6,730/mo
Zestimate® history
Owner options
List your home for rent
$6,730/mo
Rent Zestimate®
Find your next renter with Zillow Rental Manager. Plus, with online applications, you can quickly screen prospective tenants – for free.
$6,730/mo
Rent Zestimate®
Refinance and save
$14,073/mo
Est. payment
Refinancing to a lower rate could help reduce your monthly payments and save thousands over the life of the loan.
$14,073/mo
Est. payment
Explore your selling options
Work with a Zillow partner agent
Leverage their expertise and Zillow's premium Showcase listings to get your home seen by more buyers.
Get startedList with your own agent
Get your home in front of millions of buyers by listing it on Zillow.
Learn how to do itSell it yourself
Take full control of how buyers see your home on Zillow by listing For Sale by Owner (FSBO).
List your homeWhat's special
Zillow last checked:
Listing updated:
Listed by:
Jennifer Markus 303-817-0192 Jennifer@MarkusDreamHomes.com,
Kentwood Real Estate DTC, LLC
Bought with:
Alex Katsenelson, 040004751
Champion Realty
Source: REcolorado as distributed by MLS GRID,MLS#: 4308602
Facts & features
Interior
Bedrooms & bathrooms
- Bedrooms: 4
- Bathrooms: 5
- Full bathrooms: 2
- 3/4 bathrooms: 2
- 1/2 bathrooms: 1
- Main level bathrooms: 2
- Main level bedrooms: 1
Bedroom
- Description: Carpet, Coffered Ceiling, Private Deck, Fireplace, Sitting Area, Views Of Open Space
- Features: Primary Suite
- Level: Main
- Area: 540 Square Feet
- Dimensions: 27 x 20
Bedroom
- Description: Large, Plenty Of Closet Space, Carpet
- Level: Basement
- Area: 289 Square Feet
- Dimensions: 17 x 17
Bedroom
- Description: Large, Plenty Of Closet Space, Carpet
- Level: Basement
- Area: 252 Square Feet
- Dimensions: 14 x 18
Bedroom
- Description: Large, Plenty Of Closet Space, Carpet
- Level: Basement
- Area: 285 Square Feet
- Dimensions: 15 x 19
Bathroom
- Description: Dual Sinks And Vanities, Steam Shower, Granite, Jacuzzi Soaking Tub, Huge Custom Design Closet, In Wall Safe, Private Cammode
- Features: Primary Suite
- Level: Main
Bathroom
- Description: Saturnia Wall Accents/Flooring, Pedestal Sink
- Level: Main
Bathroom
- Level: Basement
Bathroom
- Description: Tub/Shower Combo
- Level: Basement
Bathroom
- Description: Single Sink With Below Cabinet Storage
- Level: Basement
Dining room
- Description: Formal Dining With Custom Fireplace With Marble Surround, Large Windows
- Level: Main
- Area: 342 Square Feet
- Dimensions: 18 x 19
Family room
- Description: Vaulted, Fireplace, Hardwoods, Access To Back Deck, Open Concept
- Level: Main
- Area: 494 Square Feet
- Dimensions: 19 x 26
Great room
- Description: Huge Lower Level Great Room With Fireplace, Bar Area With Mini Fridge, Microwave, Wine Closet, Granite, Carpet, Access To Lower Patio
- Level: Basement
- Area: 750 Square Feet
- Dimensions: 25 x 30
Kitchen
- Description: Sub Zero, Thermadore Appliances/Gas Stove, Prep Sink, Large Pantry, Desk Space, Eat-In Area 16x15
- Level: Main
- Area: 500 Square Feet
- Dimensions: 20 x 25
Laundry
- Description: Bright, Folding Counters, Sink, Storage, Central Vac
- Level: Main
Office
- Description: Dual Glass Doors, Custom Wood Coffered Ceiling, Views Of Open Space
- Level: Main
- Area: 182 Square Feet
- Dimensions: 13 x 14
Heating
- Forced Air
Cooling
- Central Air
Appliances
- Included: Cooktop, Dishwasher, Dryer, Washer
Features
- Built-in Features, Ceiling Fan(s), Central Vacuum, Eat-in Kitchen, Five Piece Bath, Granite Counters, High Ceilings, Kitchen Island, Pantry, Radon Mitigation System, Smoke Free, Vaulted Ceiling(s), Walk-In Closet(s)
- Flooring: Tile, Wood
- Windows: Window Coverings
- Basement: Daylight,Exterior Entry,Finished,Full,Walk-Out Access
- Number of fireplaces: 4
- Fireplace features: Family Room, Other
Interior area
- Total structure area: 6,843
- Total interior livable area: 6,843 sqft
- Finished area above ground: 3,422
- Finished area below ground: 3,421
Property
Parking
- Total spaces: 6
- Parking features: Concrete, Dry Walled, Exterior Access Door, Floor Coating, Guest, Insulated Garage, Lighted, Oversized, Oversized Door
- Attached garage spaces: 3
- Details: Off Street Spaces: 3
Features
- Levels: One
- Stories: 1
- Patio & porch: Covered, Deck, Front Porch, Patio, Wrap Around
- Exterior features: Balcony, Garden, Gas Valve, Lighting, Playground, Smart Irrigation, Water Feature
- Fencing: None
- Has view: Yes
- View description: City, Lake
- Has water view: Yes
- Water view: Lake
- Waterfront features: Pond
Lot
- Size: 0.77 Acres
- Features: Borders Public Land, Cul-De-Sac, Greenbelt, Irrigated, Landscaped, Level, Near Public Transit, Open Space
- Residential vegetation: Grassed, Mixed, Other, Wooded
Details
- Parcel number: 031778239
- Zoning: Res
- Special conditions: Standard
Construction
Type & style
- Home type: SingleFamily
- Architectural style: Traditional
- Property subtype: Single Family Residence
Materials
- Rock, Stucco
- Foundation: Structural
- Roof: Concrete
Condition
- Updated/Remodeled
- Year built: 2000
Utilities & green energy
- Sewer: Public Sewer
- Water: Public
- Utilities for property: Electricity Connected, Natural Gas Connected
Community & HOA
Community
- Security: Security System
- Subdivision: Orchard Hills
HOA
- Has HOA: Yes
- Amenities included: Park, Tennis Court(s), Trail(s)
- HOA fee: $160 annually
- HOA name: Orchard Hills/Big Canon
- HOA phone: 303-482-2213
Location
- Region: Greenwood Village
Financial & listing details
- Price per square foot: $436/sqft
- Tax assessed value: $2,304,800
- Annual tax amount: $13,807
- Date on market: 3/2/2026
- Listing terms: Cash,Conventional,Jumbo
- Exclusions: Personal Property
- Ownership: Individual
- Electric utility on property: Yes
- Road surface type: Paved
Price history
| Date | Event | Price |
|---|---|---|
| 3/18/2026 | Sold | $2,985,000$436/sqft |
Source:  REcolorado as distributed by MLS GRID #4308602 Report a problem REcolorado as distributed by MLS GRID #4308602 Report a problem | ||
| 3/5/2026 | Pending sale | $2,985,000$436/sqft |
Source: REcolorado as distributed by MLS GRID #4308602 Report a problem | ||
| 3/2/2026 | Listed for sale | $2,985,000+117.1%$436/sqft |
Source: REcolorado as distributed by MLS GRID #4308602 Report a problem | ||
| 6/3/2010 | Sold | $1,375,000+183.5%$201/sqft |
Source: Public Record Report a problem | ||
| 8/23/1999 | Sold | $485,000$71/sqft |
Source: Public Record Report a problem | ||
Public tax history
| Year | Property taxes | Tax assessment |
|---|---|---|
| 2025 | $13,807 +14.2% | $144,050 -4% |
| 2024 | $12,087 +21.3% | $150,114 -3.3% |
| 2023 | $9,961 -0.6% | $155,291 +32.9% |
| 2022 | $10,017 | $116,830 -2.8% |
| 2021 | -- | $120,192 -10.5% |
| 2020 | $11,312 | $134,278 |
| 2019 | -- | -- |
| 2018 | -- | $108,187 |
| 2017 | $9,191 | $108,187 -3.5% |
| 2016 | -- | $112,069 |
| 2015 | -- | $112,069 +16.1% |
| 2014 | $9,561 +5.9% | $96,531 +1.9% |
| 2013 | $9,029 | $94,730 +0% |
| 2012 | -- | $94,720 -6.3% |
| 2011 | $8,678 +2.8% | $101,050 +0.8% |
| 2010 | $8,444 -5.4% | $100,250 |
| 2009 | $8,924 | $100,250 -4.1% |
| 2008 | -- | $104,587 |
| 2007 | -- | $104,587 +40.4% |
| 2006 | -- | $74,514 |
| 2005 | -- | $74,514 -5.5% |
| 2002 | $5,813 +512.6% | $78,820 +589.6% |
| 2001 | $949 | $11,430 |
Find assessor info on the county website
Neighborhood: 80111
Nearby homes
- $2,215,5001 bd4 ba2.3k sqft9424 E Orchard Dr, Greenwood Village, CO 80111Off Market
- $2,331,6004 bd5 ba4.8k sqft9464 E Orchard Dr, Greenwood Village, CO 80111Off Market
- $1,382,7003 bd2 ba2.8k sqft9445 E Orchard Dr, Greenwood Village, CO 80111Off Market

- $3,145,0004 bd4 ba4.5k sqft9465 E Orchard Dr, Greenwood Village, CO 80111Sold
- $1,345,4003 bd4 ba2.4k sqft9425 E Orchard Dr, Greenwood Village, CO 80111Off Market
- $1,545,7003 bd3 ba2.1k sqft5573 S Chester Ct, Greenwood Village, CO 80111Off Market
- $2,859,0006 bd5 ba7.8k sqft5660 S Berry Ln, Greenwood Village, CO 80111Off Market
- $2,164,8003 bd6 ba3.8k sqft9474 E Orchard Dr, Greenwood Village, CO 80111Off Market
Nearby schools
GreatSchools rating
- 8/10Belleview Elementary SchoolGrades: PK-5Distance: 1.1 mi
- 8/10Campus Middle SchoolGrades: 6-8Distance: 1.2 mi
- 8/10Cherry Creek High SchoolGrades: 9-12Distance: 1.2 mi
Schools provided by the listing agent
- Elementary: Belleview
- Middle: Campus
- High: Cherry Creek
- District: Cherry Creek 5
Source: REcolorado as distributed by MLS GRID. This data may not be complete. We recommend contacting the local school district to confirm school assignments for this home.
Get a cash offer in 3 minutes
Find out how much your home could sell for in as little as 3 minutes with a no-obligation cash offer.
Estimated market value
$2,914,300
Get a cash offer in 3 minutes
Find out how much your home could sell for in as little as 3 minutes with a no-obligation cash offer.
Estimated market value
$2,914,300
- Colorado
- Arapahoe County
- Greenwood Village
- 80111
- 9444 E Orchard Drive
Nearby cities
Nearby zip codes
Other Greenwood Village Topics
- Apartments for Rent in 80111
- Houses for Sale in 80111
- Houses for Rent in 80111
- 80111 Real Estate
- Greenwood Village Condos
- Houses for Sale in Greenwood Village
- Newest Listings in Greenwood Village
- Greenwood Village Home Values
- Greenwood Village Real Estate Agents
- Greenwood Village Refinance
- Greenwood Village Mortgage Rates
