Experience an extraordinary lakefront lifestyle in one of Buckeye Lake's most coveted waterfront communities. Perfectly positioned on the main lake w/ breathtaking panoramic water views, this exceptional residence offers the rare combination of luxury craftsmanship, modern comfort, & direct access to the best of Buckeye Lake living.
Step outside & embrace a lifestyle centered around the water. Your private boat dock, complete w/ a lift, places endless days of boating, waterfront dining, fishing, & sunset cruises just moments from your back door. From morning coffee overlooking the shimmering lake to evenings spent watching spectacular sunsets reflect across the water, every day feels like a getaway.
Designed w/ uncompromising attention to detail, this stunning home showcases over 2,600 sq ft of beautifully appointed living space featuring 3 spacious bedrooms, 2.5 baths, a dedicated office area, & an expansive owner's suite retreat. Throughout the home, you'll find custom handcrafted cabinetry, a striking custom staircase, exquisite interior millwork, upgraded granite surfaces, & professional-grade SS appliances.
The impressive great room serves as the heart of the home, featuring rich hardwood flooring, a beautiful gas log fireplace, and expansive windows that frame the spectacular main lake views. The luxurious owner's suite is a private sanctuary complete w/ its own gas fireplace, spa-inspired bath w/ heated floors, oversized custom shower, & premium finishes designed to rival a five-star resort.
Four-season porches w/ custom window & screen systems provide the perfect setting for entertaining guests or relaxing while taking in the ever-changing waterfront scenery. Additional premium features include high-efficiency zoned heating & cooling, on-demand hot water, a heated & cooled oversized garage, concrete-floored crawl space, newer roof, & a freshly painted exterior in 2026, providing both peace of mind & exceptional curb appeal.
For sale
$1,499,900
9444 Vista Point Dr, Thornville, OH 43076
3beds
2,964sqft
Single Family Residence
Built in 2006
8,712 Square Feet Lot
$-- Zestimate®
$506/sqft
$167/mo HOA
What's special
- 70 days
- 537
- 10
Zillow last checked:
Listing updated:
Listed by:
Marnita C Swickard 614-419-0478,
e-Merge Real Estate
Source: Columbus and Central Ohio Regional MLS ,MLS#: 226023344
Facts & features
Interior
Bedrooms & bathrooms
- Bedrooms: 3
- Bathrooms: 3
- Full bathrooms: 2
- 1/2 bathrooms: 1
Heating
- Forced Air, Heat Pump
Cooling
- Central Air
Appliances
- Included: Instant Hot Water, Dishwasher, Gas Range, Gas Water Heater, Microwave, Refrigerator
- Laundry: Electric Dryer Hookup
Features
- Central Vacuum
- Flooring: Wood, Stone, Carpet, Ceramic/Porcelain
- Windows: Insulated Windows
- Basement: Crawl Space
- Number of fireplaces: 2
- Fireplace features: Direct Vent, Gas Log
- Common walls with other units/homes: No Common Walls
Interior area
- Total structure area: 2,964
- Total interior livable area: 2,964 sqft
Property
Parking
- Total spaces: 2
- Parking features: Garage Door Opener, Heated Garage, Attached
- Garage spaces: 2
Features
- Levels: Two
- Patio & porch: Porch, Patio, Deck
- Exterior features: Dock, Balcony
- Has spa: Yes
- Spa features: Exterior Hot Tub
- Has view: Yes
- View description: Water
- Has water view: Yes
- Water view: Water
- Waterfront features: Lake Front
Lot
- Size: 8,712 Square Feet
Details
- Parcel number: 370002016600
- Other equipment: Irrigation Equipment
Construction
Type & style
- Home type: SingleFamily
- Architectural style: Craftsman
- Property subtype: Single Family Residence
Materials
- Foundation: Block
Condition
- New construction: No
- Year built: 2006
Utilities & green energy
- Sewer: Public Sewer
- Water: Public
Community & HOA
Community
- Security: Security System
- Subdivision: Vista Point at Heron Bay on Buckeye Lake
HOA
- Has HOA: Yes
- Amenities included: Tennis Court(s), Basketball Court, Bike/Walk Path, Clubhouse, Cluster/PatioHomFeat, Outdoor Sports Area, Park, Pool
- HOA fee: $500 quarterly
Location
- Region: Thornville
Financial & listing details
- Price per square foot: $506/sqft
- Tax assessed value: $584,030
- Annual tax amount: $7,688
- Date on market: 6/27/2026
- Listing terms: VA Loan,FHA,Conventional
Estimated market value
Not available
Estimated sales range
Not available
Not available
Price history
| Date | Event | Price |
|---|---|---|
| 6/27/2026 | Listed for sale | $1,499,900+103%$506/sqft |
Source:  Columbus and Central Ohio Regional MLS #226023344 Report a problem Columbus and Central Ohio Regional MLS #226023344 Report a problem | ||
| 9/5/2018 | Sold | $739,000+29.7%$249/sqft |
Source: Public Record Report a problem | ||
| 9/18/2015 | Sold | $569,900-4.2%$192/sqft |
Source: Columbus and Central Ohio Regional MLS #215029015 Report a problem | ||
| 9/12/2015 | Pending sale | $595,000$201/sqft |
Source: Keller Williams Greater Columbus Buckeye Lake Region Report a problem | ||
| 8/12/2015 | Price change | $595,000-8.4%$201/sqft |
Source: Keller Williams - Keller Williams Greater Columbus Realty #215029015 Report a problem | ||
| 8/10/2015 | Listed for sale | $649,900$219/sqft |
Source: Keller Williams Greater Columbus - Buckeye Lake Region Report a problem | ||
| 4/7/2015 | Listing removed | $649,900$219/sqft |
Source: Keller Williams - Keller Williams Greater Columbus Realty #213041118 Report a problem | ||
| 11/27/2013 | Listed for sale | $649,900$219/sqft |
Source: Keller Williams Greater Columbus Realty #213041118 Report a problem | ||
Public tax history
| Year | Property taxes | Tax assessment |
|---|---|---|
| 2025 | $13,900 -1.2% | $204,410 |
| 2024 | $14,063 | $204,410 |
| 2023 | $14,063 +7.9% | $204,410 +10.2% |
| 2022 | $13,037 +7.2% | $185,450 |
| 2021 | $12,156 | $185,450 |
| 2020 | -- | $185,450 +11.5% |
| 2019 | $7,408 | $166,360 |
| 2018 | $7,408 +5% | $166,360 |
| 2017 | $7,057 +42.3% | $166,360 +35.7% |
| 2016 | $4,961 | $122,550 |
| 2015 | $4,961 -2.3% | $122,550 -6.3% |
| 2014 | $5,075 -1.9% | $130,850 -6.9% |
| 2013 | $5,173 | $140,540 |
| 2012 | $5,173 -1.8% | $140,540 +3.8% |
| 2010 | $5,266 +0.2% | $135,410 |
| 2009 | $5,258 | $135,410 |
Find assessor info on the county website
Monthly payment
Est. payment
Payment breakdown
Explore the cost of this home by adjusting the details. Changes won't be saved.Climate risks
Neighborhood: 43076
- $1,220,0003 bd3 ba2.6k sqft9440 Vista Point Dr, Thornville, OH 43076Off Market
- $1,053,6004 bd4 ba3.4k sqft9448 Vista Point Dr, Thornville, OH 43076Off Market
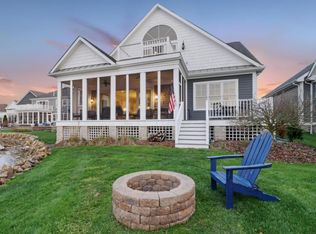
- $1,019,4005 bd4 ba3k sqft9434 Vista Point Dr, Thornville, OH 43076Off Market

- $794,6003 bd3 ba2.6k sqft9445 Vista Point Dr, Thornville, OH 43076Off Market

Similar homes
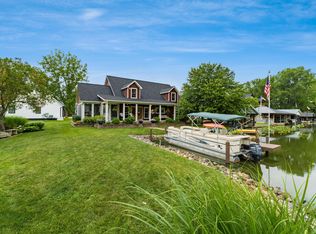
- $1,199,0003 bd3 ba2.5k sqft10230 Canoe Ln, Thornville, OH 43076For Sale
 MLS ID #226023435, Jason Garner, Coldwell Banker Realty. Columbus and Central Ohio Regional MLS
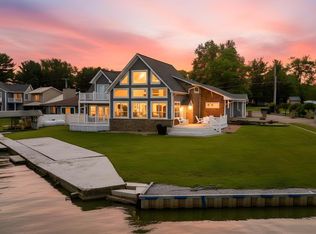
 - $979,9003 bd3 ba3.4k sqft11918 Township Road 406, Thornville, OH 43076For Sale
 MLS ID #226016404, Marnita C Swickard, e-Merge Real Estate. Columbus and Central Ohio Regional MLS
 - $1,350,0004 bd6 ba3.1k sqft13784 Rosewood Rd NE, Thornville, OH 43076New Construction
 MLS ID #226028470, Stephanie Snedden, Howard Hanna Real Estate Svcs. Columbus and Central Ohio Regional MLS
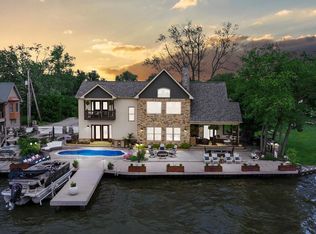
 - $1,799,9004 bd4 ba2.4k sqft11290 Honeycreek Rd NW, Thornville, OH 43076For Sale
 MLS ID #226010816, Marnita C Swickard, e-Merge Real Estate. Columbus and Central Ohio Regional MLS
 - $979,9993 bd3 ba2.1k sqft16 Logan St SE, Thornville, OH 43076For SaleMLS ID #226009452, Ashley Sanders, Realistar. Columbus and Central Ohio Regional MLS
- $850,0003 bd4 ba2.2k sqft13794 Rosewood Rd NE, Thornville, OH 43076For SaleMLS ID #226018550, Ann Goetz-Sullivan, Keller Williams Greater Cols. Columbus and Central Ohio Regional MLS
- $1,574,9004 bd2 ba2.5k sqft2975 Dupler Pl NE, Millersport, OH 43046For SaleMLS ID #226028784, Michael T Pankuch, RE/MAX Revealty. Columbus and Central Ohio Regional MLS
- $1,075,0004 bd3 ba2.5k sqft118 Sprague Dr, Hebron, OH 43025For SaleMLS ID #226014703, Scott Van Horn, Howard Hanna Real Estate Svcs. Columbus and Central Ohio Regional MLS
- $897,9003 bd3 ba2.1k sqft4455 Hunts Landing Rd APT 8, Hebron, OH 43025For SaleMLS ID #225042546, Marnita C Swickard, e-Merge Real Estate. Columbus and Central Ohio Regional MLS
- $1,100,0004 bd3 ba3k sqft1444 Blue Jay Rd, Heath, OH 43056For SaleMLS ID #226031131, Eric W Gledhill, Cutler Real Estate. Columbus and Central Ohio Regional MLS
- $1,385,0004 bd5 ba4.4k sqft250 Potters Ln, Granville, OH 43023For SaleMLS ID #226030556, Jill Beckett-Hill, Beckett Realty Group. Columbus and Central Ohio Regional MLS
- $1,649,0005 bd4 ba1.5k sqft5516 Lancaster Rd, Hebron, OH 43025For SaleMLS ID #226019665, Jeffery W Ruff, Cutler Real Estate. Columbus and Central Ohio Regional MLS
- $1,250,0004 bd4 ba4.3k sqft4787 Refugee Rd NW, Baltimore, OH 43105For SaleMLS ID #226019844, Sherry L Looney, Howard HannaRealEstateServices. Columbus and Central Ohio Regional MLS
- $1,949,0005 bd3 ba2.6k sqft4080 Jacksontown Rd, Heath, OH 43056For SaleMLS ID #226021316, Gary W Wassmuth, Signature Real Estate. Columbus and Central Ohio Regional MLS
- $1,390,0003 bd3 ba2.9k sqft4190 Johnstown Alexandria Rd, Johnstown, OH 43031For SaleMLS ID #225037923, Gena L Latimer, Coldwell Banker Realty. Columbus and Central Ohio Regional MLS
- $779,9003 bd4 ba3.5k sqft46 East St, Buckeye Lake, OH 43008For SaleMLS ID #226013469, Geraldine F Waterman, e-Merge Real Estate. Columbus and Central Ohio Regional MLS
- $850,0005 bd4 ba3.5k sqft4882 Cotterman Rd, Newark, OH 43056For SaleMLS ID #226028766, Kelly A Parker, Howard Hanna Real Estate Svcs. Columbus and Central Ohio Regional MLS
