Welcome to Haven, a custom waterfront retreat on Buckeye Lake where thoughtful design meets effortless lake living. Situated in Compass Point, a gated neighborhood inlet just off main lake, it provides protected, calm water without sacrificing location or views. With a private dock just steps from your back door, this beautifully crafted home offers the perfect blend of relaxation and entertaining. Inside, you'll find over 3,100 square feet featuring a chef's kitchen with high end appliances, oversized quartz island, custom cabinetry, designer lighting, and an open floor plan that flows seamlessly to the expansive waterfront deck through the folding glass wall. The main-level primary suite offers a spa-inspired bath and two incredible custom closets. Around every corner, every space showcases elevated finishes, custom millwork, and timeless design. Each bedroom offers it's own space and full bathroom ensuite, making this a true Haven escape for everyone. Complete with a golf cart garage, outdoor shower, lake gear storage, dual laundry rooms, wet bar and multiple outdoor living spaces, Haven at Buckeye Lake is more than a home--it's a lifestyle.
New construction
$1,350,000
13784 Rosewood Rd NE, Thornville, OH 43076
4beds
3,115sqft
:
Get pre-qualified$9,055/mo
Single Family Residence
Built in 2026
7,840 Square Feet Lot
$-- Zestimate®
$433/sqft
$358/mo HOA
What's special
- 7 days |
- 341 |
- 24 |
Zillow last checked:
Listing updated:
Listed by:
Stephanie Snedden 740-403-0375,
Howard Hanna Real Estate Svcs
Source: Columbus and Central Ohio Regional MLS ,MLS#: 226028470
Facts & features
Interior
Bedrooms & bathrooms
- Bedrooms: 4
- Bathrooms: 6
- Full bathrooms: 4
- 1/2 bathrooms: 2
- Main level bedrooms: 1
Heating
- Forced Air
Cooling
- Central Air
Appliances
- Included: Dishwasher, Gas Range, Microwave, Refrigerator, Water Purifier
Features
- Flooring: Ceramic/Porcelain, Vinyl
- Windows: Insulated Windows
- Basement: Crawl Space
- Number of fireplaces: 1
- Fireplace features: One, Gas Log
- Common walls with other units/homes: No Common Walls
Interior area
- Total structure area: 3,566
- Total interior livable area: 3,115 sqft
Video & virtual tour
Property
Parking
- Total spaces: 2
- Parking features: Attached
- Garage spaces: 2
Features
- Levels: Two
- Patio & porch: Deck
- Exterior features: Dock, Balcony
- Has view: Yes
- View description: Water
- Has water view: Yes
- Water view: Water
- Waterfront features: Lake Front
Lot
- Size: 7,840 Square Feet
Details
- Parcel number: 0480250300
- Special conditions: Standard
Construction
Type & style
- Home type: SingleFamily
- Architectural style: Modern
- Property subtype: Single Family Residence
Condition
- New construction: Yes
- Year built: 2026
Utilities & green energy
- Sewer: Public Sewer
- Water: Well
Community & HOA
Community
- Subdivision: Compass Point
HOA
- Has HOA: Yes
- Amenities included: Gated
- HOA fee: $358 monthly
Location
- Region: Thornville
Financial & listing details
- Price per square foot: $433/sqft
- Tax assessed value: $212,350
- Annual tax amount: $2,715
- Date on market: 7/30/2026
- Listing terms: Other
Estimated market value
Not available
Estimated sales range
Not available
Not available
Price history
| Date | Event | Price |
|---|---|---|
| 7/30/2026 | Listed for sale | $1,350,000+535.6%$433/sqft |
Source:  Columbus and Central Ohio Regional MLS #226028470 Report a problem Columbus and Central Ohio Regional MLS #226028470 Report a problem | ||
| 11/27/2024 | Sold | $212,400+28.7%$68/sqft |
Source: Public Record Report a problem | ||
| 10/31/2014 | Listing removed | $165,000$53/sqft |
Source: Coldwell Banker King Thompson - Arlington/Clintonville/Grandview Regional #214021909 Report a problem | ||
| 5/8/2014 | Listed for sale | $165,000$53/sqft |
Source: Coldwell Banker King Thompson - Arlington/Clintonville/Grandview Regional #214021909 Report a problem | ||
| 3/20/2014 | Listing removed | $165,000$53/sqft |
Source: RE/MAX 360 #213011908 Report a problem | ||
| 4/13/2013 | Listed for sale | $165,000$53/sqft |
Source: RE/MAX 360 #213011908 Report a problem | ||
Public tax history
| Year | Property taxes | Tax assessment |
|---|---|---|
| 2025 | $2,715 +9.8% | $74,320 +18.1% |
| 2024 | $2,473 +1.1% | $62,910 |
| 2023 | $2,446 -13.5% | $62,910 |
| 2022 | $2,826 +42.7% | $62,910 +38.3% |
| 2021 | $1,981 -3.3% | $45,500 |
| 2020 | $2,049 +6.6% | $45,500 +3.4% |
| 2019 | $1,923 +20.3% | $43,990 +25.7% |
| 2018 | $1,599 +3.9% | $35,000 |
| 2017 | $1,539 +9.1% | $35,000 |
| 2016 | $1,411 -21.5% | $35,000 -20.4% |
| 2015 | $1,797 +2.7% | $43,990 |
| 2014 | $1,750 -0.8% | $43,990 |
| 2013 | $1,764 -0.3% | $43,990 |
| 2012 | $1,770 +0.4% | $43,990 |
| 2011 | $1,763 +0.4% | $43,990 |
| 2010 | $1,755 +0.5% | $43,990 |
| 2009 | $1,747 -20.5% | $43,990 -25% |
| 2008 | $2,199 +16684.4% | $58,653 +16658% |
| 2007 | $13 | $350 |
Find assessor info on the county website
Monthly payment
Est. payment
Payment breakdown
Explore the cost of this home by adjusting the details. Changes won't be saved.Climate risks
Neighborhood: 43076
Nearby schools
GreatSchools rating
- 7/10Thornville Elementary SchoolGrades: K-5Distance: 3.2 mi
- 6/10Sheridan Middle SchoolGrades: 6-8Distance: 8.5 mi
- 6/10Sheridan High SchoolGrades: 9-12Distance: 8.1 mi
- $212,3507,840 sqft13784 Rosewood Rd NE LOT 2, Thornville, OH 43076Sold

- $237,6507,405 sqft13780 Rosewood Rd NE LOT 1, Thornville, OH 43076Sold
- $237,7007,318 sqft13780 Rosewood Rd NE, Thornville, OH 43076Sold

- $--6,969 sqft13786 Rosewood Dr NE LOT 3-OLD, Thornville, OH 43076Off Market
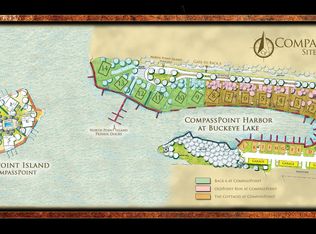
- $864,0003 bd3 ba1.9k sqft13786 Rosewood Rd NE, Thornville, OH 43076Off Market
- $578,5002 bd4 ba1.8k sqft13820 Rosewood Rd NE, Thornville, OH 43076Sold
- $649,0002 bd4 ba1.8k sqft13820 Rosewood Dr NE, Thornville, OH 43076For Sale
- $761,3906,621 sqft13788 Rosewood Rd NE, Thornville, OH 43076Off Market
A local agent can set up tours, give advice and negotiate with sellers.
A local lender can help you make sure your offer is ready when you are.
Similar homes
- $979,9003 bd3 ba3.4k sqft11918 Township Road 406, Thornville, OH 43076For Sale
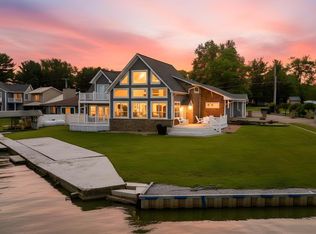
 MLS ID #226016404, Marnita C Swickard, e-Merge Real Estate. Columbus and Central Ohio Regional MLS
 - $1,199,0003 bd3 ba2.5k sqft10230 Canoe Ln, Thornville, OH 43076For Sale
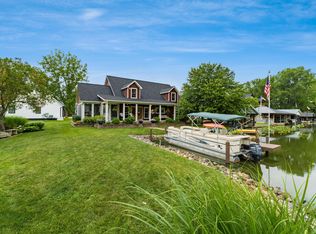 MLS ID #226023435, Jason Garner, Coldwell Banker Realty. Columbus and Central Ohio Regional MLS
 - $1,499,9003 bd3 ba2.9k sqft9444 Vista Point Dr, Thornville, OH 43076For Sale
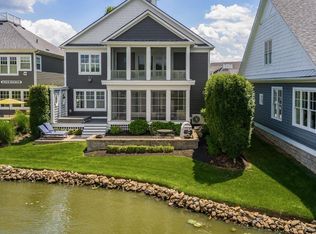 MLS ID #226023344, Marnita C Swickard, e-Merge Real Estate. Columbus and Central Ohio Regional MLS
 - $899,0003 bd4 ba2.2k sqft13794 Rosewood Rd NE, Thornville, OH 43076For Sale
 MLS ID #226018550, Ann Goetz-Sullivan, Keller Williams Greater Cols. Columbus and Central Ohio Regional MLS
 - $1,249,0003 bd4 ba3.9k sqft15150 Shoreline Dr W, Thornville, OH 43076For SaleMLS ID #226006439, Lisa McCandlish, Fathom Realty Ohio. Columbus and Central Ohio Regional MLS
- $1,599,9004 bd2 ba2.5k sqft2975 Dupler Pl NE, Millersport, OH 43046For SaleMLS ID #226028784, Michael T Pankuch, RE/MAX Revealty. Columbus and Central Ohio Regional MLS
- $1,799,9004 bd4 ba2.4k sqft11290 Honeycreek Rd NW, Thornville, OH 43076For SaleMLS ID #226010816, Marnita C Swickard, e-Merge Real Estate. Columbus and Central Ohio Regional MLS
- $1,125,0004 bd3 ba2.5k sqft118 Sprague Dr, Hebron, OH 43025For SaleMLS ID #226014703, Scott Van Horn, Howard Hanna Real Estate Svcs. Columbus and Central Ohio Regional MLS
- $999,9003 bd3 ba4.5k sqft11655 New Salem Rd NE, Thornville, OH 43076For SaleMLS ID #226008184, Debbi L Popo, Howard Hanna Real Estate Svcs. Columbus and Central Ohio Regional MLS
- $974,9993 bd2 ba1.7k sqft14975 Park Place Ave, Thornville, OH 43076For SaleMLS ID #226006589, Michelle L Peters, Howard HannaRealEstateServices. Columbus and Central Ohio Regional MLS
- $699,0004 bd4 ba3.4k sqft9435 Township Road 37, Thornville, OH 43076For SaleMLS ID #226023949, Brittany Perrine, RE/MAX Revealty. Columbus and Central Ohio Regional MLS
- $1,285,0004 bd3 ba3.2k sqft3313 Raccoon Valley Rd, Granville, OH 43023For SaleMLS ID #226021578, Carol Marr, RE/MAX Premier Choice. Columbus and Central Ohio Regional MLS
- $979,9993 bd3 ba2.1k sqft16 Logan St SE, Thornville, OH 43076For SaleMLS ID #226009452, Ashley Sanders, Realistar. Columbus and Central Ohio Regional MLS
- $1,349,0004 bd5 ba4.2k sqft1835 Dixon Rd, Blacklick, OH 43004For SaleMLS ID #226025338, Keri R Price, KW Classic Properties Realty. Columbus and Central Ohio Regional MLS
- $799,9994 bd4 ba2.7k sqft39 Oak Dr, Hebron, OH 43025For SaleMLS ID #226025932, Jill Walters Cooper, Howard Hanna Real Estate Svcs. Columbus and Central Ohio Regional MLS
- $897,9003 bd3 ba2.1k sqft4455 Hunts Landing Rd APT 8, Hebron, OH 43025For SaleMLS ID #225042546, Marnita C Swickard, e-Merge Real Estate. Columbus and Central Ohio Regional MLS
- $725,0005 bd5 ba3.6k sqft7590 Township Road 2, Thornville, OH 43076For SaleMLS ID #226017455, Robert Foster, The Realty Group. Columbus and Central Ohio Regional MLS
- $779,9003 bd4 ba3.5k sqft46 East St, Buckeye Lake, OH 43008For SaleMLS ID #226013469, Geraldine F Waterman, e-Merge Real Estate. Columbus and Central Ohio Regional MLS
- $945,0004 bd4 ba4.3k sqft384 Longford Dr, Granville, OH 43023For SaleMLS ID #226028229, Paula Koontz Gilmour, KW Classic Properties Realty. Columbus and Central Ohio Regional MLS
- $1,250,0004 bd4 ba4.3k sqft4787 Refugee Rd NW, Baltimore, OH 43105For SaleMLS ID #226019844, Sherry L Looney, Howard HannaRealEstateServices. Columbus and Central Ohio Regional MLS
