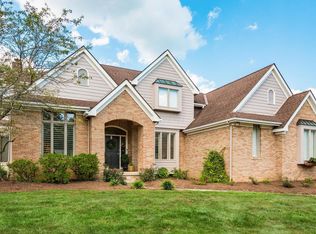
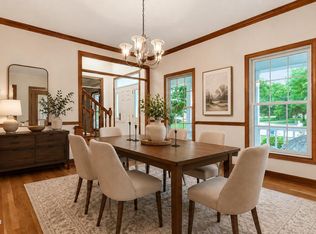
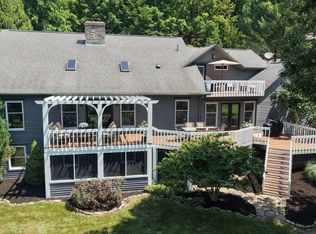
Seller is ready to make a move and welcomes offers... don't miss this opportunity! Tucked away on a quiet cul-de-sac and nestled on an exceptional 1.67-acre park-like lot backing to wooded green space, this immaculate two-story home offers more than 4,300 square feet of beautifully maintained living space. The spacious, flexible floor plan is designed for both everyday living and entertaining. The large eat-in kitchen features 42-inch cabinetry and flows seamlessly into the inviting family room with custom built-ins, a gas fireplace, and abundant natural light. A first floor office with a bay window provides the perfect work-from-home space. A spacious mudroom with built-ins, conveniently located off the oversized 3 car garage, offers easy access to the laundry room, powder bath, screened porch, and large deck, making everyday living both practical and convenient. The finished lower level adds incredible versatility with a full bath, kitchenette, generous recreation space, separate workshop, and abundant storage. Need even more space? The large room above the garage is already roughed in and ready to be finished as a bonus room, guest suite, or home gym... or continue using it for exceptional storage. Combining timeless design, meticulous care, and an unbeatable private setting, this is a home you'll enjoy for years to come.
Contingent
Price cut: $46K (8/10)
$899,000
384 Longford Dr, Granville, OH 43023
4beds
4,334sqft
Single Family Residence
Built in 1993
1.67 Acres Lot
$-- Zestimate®
$207/sqft
$-- HOA
What's special
Gas fireplaceQuiet cul-de-sacUnbeatable private settingSpacious flexible floor planAbundant natural lightSpacious mudroom with built-insLarge eat-in kitchen
- 34 days
- 1,124
- 73
Likely to sell faster than
Zillow last checked:
Listing updated:
Listed by:
Paula Koontz Gilmour 614-657-6884,
KW Classic Properties Realty
Source: Columbus and Central Ohio Regional MLS ,MLS#: 226028229
Facts & features
Interior
Bedrooms & bathrooms
- Bedrooms: 4
- Bathrooms: 4
- Full bathrooms: 3
- 1/2 bathrooms: 1
Heating
- Forced Air
Cooling
- Central Air
Appliances
- Included: Dishwasher, Gas Range, Gas Water Heater, Microwave, Refrigerator
- Laundry: Electric Dryer Hookup
Features
- Flooring: Wood, Carpet, Ceramic/Porcelain
- Windows: Insulated Windows
- Basement: Crawl Space,Full
- Number of fireplaces: 1
- Fireplace features: One, Gas Log
- Common walls with other units/homes: No Common Walls
Interior area
- Total structure area: 3,685
- Total interior livable area: 4,334 sqft
Property
Parking
- Total spaces: 3
- Parking features: Garage Door Opener, Attached
- Garage spaces: 3
Features
- Levels: Two
- Patio & porch: Deck
Lot
- Size: 1.67 Acres
- Features: Wooded
Details
- Parcel number: 02004234800.046
- Special conditions: Standard
Construction
Type & style
- Home type: SingleFamily
- Architectural style: Traditional
- Property subtype: Single Family Residence
Condition
- New construction: No
- Year built: 1993
Utilities & green energy
- Sewer: Public Sewer
- Water: Public
Community & HOA
Community
- Subdivision: Glen at Erinwood
HOA
- Has HOA: No
- Amenities included: Sidewalk
Location
- Region: Granville
Financial & listing details
- Price per square foot: $207/sqft
- Tax assessed value: $658,800
- Annual tax amount: $10,466
- Date on market: 7/29/2026
Estimated market value
Not available
Estimated sales range
Not available
Not available
Price history
| Date | Event | Price |
|---|---|---|
| 8/15/2026 | Contingent | $899,000$207/sqft |
Source:  Columbus and Central Ohio Regional MLS #226028229 Report a problem Columbus and Central Ohio Regional MLS #226028229 Report a problem | ||
| 8/10/2026 | Price change | $899,000-4.9%$207/sqft |
Source: Columbus and Central Ohio Regional MLS #226028229 Report a problem | ||
| 8/5/2026 | Price change | $945,000-4.3%$218/sqft |
Source: Columbus and Central Ohio Regional MLS #226028229 Report a problem | ||
| 7/29/2026 | Listed for sale | $987,500+48%$228/sqft |
Source: Columbus and Central Ohio Regional MLS #226028229 Report a problem | ||
| 2/25/2022 | Sold | $667,415+5.1%$154/sqft |
Source: Columbus and Central Ohio Regional MLS #222001746 Report a problem | ||
| 1/24/2022 | Pending sale | $635,000$147/sqft |
Source:  RE/MAX International #222001746 Report a problem RE/MAX International #222001746 Report a problem | ||
| 1/24/2022 | Contingent | $635,000$147/sqft |
Source: Columbus and Central Ohio Regional MLS #222001746 Report a problem | ||
| 1/21/2022 | Listed for sale | $635,000+88.7%$147/sqft |
Source: Columbus and Central Ohio Regional MLS #222001746 Report a problem | ||
| 6/29/2001 | Sold | $336,500-0.1%$78/sqft |
Source: Public Record Report a problem | ||
| 6/26/1997 | Sold | $337,000$78/sqft |
Source: Public Record Report a problem | ||
Public tax history
| Year | Property taxes | Tax assessment |
|---|---|---|
| 2025 | $10,466 +3.1% | $230,580 |
| 2024 | $10,153 +2.8% | $230,580 |
| 2023 | $9,874 +14.3% | $230,580 |
| 2022 | $8,640 +1.9% | -- |
| 2021 | $8,481 -0.1% | -- |
| 2020 | $8,488 +2.6% | -- |
| 2019 | $8,275 -3.6% | -- |
| 2018 | $8,582 -47.6% | -- |
| 2017 | $16,366 +83.3% | -- |
| 2016 | $8,930 -0.1% | -- |
| 2015 | $8,936 | -- |
| 2014 | $8,936 +95.7% | -- |
| 2013 | $4,566 -69.9% | -- |
| 2012 | $15,176 +0.2% | -- |
| 2011 | $15,150 +7.2% | -- |
| 2010 | $14,126 | $134,930 |
| 2009 | -- | $134,930 |
| 2008 | $7,423 +1.7% | $134,930 +2.9% |
| 2007 | $7,299 +9.5% | $131,150 +8.2% |
| 2006 | $6,665 +0.7% | $121,170 |
| 2005 | $6,616 +3.1% | $121,170 +3.1% |
| 2004 | $6,418 +1.3% | $117,570 |
| 2003 | $6,339 -1.6% | $117,570 -13.9% |
| 2002 | $6,440 | $136,570 |
Find assessor info on the county website
Monthly payment
Est. payment
Payment breakdown
Explore the cost of this home by adjusting the details. Changes won't be saved.Climate risks
Neighborhood: 43023


Similar homes
- $729,0005 bd3 ba3.7k sqft125 Cassidy Ct, Granville, OH 43023For Sale
 MLS ID #226032373, Mary S Paumier, RE/MAX Consultant Group. Columbus and Central Ohio Regional MLS
 - $778,0004 bd4 ba3.7k sqft72 Pinehurst Dr, Granville, OH 43023For Sale
 MLS ID #226026306, Hugh H Price, Howard HannaRealEstateServices. Columbus and Central Ohio Regional MLS
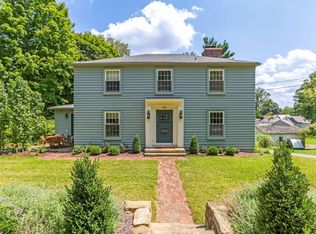
 - $795,0005 bd3 ba2.7k sqft410 N Pearl St, Granville, OH 43023For Sale
 MLS ID #226029937, Carol Marr, RE/MAX Premier Choice. Columbus and Central Ohio Regional MLS
 - $1,149,0005 bd4 ba4.3k sqft142 Merywen Cir, Granville, OH 43023For Sale
 MLS ID #226025861, Emily Hughes Smith, RE/MAX Connection. Columbus and Central Ohio Regional MLS
 - $699,9995 bd2 ba3.3k sqft1795 Welsh Hills Rd NE, Granville, OH 43023For SaleMLS ID #226024063, Ryan Robert Lewis, Howard Hanna Real Estate Serv. Columbus and Central Ohio Regional MLS
- $1,065,0002 bd3 ba2.8k sqft111 Glenshire Ct, Granville, OH 43023For SaleMLS ID #226029593, Cynthia Layton, Century 21 Frank Frye. Columbus and Central Ohio Regional MLS
- $575,0004 bd4 ba3k sqft1356 Welsh Hills Rd NE, Granville, OH 43023For SaleMLS ID #226015591, Lauren E Pearson, RE/MAX Consultant Group. Columbus and Central Ohio Regional MLS
- $535,0005 bd4 ba2.8k sqft120 Kildare St, Granville, OH 43023For SaleMLS ID #226025271, Lauren E Pearson, RE/MAX Consultant Group. Columbus and Central Ohio Regional MLS
- $950,0005 bd4 ba3k sqft255 Briarwood Dr NE, Newark, OH 43055For SaleMLS ID #226023113, Matthew Dean Flowers, Century 21 Frank Frye. Columbus and Central Ohio Regional MLS
- $499,9994 bd2 ba2.5k sqft291 Pinetree Dr, Granville, OH 43023For SaleMLS ID #226009928, Hugh H Price, Howard HannaRealEstateServices. Columbus and Central Ohio Regional MLS
- $500,0004 bd3 ba2.4k sqft1365 Normandy Dr, Newark, OH 43055For SaleMLS ID #226031330, Kimberly D Hamrick, Keller Williams Consultants. Columbus and Central Ohio Regional MLS
- $1,100,0004 bd3 ba3k sqft1444 Blue Jay Rd, Heath, OH 43056For SaleMLS ID #226031131, Eric W Gledhill, Cutler Real Estate. Columbus and Central Ohio Regional MLS
- $530,0004 bd3 ba2.8k sqft689 Howell Dr, Newark, OH 43055For SaleMLS ID #226030533, Kelly A Parker, Howard Hanna Real Estate Svcs. Columbus and Central Ohio Regional MLS
- $449,9004 bd4 ba3k sqft670 Carriage Ct, Newark, OH 43055For SaleMLS ID #226028957, Jodie Greene, Century 21 Frank Frye. Columbus and Central Ohio Regional MLS
- $715,0004 bd5 ba3.7k sqft390 Laurel Oak Ln, Heath, OH 43056For SaleMLS ID #226016120, Tracy T Keffer, Keller Williams Greater Cols. Columbus and Central Ohio Regional MLS
- $627,0005 bd5 ba3.8k sqft8258 Lancaster Rd, Hebron, OH 43025For SaleMLS ID #226025040, Dean Bradford, Howard HannaRealEstateServices. Columbus and Central Ohio Regional MLS
- $774,0004 bd3 ba3.5k sqft2799 Blacklick Eastern Rd NW, Baltimore, OH 43105For SaleMLS ID #226021534, Amanda Herman, Realty ONE Group Refined. Columbus and Central Ohio Regional MLS
- $498,0004 bd3 ba2.9k sqft2602 Crestview Woods Dr, Newark, OH 43055For SaleMLS ID #226029792, Hugh H Price, Howard HannaRealEstateServices. Columbus and Central Ohio Regional MLS
- $679,9005 bd4 ba3.7k sqft1224 Lundys Lane Rd, Newark, OH 43055For SaleMLS ID #226028347, Lauren E Pearson, RE/MAX Consultant Group. Columbus and Central Ohio Regional MLS
- $1,080,0004 bd3 ba4k sqft6017 Van Fossen Rd, Johnstown, OH 43031For SaleMLS ID #226025712, Cathy Fleischmann, Cutler Real Estate. Columbus and Central Ohio Regional MLS
