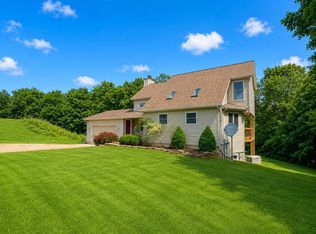
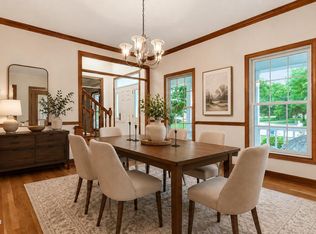
Perched in a prime location with a million-dollar view, this beautifully maintained 5-bedroom, 4.5-bath home offers the perfect blend of comfort, space, and convenience. The open-concept kitchen, dining, and family room feature updated flooring, gorgeous wood trim throughout, and custom blinds that add warmth and character to every room. Cozy up beside one of the two fireplaces with gas logs, or relax in the inviting 3-season room overlooking the spacious deck and scenic surroundings.
The walkout basement opens to a charming brick patio, creating the perfect space for entertaining or enjoying peaceful evenings outdoors. Mature landscaping enhances the property's curb appeal, while abundant storage throughout the home provides exceptional functionality. Recent HVAC updates add peace of mind and efficiency.
Complete with a 2.5-car attached garage, this exceptional property is conveniently located near Sheridan High School and the local golf course, with easy access to both Lancaster and Newark. A rare opportunity to own a spacious, move-in-ready home with stunning views and timeless appeal.
For sale
Price cut: $24K (8/3)
$725,000
7590 Township Road 2, Thornville, OH 43076
5beds
3,654sqft
Single Family Residence
Built in 1994
3.05 Acres Lot
$-- Zestimate®
$198/sqft
$-- HOA
What's special
- 105 days
- 590
- 30
Zillow last checked:
Listing updated:
Listed by:
Robert Foster 740-243-7762,
The Realty Group
Source: Columbus and Central Ohio Regional MLS ,MLS#: 226017455
Facts & features
Interior
Bedrooms & bathrooms
- Bedrooms: 5
- Bathrooms: 5
- Full bathrooms: 4
- 1/2 bathrooms: 1
- Main level bedrooms: 1
Heating
- Forced Air
Cooling
- Central Air
Appliances
- Included: Humidifier
Features
- Flooring: Wood, Laminate, Carpet
- Windows: Insulated Windows
- Basement: Walk-Out Access,Full
- Number of fireplaces: 2
- Fireplace features: Two, Gas Log
- Common walls with other units/homes: No Common Walls
Interior area
- Total structure area: 2,492
- Total interior livable area: 3,654 sqft
Video & virtual tour
Property
Parking
- Total spaces: 2
- Parking features: Attached
- Garage spaces: 2
Features
- Levels: One and One Half
- Patio & porch: Patio, Deck
Lot
- Size: 3.05 Acres
Details
- Additional structures: Shed(s), Outbuilding
- Parcel number: 290008700100
Construction
Type & style
- Home type: SingleFamily
- Architectural style: Traditional
- Property subtype: Single Family Residence
Condition
- New construction: No
- Year built: 1994
Utilities & green energy
- Sewer: Private Sewer
- Water: Well
Community & HOA
HOA
- Has HOA: No
Location
- Region: Thornville
Financial & listing details
- Price per square foot: $198/sqft
- Tax assessed value: $470,330
- Annual tax amount: $5,908
- Date on market: 6/14/2026
- Listing terms: USDA Loan,VA Loan,FHA,Conventional
Estimated market value
Not available
Estimated sales range
Not available
Not available
Price history
| Date | Event | Price |
|---|---|---|
| 8/3/2026 | Price change | $725,000-3.2%$198/sqft |
Source:  Columbus and Central Ohio Regional MLS #226017455 Report a problem Columbus and Central Ohio Regional MLS #226017455 Report a problem | ||
| 7/11/2026 | Price change | $749,000-2.6%$205/sqft |
Source: Columbus and Central Ohio Regional MLS #226017455 Report a problem | ||
| 6/14/2026 | Listed for sale | $769,000$210/sqft |
Source: Columbus and Central Ohio Regional MLS #226017455 Report a problem | ||
Public tax history
| Year | Property taxes | Tax assessment |
|---|---|---|
| 2025 | $10,947 -1.2% | $164,610 |
| 2024 | $11,078 | $164,610 |
| 2023 | $11,078 +33.6% | $164,610 +36.6% |
| 2022 | $8,290 +7.4% | $120,500 |
| 2021 | $7,718 | $120,500 |
| 2020 | -- | $120,500 +7.8% |
| 2019 | $4,624 | $111,740 |
| 2018 | $4,624 +5.2% | $111,740 |
| 2017 | $4,395 -0.9% | $111,740 +1.7% |
| 2016 | $4,434 | $109,890 |
| 2015 | $4,434 +4.2% | $109,890 |
| 2014 | $4,254 -1.6% | $109,890 |
| 2013 | $4,323 | $109,890 |
| 2012 | $4,323 +1.1% | $109,890 +1.8% |
| 2010 | $4,277 +0.8% | $107,900 |
| 2009 | $4,243 | $107,900 |
Find assessor info on the county website
Monthly payment
Est. payment
Payment breakdown
Explore the cost of this home by adjusting the details. Changes won't be saved.Climate risks
Neighborhood: 43076
- $454,5003 bd2 ba4.4k sqft7580 Township Road 2, Thornville, OH 43076Off Market
- $325,0003 bd2 ba1.9k sqft7569 Township Road 2, Thornville, OH 43076Sold

- $324,1003 bd2 ba3k sqft7531 Township Road 2, Thornville, OH 43076Off Market
- $389,9003 bd2 ba3.6k sqft7600 Township Road 2, Thornville, OH 43076Off Market
Similar homes
- $619,0003 bd3 ba2.2k sqft5230 Township Road 98, Thornville, OH 43076For Sale
 MLS ID #226026087, Brittany Perrine, RE/MAX Revealty. Columbus and Central Ohio Regional MLS
 - $729,0005 bd3 ba3.7k sqft125 Cassidy Ct, Granville, OH 43023For Sale
 MLS ID #226032373, Mary S Paumier, RE/MAX Consultant Group. Columbus and Central Ohio Regional MLS
 - $749,9005 bd4 ba2.9k sqft9550 Heimberger Rd NW, Baltimore, OH 43105For Sale
 MLS ID #226032078, Kimberly B Wemlinger, Howard Hanna Real Estate Svcs. Columbus and Central Ohio Regional MLS
 - $454,9005 bd2 ba2.2k sqft8801 Somerset Rd, Thornville, OH 43076For Sale
 MLS ID #226018337, Jay C Stanley, RE/MAX Consultant Group. Columbus and Central Ohio Regional MLS
 - $574,5004 bd3 ba2.4k sqft3485 Township Road 418 NW, Somerset, OH 43783For SaleMLS ID #226028405, Karissa Carpenter, Rise Realty. Columbus and Central Ohio Regional MLS
- $549,9004 bd2 ba3k sqft13423 Cedar Rd NE, Thornville, OH 43076For SaleMLS ID #226018031, Bryan Johnson, Rock House Realty LLC. Columbus and Central Ohio Regional MLS
- $699,0003 bd2 ba2.1k sqft7929 State Route 664 N, Logan, OH 43138For SaleMLS ID #226032140, Carol L Sauer, AAG Realty & Auction, LLC. Columbus and Central Ohio Regional MLS
- $690,0004 bd4 ba3.2k sqft11011 Fairview Rd, Newark, OH 43056For SaleMLS ID #226023330, Jamie L Hancock, Hill Real Estate. Columbus and Central Ohio Regional MLS
- $739,0004 bd3 ba3.3k sqft261 Fern Hill Dr, Granville, OH 43023For SaleMLS ID #226025848, Heather M Stasel, Howard Hanna Real Estate Serv. Columbus and Central Ohio Regional MLS
- $627,0005 bd5 ba3.8k sqft8258 Lancaster Rd, Hebron, OH 43025For SaleMLS ID #226025040, Dean Bradford, Howard HannaRealEstateServices. Columbus and Central Ohio Regional MLS
- $999,9003 bd3 ba4.5k sqft11655 New Salem Rd NE, Thornville, OH 43076For SaleMLS ID #226008184, Debbi L Popo, Howard Hanna Real Estate Svcs. Columbus and Central Ohio Regional MLS
- $749,9005 bd3 ba2.9k sqft3759 Kauffman Rd NW, Carroll, OH 43112For SaleMLS ID #226017442, Glen Whitten, Ohio Property Group, LLC. Columbus and Central Ohio Regional MLS
- $715,0004 bd5 ba3.7k sqft390 Laurel Oak Ln, Heath, OH 43056For SaleMLS ID #226016120, Tracy T Keffer, Keller Williams Greater Cols. Columbus and Central Ohio Regional MLS
- $850,0005 bd4 ba3.5k sqft4882 Cotterman Rd, Newark, OH 43056For SaleMLS ID #226028766, Kelly A Parker, Howard Hanna Real Estate Svcs. Columbus and Central Ohio Regional MLS
- $629,9003 bd3 ba2.3k sqft3783 Us Highway 22 Nw, Somerset, OH 43783For SaleMLS ID #226010277, Tracy L Hess, The Agency Cleveland Northcoast. Columbus and Central Ohio Regional MLS
- $580,0004 bd3 ba2.2k sqft524 W Rushville Rd NE, Lancaster, OH 43130For SaleMLS ID #226028458, M. Tenessa George, Rise Realty. Columbus and Central Ohio Regional MLS
- $574,8883 bd2 ba1.9k sqft14672 Township Road 1062, Thornville, OH 43076For SaleMLS ID #226005753, Michael Augenstein, Howard Hanna Real Estate Svcs. Columbus and Central Ohio Regional MLS
- $774,9003 bd2 ba3.1k sqft2480 W Point Rd SE, Lancaster, OH 43130For SaleMLS ID #226024877, Dylan J Knecht, RE/MAX Revealty. Columbus and Central Ohio Regional MLS
- $399,9005 bd3 ba2.8k sqft4190 Township Road 143 NE, Somerset, OH 43783For SaleMLS ID #226031767, Nicholas R Gabbard, Coldwell Banker Realty. Columbus and Central Ohio Regional MLS
- $594,0004 bd4 ba2.8k sqft1800 Ginder Rd NW, Lancaster, OH 43130For SaleMLS ID #226008401, Nicole Cox, Real of Ohio . Columbus and Central Ohio Regional MLS
