What's Special: Covered Patio | Flat Lot | Dedicated Study | Gourmet Kitchen. New Construction – Ready Now! Built by Taylor Morrison, America's Most Trusted Home Builder. Welcome to the Aspen II at 9446 28th Avenue SE in Ovation at Oak Tree! The open kitchen, dining, and great room create a bright and connected living space that is perfect for everyday living and hosting. A large island anchors the kitchen, offering generous prep space and seating, while the covered patio extends the living area outdoors. The private primary suite is thoughtfully tucked away with a spacious walk-in closet and a relaxing bath. A versatile study and secondary bedroom provide flexibility for work, guests, or hobbies. Practical touches like a dedicated laundry room and 2 car garage add ease to daily living. Experience a vibrant 55+ lifestyle surrounded by natural beauty at Ovation at Oak Tree. Explore a scenic 40-acre Oak Preserve with walking trails, enjoy resort-style amenities, and connect with neighbors at the Villages Club and Pavilion Club. Stay active with an indoor pool, fitness center, pickleball, bocce ball, a dog park, and more. Additional Highlights Include: Gourmet kitchen, extended covered patio and fireplace. Virtually staged photos are for representative purposes only. Builder broker registration policy requires, if represented, your broker register you with Community Site agent prior to OR with you, on your 1st visit. MLS#2548257
Pending
Listed by: Cascadian King Company, L.L.C. • Jeffrey Tellvik
Price cut: $36K (7/8)
$599,999
9446 28th Avenue SE, Lacey, WA 98513
2beds
1,749sqft
Single Family Residence
Built in 2026
5,627 Square Feet Lot
$600,000 Zestimate®
$343/sqft
$285/mo HOA
What's special
Covered patioGourmet kitchenDedicated studyRelaxing bathFlat lotDedicated laundry roomSpacious walk-in closet
- 78 days
- 22
- 0
Zillow last checked:
Listing updated:
Listed by:
Jeffrey Tellvik,
Cascadian King Company, L.L.C.,
Clarissa N. Kraves,
Cascadian King Company, L.L.C.
Source: NWMLS as distributed by MLS GRID,MLS#: 2548257
Facts & features
Interior
Bedrooms & bathrooms
- Bedrooms: 2
- Bathrooms: 2
- Full bathrooms: 2
- Main level bathrooms: 2
- Main level bedrooms: 2
Primary bedroom
- Level: Main
- Area: 144
- Dimensions: 12.00 x 12.00
Bedroom
- Level: Main
- Area: 110
- Dimensions: 11.00 x 10.00
Bathroom full
- Level: Main
Bathroom full
- Level: Main
Den office
- Description: Study
- Level: Main
- Area: 100
- Dimensions: 10.00 x 10.00
Dining room
- Level: Main
- Area: 208
- Dimensions: 16.00 x 13.00
Great room
- Level: Main
- Area: 238
- Dimensions: 17.00 x 14.00
Kitchen with eating space
- Level: Main
Heating
- Fireplace, Heat Pump, Electric, Natural Gas
Cooling
- Heat Pump
Appliances
- Included: Dishwasher, Disposal, Microwave, Stove(s)/Range(s), Dishwasher(s), Garbage Disposal, Microwave(s), Water Heater: Electric, Water Heater Location: Garage
Features
- Bath Off Primary
- Flooring: Ceramic Tile, Laminate, Carpet
- Doors: French Doors
- Basement: None
- Number of fireplaces: 1
- Fireplace features: Electric, Main Level: 1, Fireplace
Interior area
- Total structure area: 1,749
- Total interior livable area: 1,749 sqft
Property
Parking
- Total spaces: 2
- Parking features: Attached Garage
- Has attached garage: Yes
- Covered spaces: 2
Features
- Levels: One
- Stories: 1
- Patio & porch: Bath Off Primary, Fireplace, French Doors, Vaulted Ceiling(s), Walk-In Closet(s), Water Heater
Lot
- Size: 5,627 Square Feet
- Features: Curbs, Paved, Sidewalk
Details
- Parcel number: 65740049400
- Special conditions: Standard
Construction
Type & style
- Home type: SingleFamily
- Architectural style: Craftsman,1 Story
- Property subtype: Single Family Residence
Materials
- Cement/Concrete, Cement Planked, Wood Siding, Wood Products, Cement Plank
- Roof: Composition
Condition
- New construction: Yes
- Year built: 2026
- Major remodel year: 2026
Details
- Builder name: Taylor Morrison
Utilities & green energy
- Sewer: Sewer Connected
- Water: Public
Community & HOA
Community
- Features: Age Restriction, CCRs, Clubhouse, Park, Trail(s)
- Senior community: Yes
- Subdivision: Lacey
HOA
- Services included: Common Area Maintenance, Maintenance Grounds
- HOA fee: $285 monthly
- HOA phone: 360-245-6060
Location
- Region: Lacey
Financial & listing details
- Price per square foot: $343/sqft
- Tax assessed value: $166,700
- Annual tax amount: $6,500
- Date on market: 7/1/2026
- Cumulative days on market: 78 days
- Listing terms: Conventional,FHA,VA Loan
- Inclusions: Dishwasher(s), Garbage Disposal, Microwave(s), Stove(s)/Range(s)
Estimated market value
$600,000
$570,000 - $630,000
$2,915/mo
Price history
| Date | Event | Price |
|---|---|---|
| 8/7/2026 | Pending sale | $599,999$343/sqft |
Source:  NWMLS as distributed by MLS GRID #2548257 Report a problem NWMLS as distributed by MLS GRID #2548257 Report a problem | ||
| 7/8/2026 | Price change | $599,999-5.7%$343/sqft |
Source: NWMLS as distributed by MLS GRID #2548257 Report a problem | ||
| 7/1/2026 | Listed for sale | $635,999$364/sqft |
Source:  Taylor Morrison Report a problem Taylor Morrison Report a problem | ||
Public tax history
| Year | Property taxes | Tax assessment |
|---|---|---|
| 2025 | $1,750 | $166,700 |
Find assessor info on the county website
Monthly payment
Est. payment
Payment breakdown
Explore the cost of this home by adjusting the details. Changes won't be saved.Climate risks
Neighborhood: 98513
Nearby schools
Schools provided by the listing agent
- Elementary: Evergreen Forest Ele
- Middle: Nisqually Mid
- High: River Ridge High
Source: NWMLS as distributed by MLS GRID. This data may not be complete. We recommend contacting the local school district to confirm school assignments for this home.
Similar homes
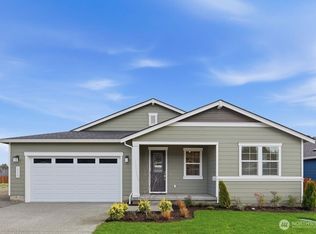
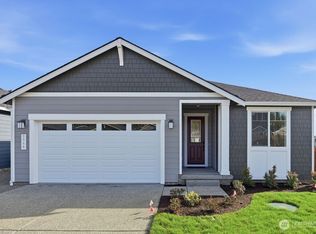
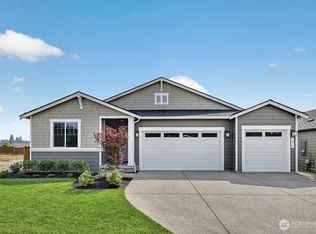
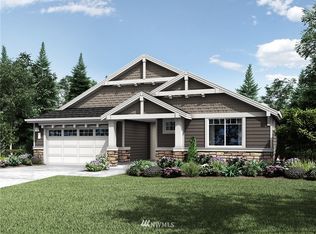
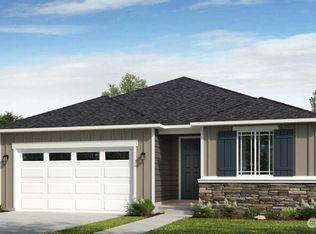
- $634,9992 bd2 ba1.7k sqftOvation At Oak Tree, Lacey, WA 98513Active
 NWMLS as distributed by MLS GRID
 - $694,9992 bd2 ba2k sqftOvation At Oak Tree, Lacey, WA 98513Active
 NWMLS as distributed by MLS GRID
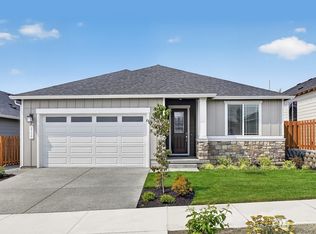
 - $649,9992 bd2 ba1.8k sqftOvation At Oak Tree, Lacey, WA 98513Active
 NWMLS as distributed by MLS GRID
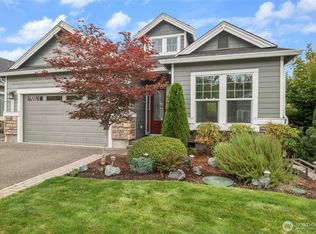
 - $669,0003 bd2 ba1.8k sqftOvation, Olympia, WA 98513Active
 MLS ID #2572048, Cheri Wilkins. NWMLS as distributed by MLS GRID
