Skip main navigation
Sold for $394,385
  • $394,385

    9446 Alquist St, Glen Allen, VA 23059

    3beds
    1,943sqft
    Townhouse
    Built in 2025
    -- sqft lot
    $408,800 Zestimate®
    $203/sqft
    $2,607 Estimated rent

    Home value

    $408,800

    $376,000 - $446,000

    $2,607/mo

    Zestimate® history
    Loading
    Loading...

    Owner options

    List your home for rent

    $2,607/mo

    Rent Zestimate®

    Find your next renter with Zillow Rental Manager. Plus, with online applications, you can quickly screen prospective tenants – for free.

    Learn more

    $2,607/mo

    Rent Zestimate®

    Refinance and save

    $2,384/mo

    Est. payment

    Refinancing to a lower rate could help reduce your monthly payments and save thousands over the life of the loan.

    See today's rates

    $2,384/mo

    Est. payment

    Explore your selling options

    Work with a Zillow partner agent

    Leverage their expertise and Zillow's premium Showcase listings to get your home seen by more buyers.

    Get started

    List with your own agent

    Get your home in front of millions of buyers by listing it on Zillow.

    Learn how to do it

    Sell it yourself

    Take full control of how buyers see your home on Zillow by listing For Sale by Owner (FSBO).

    List your home

    What's special

    Main-level balconySpacious primary bedroomDouble wall ovenLower-level flex roomGourmet kitchenElegant ensuite bathStainless-steel appliances
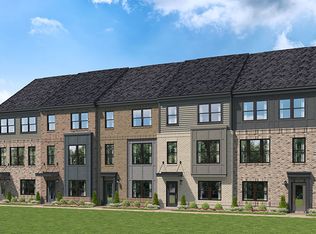
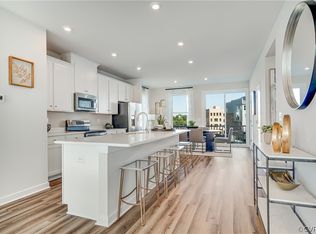
    Find your perfect balance of comfort and functionality in this beautifully designed Jenkins townhome at Virginia Center Commons. The lower-level flex room, paired with a convenient half bath, offers endless possibilities as a home office, playroom, or cozy second living area. The Gourmet Kitchen is truly the centerpiece of this home, featuring an oversized quartz island, double wall oven, and stainless-steel appliances, making every meal or gathering a delight. Enjoy outdoor moments on the main-level balcony, whether it’s sipping a morning coffee or hosting a casual dinner. Upstairs, retreat to the spacious primary bedroom with its elegant ensuite bath, while the two additional bedrooms and hall bath provide flexibility for family or guests. Beyond your doorstep, the community invites you into a vibrant, walkable lifestyle. From fitness at American Family, movie nights at Regal Cinemas, to dining spots and the convenience of Target and Publix across the street, everything you need is close by. This Jenkins townhome is more than just a house; it’s a home designed to fit your lifestyle. Estimated completion is August/September. Don’t wait—visit our model home today to see all this community offers! Photos are from a staged model home.

    Zillow last checked:

    Listing updated:

    Listed by:

    Martin Alloy 804-506-3287,

    SM Brokerage LLC

    Bought with:

    Jessica Jones, 0225259560

    Real Broker LLC

    Source: CVRMLS,MLS#: 2507641MLS LogoOriginating MLS: Central Virginia Regional MLS

    Facts & features

    Interior

    Bedrooms & bathrooms
    • Bedrooms: 3
    • Bathrooms: 4
    • Full bathrooms: 2
    • 1/2 bathrooms: 2
    Primary bedroom
    • Level: Third
    • Dimensions: 0 x 0
    Bedroom 2
    • Level: Third
    • Dimensions: 0 x 0
    Bedroom 3
    • Level: Third
    • Dimensions: 0 x 0
    Other
    • Description: Tub & Shower
    • Level: Third
    Half bath
    • Level: First
    Half bath
    • Level: Second
    Kitchen
    • Level: Second
    • Dimensions: 0 x 0
    Living room
    • Level: Second
    • Dimensions: 0 x 0
    Recreation
    • Level: First
    • Dimensions: 0 x 0
    Heating
    • Electric
    Cooling
    • Central Air
    Appliances
    • Included: Built-In Oven, Double Oven, Dishwasher, Exhaust Fan, Electric Cooking, Disposal, Microwave, Refrigerator, Range Hood, Smooth Cooktop
    • Laundry: Washer Hookup, Dryer Hookup
    Features
    • Dining Area, Double Vanity, Fireplace, High Ceilings, Kitchen Island, Bath in Primary Bedroom, Pantry, Recessed Lighting, Solid Surface Counters, Walk-In Closet(s)
    • Flooring: Ceramic Tile, Partially Carpeted, Vinyl
    • Doors: Insulated Doors, Sliding Doors
    • Windows: Screens
    • Has basement: No
    • Attic: None
    • Has fireplace: Yes
    Interior area
    • Total interior livable area: 1,943 sqft
    • Finished area above ground: 1,943
    • Finished area below ground: 0

    Property

    Parking
    • Total spaces: 2
    • Parking features: Attached, Direct Access, Driveway, Garage, Garage Door Opener, Off Street, Paved, Garage Faces Rear, Garage Faces Side
    • Attached garage spaces: 2
    • Has uncovered spaces: Yes
    Features
    • Levels: Three Or More
    • Stories: 3
    • Patio & porch: Balcony, Rear Porch, Deck
    • Exterior features: Deck, Paved Driveway
    • Pool features: None
    Details
    • Parcel number: 7857715108
    • Special conditions: Corporate Listing

    Construction

    Type & style
    • Home type: Townhouse
    • Architectural style: Contemporary
    • Property subtype: Townhouse
    • Attached to another structure: Yes
    Materials
    • Brick, Frame, Vinyl Siding
    • Roof: Shingle
    Condition
    • New Construction,Under Construction
    • New construction: Yes
    • Year built: 2025

    Utilities & green energy

    • Sewer: Public Sewer
    • Water: Public

    Community & neighborhood

    Security
    • Security features: Smoke Detector(s)
    Location
    • Region: Glen Allen
    • Subdivision: Village at Virginia Center Commons

    HOA & financial

    HOA
    • Has HOA: Yes
    • HOA fee: $68 monthly
    • Services included: Common Areas, Snow Removal, Trash

    Other

    Other facts
    • Ownership: Corporate
    • Ownership type: Corporation

    Price history

    DateEventPrice
    8/7/2025Sold$394,385-3.7%$203/sqft
    Source: CVRMLS #2507641 Report a problem
    5/14/2025Pending sale$409,385$211/sqft
    Source: CVRMLS #2507641 Report a problem
    4/16/2025Price change$409,385-2.4%$211/sqft
    Source: CVRMLS #2507641 Report a problem
    4/2/2025Price change$419,385-1.9%$216/sqft
    Source: Stanley Martin Homes Report a problem
    3/27/2025Price change$427,385-0.5%$220/sqft
    Source: Stanley Martin Homes Report a problem
    3/19/2025Listed for sale$429,735$221/sqft
    Source: Stanley Martin Homes Report a problem

    Public tax history

    YearProperty taxesTax assessment
    2025$623 $75,000

    Find assessor info on the county website

    Neighborhood: 23059

    Nearby schools

    GreatSchools rating
    Schools provided by the listing agent
    • Elementary: Longdale
    • Middle: Brookland
    • High: Hermitage

    Source: CVRMLS. This data may not be complete. We recommend contacting the local school district to confirm school assignments for this home.

    Get a cash offer in 3 minutes
    Find out how much your home could sell for in as little as 3 minutes with a no-obligation cash offer.
    Estimated market value
    $408,800
    Get a cash offer in 3 minutes
    Find out how much your home could sell for in as little as 3 minutes with a no-obligation cash offer.
    Estimated market value
    $408,800