Welcome to this beautifully updated, just under 2000 sq ft, 3 Bedroom, 1.5 Bath Colonial in the heart of Taylor, where modern convenience meets everyday comfort. Move-in-ready living with high-end finishes and smart functionality throughout. Step inside to discover luxury laminate flooring flowing seamlessly throughout the home, complemented by all-new lighting fixtures and updated ceiling fans that create a warm and cozy feeling. The home features solid core interior doors for added quality and sound insulation for a clean modern feel. The chef-inspired kitchen has been enhanced with recessed lighting, creating a bright and inviting space perfect for cooking and entertaining. A fully remodeled half bath adds a touch of luxury and convenience for guests. Additional updates include new carpeting on the stairwell, ensuring comfort and durability where it matters most. This is a rare opportunity to own a home where the big-ticket updates are already done mechanically and electrically. Upgrades include but are not limited to… • Updated 200-amp electrical service • Dedicated Tesla EV charger • 50-amp exterior circuit for generator hookup • Added electrical capacity in the basement • Select smart outlets and switches for modern living Simply move in and enjoy. Much, much more! This one won’t last long!!! Audio and Visual surveillance active on property!...... CITY INSPECTION COMPLETE! C of O issued....
Sold for $345,000
$345,000
9447 Continental Dr, Taylor, MI 48180
3beds
1,954sqft
Single Family Residence
Built in 1978
7,405 Square Feet Lot
$31,522,900 Zestimate®
$177/sqft
$2,085 Estimated rent
Home value
$31,522,900
$29.32M - $33.73M
$2,085/mo
Zestimate® history
Owner options
List your home for rent
$2,085/mo
Rent Zestimate®
Find your next renter with Zillow Rental Manager. Plus, with online applications, you can quickly screen prospective tenants – for free.
$2,085/mo
Rent Zestimate®
Refinance and save
$2,432/mo
Est. payment
Refinancing to a lower rate could help reduce your monthly payments and save thousands over the life of the loan.
$2,432/mo
Est. payment
Explore your selling options
Work with a Zillow partner agent
Leverage their expertise and Zillow's premium Showcase listings to get your home seen by more buyers.
Get startedList with your own agent
Get your home in front of millions of buyers by listing it on Zillow.
Learn how to do itSell it yourself
Take full control of how buyers see your home on Zillow by listing For Sale by Owner (FSBO).
List your homeWhat's special
High-end finishesDedicated tesla ev chargerBeautifully updatedFully remodeled half bathUpdated ceiling fansSolid core interior doorsChef-inspired kitchen
Zillow last checked:
Listing updated:
Listed by:
Sandra Libby 586-843-7761,
Berkshire Hathaway HomeServices The Loft Warehouse,
Gordon Libby 734-216-2188,
Berkshire Hathaway HomeServices The Loft Warehouse
Bought with:
Ronnie Ahmad, 6506046501
Keller Williams Legacy
Source: Realcomp II,MLS#: 20261024328
Facts & features
Interior
Bedrooms & bathrooms
- Bedrooms: 3
- Bathrooms: 2
- Full bathrooms: 1
- 1/2 bathrooms: 1
Primary bedroom
- Level: Second
- Area: 348
- Dimensions: 29 X 12
Bedroom
- Level: Second
- Area: 154
- Dimensions: 14 X 11
Bedroom
- Level: Second
- Area: 130
- Dimensions: 13 X 10
Other
- Level: Second
- Area: 63
- Dimensions: 9 X 7
Other
- Level: Entry
- Area: 18
- Dimensions: 6 X 3
Dining room
- Level: Entry
- Area: 117
- Dimensions: 13 X 9
Family room
- Level: Entry
- Area: 247
- Dimensions: 19 X 13
Kitchen
- Level: Entry
- Area: 221
- Dimensions: 17 X 13
Laundry
- Level: Basement
- Area: 64
- Dimensions: 8 X 8
Living room
- Level: Entry
- Area: 182
- Dimensions: 14 X 13
Heating
- Forced Air, Wood
Cooling
- Ceiling Fans, Central Air
Appliances
- Included: Dishwasher, Disposal, Free Standing Gas Range, Free Standing Refrigerator, Microwave, Stainless Steel Appliances
Features
- Basement: Unfinished
- Has fireplace: Yes
- Fireplace features: Family Room
Interior area
- Total interior livable area: 1,954 sqft
- Finished area above ground: 1,954
Property
Parking
- Total spaces: 2
- Parking features: Two Car Garage, Attached
- Attached garage spaces: 2
Features
- Levels: Two
- Stories: 2
- Entry location: GroundLevel
- Patio & porch: Covered, Deck, Patio, Porch
- Exterior features: Lighting
- Pool features: None
- Fencing: Back Yard,Fenced
Lot
- Size: 7,405 Square Feet
- Dimensions: 60 x 120.05
Details
- Parcel number: 60045020167000
- Special conditions: Short Sale No,Standard
Construction
Type & style
- Home type: SingleFamily
- Architectural style: Colonial
- Property subtype: Single Family Residence
Materials
- Brick, Vinyl Siding
- Foundation: Basement, Poured
- Roof: Asphalt
Condition
- New construction: No
- Year built: 1978
- Major remodel year: 2025
Details
- Warranty included: Yes
Utilities & green energy
- Electric: Volts 220, Circuit Breakers
- Sewer: Public Sewer
- Water: Other
Community & HOA
Community
- Subdivision: FOXCROFT SUB 2
HOA
- Has HOA: No
Location
- Region: Taylor
Financial & listing details
- Price per square foot: $177/sqft
- Tax assessed value: $164,000
- Annual tax amount: $8,333
- Date on market: 4/12/2026
- Cumulative days on market: 34 days
- Listing agreement: Exclusive Right To Sell
- Listing terms: Cash,Conventional
Price history
| Date | Event | Price |
|---|---|---|
| 7/1/2026 | Sold | $345,000-5.5%$177/sqft |
Source:  Realcomp II #20261024328 Report a problem Realcomp II #20261024328 Report a problem | ||
| 6/1/2026 | Pending sale | $365,000$187/sqft |
Source: Realcomp II #20261024328 Report a problem | ||
| 5/12/2026 | Listed for sale | $365,000$187/sqft |
Source: Realcomp II #20261024328 Report a problem | ||
| 4/29/2026 | Pending sale | $365,000$187/sqft |
Source: Realcomp II #20261024328 Report a problem | ||
| 4/12/2026 | Listed for sale | $365,000+11.8%$187/sqft |
Source: Realcomp II #20261024328 Report a problem | ||
| 8/6/2024 | Sold | $326,500+8.9%$167/sqft |
Source: Realcomp II #20240043594 Report a problem | ||
| 6/25/2024 | Pending sale | $299,900$153/sqft |
Source: Realcomp II #20240043594 Report a problem | ||
| 6/23/2024 | Listed for sale | $299,900$153/sqft |
Source: Realcomp II #20240043594 Report a problem | ||
Public tax history
| Year | Property taxes | Tax assessment |
|---|---|---|
| 2025 | -- | $138,200 +10.8% |
| 2024 | -- | $124,700 +10.6% |
| 2023 | -- | $112,700 +8.1% |
| 2022 | -- | $104,300 +8.6% |
| 2021 | -- | $96,000 |
| 2020 | $2,895 +1.2% | $96,000 +7.3% |
| 2019 | $2,862 | $89,500 +16.4% |
| 2018 | $2,862 | $76,900 +4.9% |
| 2017 | -- | $73,300 +2.8% |
| 2016 | $2,225 | $71,300 +23.6% |
| 2015 | $2,225 -55.9% | $57,700 +12% |
| 2013 | $5,050 +127% | $51,500 +1% |
| 2012 | $2,225 | $51,000 -22.8% |
| 2010 | -- | $66,100 -14.2% |
| 2009 | -- | $77,000 -14.8% |
| 2008 | -- | $90,400 -23.9% |
| 2007 | -- | $118,800 +17.4% |
| 2005 | $2,244 | $101,200 +3.2% |
| 2003 | -- | $98,100 +54.9% |
| 2001 | -- | $63,334 +3.2% |
| 2000 | $2,767 | $61,371 |
Find assessor info on the county website
Neighborhood: Tipping Point
Nearby homes
- $310,0003 bd2 ba2.3k sqft9437 Continental Dr, Taylor, MI 48180For Sale
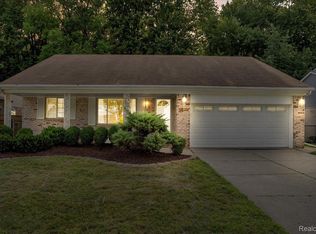
- $298,700-- bd2 ba1.9k sqft9459 Continental Dr, Taylor, MI 48180Off Market
- $281,400-- bd1 ba2k sqft9425 Continental Dr, Taylor, MI 48180Off Market
- $308,0004 bd2 ba1.8k sqft9471 Continental Dr, Taylor, MI 48180Off Market
- $234,1002 bd2 ba1.2k sqft9413 Continental Dr, Taylor, MI 48180Off Market
- $290,8004 bd3 ba1.8k sqft9438 Continental Dr, Taylor, MI 48180Off Market
- $254,100-- bd1 ba1.5k sqft9483 Continental Dr, Taylor, MI 48180Off Market
- $280,0002 bd3 ba2.6k sqft9450 Continental Dr, Taylor, MI 48180Sold
Nearby schools
GreatSchools rating
- 5/10Holland Elementary SchoolGrades: K-5Distance: 0.5 mi
- 3/10Hoover Middle SchoolGrades: 6-8Distance: 1.7 mi
- 4/10Truman High SchoolGrades: 9-12Distance: 1 mi
Get a cash offer in 3 minutes
Find out how much your home could sell for in as little as 3 minutes with a no-obligation cash offer.
Estimated market value
$31,522,900
Get a cash offer in 3 minutes
Find out how much your home could sell for in as little as 3 minutes with a no-obligation cash offer.
Estimated market value
$31,522,900
- Michigan
- Wayne County
- Taylor
- 48180
- Tipping Point
- 9447 Continental Dr
Nearby cities
Nearby neighborhoods
Nearby zip codes
Other Taylor Topics
